Freshly Updated Silver Lake Rambler! Welcome to this charming 3-bedroom, 2-bath rambler nestled in Everett’s desirable Silver Lake area. With new interior paint, this home offers a comfortable single-level layout with plenty of space for everyday living and entertaining. Step inside to a very spacious living room that opens directly to the dining area, creating a bright and inviting space for gatherings. Two wood-burning fireplaces add warmth, character, and cozy ambiance throughout the home. An additional recreation/flex space provides plenty of possibilities and can easily be used as a home office, hobby room, playroom, or whatever best suits your needs. Outside, enjoy a spacious yard ideal for hosting BBQs, celebrations, and gatherings, with plenty of room to relax and entertain. The property also features RV parking with an RV hookup, offering added convenience for recreational vehicles, guests, or additional storage needs. Located in an established and quiet residential neighborhood with convenient access to Silver Lake, parks, shopping, restaurants, schools, and easy access to I-5. With its spacious living areas, flexible bonus space, fresh paint, two wood-burning fireplaces, generous yard, and RV parking with hookup, this home offers the space, comfort, and versatility you've been looking for. Schedule a tour and come enjoy the peaceful neighborhood and see everything this Silver Lake rambler has to offer! It won't last long! Virtually Staged.
Active
Listed by: Summit Properties NW LLC • Brian Banuelos • 206-474-6134
$699,950
2217 122nd Place SE, Everett, WA 98208
3beds
1,490sqft
Single Family Residence
Built in 1968
10,018 Square Feet Lot
$690,900 Zestimate®
$470/sqft
$-- HOA
What's special
Flexible bonus spaceComfortable single-level layoutNew interior paint
- --
- on Zillow
- 615
- views
- 40
- saves
Likely to sell faster than
Zillow last checked:
Listing updated:
Listed by:
Brian Banuelos 206-474-6134 elbanuelos2009@live.com,
Summit Properties NW LLC
Source: NWMLS as distributed by MLS GRID,MLS#: 2581727
Facts & features
Interior
Bedrooms & bathrooms
- Bedrooms: 3
- Bathrooms: 2
- Full bathrooms: 1
- 3/4 bathrooms: 1
- Main level bathrooms: 2
- Main level bedrooms: 3
Primary bedroom
- Level: Main
Bedroom
- Level: Main
Bedroom
- Level: Main
Bathroom three quarter
- Level: Main
Bathroom full
- Level: Main
Den office
- Level: Main
Dining room
- Level: Main
Kitchen without eating space
- Level: Main
Heating
- Fireplace, Baseboard, Wall Furnace, Electric, Wood
Cooling
- None
Appliances
- Included: Dishwasher, Dryer, Refrigerator, Stove(s)/Range(s), Washer, Dishwasher(s), Dryer(s), Refrigerator(s), Washer(s)
Features
- Dining Room
- Number of fireplaces: 2
- Fireplace features: Wood Burning, Main Level: 2, Fireplace
Interior area
- Total structure area: 1,490
- Total interior livable area: 1,490 sqft
Property
Parking
- Total spaces: 6
- Parking features: Attached Garage
- Has attached garage: Yes
- Covered spaces: 2
- Uncovered spaces: 4
Features
- Levels: One
- Stories: 1
- Patio & porch: Dining Room, Fireplace
Lot
- Size: 10,018 Square Feet
Details
- Parcel number: 00539400001200
- Special conditions: Standard
Construction
Type & style
- Home type: SingleFamily
- Architectural style: Mid-Century Modern,1 Story
- Property subtype: Single Family Residence
Materials
- Wood Siding
- Foundation: Poured Concrete
- Roof: Composition
Condition
- Very Good
- Year built: 1968
- Major remodel year: 1968
Utilities & green energy
- Sewer: Sewer Connected
- Water: Public
Community & HOA
Community
- Subdivision: Eastmont
Location
- Region: Everett
Financial & listing details
- Price per square foot: $470/sqft
- Tax assessed value: $649,500
- Annual tax amount: $5,471
- Date on market: 9/11/2026
- Listing terms: Conventional,FHA,VA Loan
- Inclusions: Dishwasher(s), Dryer(s), Refrigerator(s), Stove(s)/Range(s), Washer(s)
Estimated market value
$690,900
$656,000 - $725,000
$3,113/mo
Price history
| Date | Event | Price |
|---|---|---|
| 9/11/2026 | Listed for sale | $699,950+21.7%$470/sqft |
Source:  NWMLS as distributed by MLS GRID #2581727 Report a problem | ||
| 7/19/2021 | Sold | $575,000$386/sqft |
Source: NWMLS as distributed by MLS GRID #1789926 Report a problem | ||
| 6/22/2021 | Pending sale | $575,000$386/sqft |
Source: NWMLS as distributed by MLS GRID #1789926 Report a problem | ||
| 6/11/2021 | Listed for sale | $575,000+69.2%$386/sqft |
Source: NWMLS as distributed by MLS GRID #1789926 Report a problem | ||
| 3/30/2016 | Sold | $339,900+3%$228/sqft |
Source: NWMLS as distributed by MLS GRID #882730 Report a problem | ||
| 3/3/2016 | Pending sale | $329,900$221/sqft |
Source: Homepath #882730 Report a problem | ||
| 2/5/2016 | Price change | $329,900-7%$221/sqft |
Source: Homepath #882730 Report a problem | ||
| 1/6/2016 | Listed for sale | $354,900+5%$238/sqft |
Source: Homepath #882730 Report a problem | ||
| 5/9/2008 | Listing removed | $337,950$227/sqft |
Source: Century 21 Report a problem | ||
| 3/5/2008 | Listed for sale | $337,950$227/sqft |
Source: Century 21 Report a problem | ||
| 2/26/2008 | Sold | $337,950$227/sqft |
Source: NWMLS as distributed by MLS GRID #27179586 Report a problem | ||
Public tax history
| Year | Property taxes | Tax assessment |
|---|---|---|
| 2025 | $5,471 +8.2% | $649,500 +9.8% |
| 2024 | $5,056 +6.2% | $591,500 +4.5% |
| 2023 | $4,763 -10.9% | $565,800 -14.9% |
| 2022 | $5,345 +21.8% | $664,700 +35.6% |
| 2021 | $4,387 +5.7% | $490,100 +14.9% |
| 2020 | $4,149 -6.7% | $426,700 +5.7% |
| 2019 | $4,445 | $403,800 +7.1% |
| 2018 | -- | $376,900 +26.6% |
| 2017 | $4,149 +38.5% | $297,700 +10.3% |
| 2016 | $2,996 | $270,000 +8.4% |
| 2015 | $2,996 +14% | $249,100 +30.4% |
| 2013 | $2,628 | $191,000 |
| 2012 | -- | -- |
| 2011 | -- | -- |
| 2010 | -- | -- |
| 2009 | -- | -- |
| 2008 | -- | -- |
| 2007 | -- | -- |
| 2002 | -- | -- |
| 2001 | $2,072 -2.3% | $134,800 |
| 2000 | $2,121 | $134,800 |
Find assessor info on the county website
Monthly payment
Est. payment
Payment breakdown
Explore the cost of this home by adjusting the details. Changes won't be saved.Climate risks
Neighborhood: Silver Lake


Similar homes
- $639,9503 bd2 ba1.1k sqft2402 101st Street SE, Everett, WA 98203Active
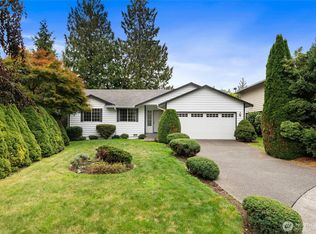 MLS ID #2594158, Beau Breda. NWMLS as distributed by MLS GRID
- $650,0004 bd2 ba1.4k sqft11422 31st Avenue SE, Everett, WA 98208Active
 MLS ID #2572069, Jennie Fan. NWMLS as distributed by MLS GRID
- $795,0003 bd3 ba1.9k sqftShadow Wood Firs, Everett, WA 98208Active
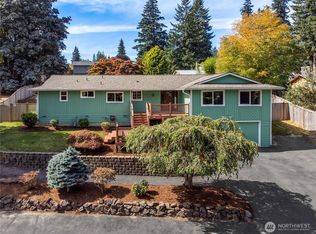 MLS ID #2566651, Eleanor E. Smith. NWMLS as distributed by MLS GRID
- $769,9003 bd3 ba1.8k sqftMountain View Div No 2, Everett, WA 98208Active
 MLS ID #2580441, Sia Vali. NWMLS as distributed by MLS GRID
