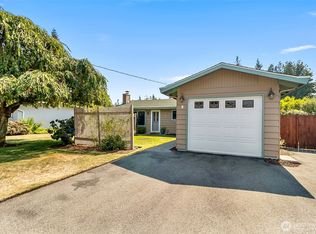
Discover a rare large-lot retreat in a sought-after Lynnwood location—where there’s room to spread out, play, grow, gather, and dream big. The freshly seeded backyard is a blank canvas for garden parties, weekend games, raised beds, a fire-pit lounge, or the outdoor oasis you’ve been imagining. Inside, sunshine fills an open, flexible layout with 4 bedrooms, an office/bonus room, and 2.5 baths, including a handy half bath in the garage. The updated kitchen is ready for everyday meals and big get-togethers, featuring granite counters, stainless-steel appliances, a generous seating island, and plentiful cabinet space. New main-level hardwoods, additional hardwood flooring, carpeted bedrooms, and tile in the kitchen and baths balance style and comfort. Cozy up by the wood-burning fireplace on cool Northwest evenings. The versatile garage includes a secondary kitchen setup—perfect for projects, entertaining, or creative use. A newly installed fence adds privacy to the covered front patio, and the gated side driveway provides off-street parking plus easy backyard access. Conveniently close to Alderwood Mall, Costco, parks, I-5, I-405, and the Lynnwood light-rail station. Seller pre-inspection completed; septic serviced and inspected in April 2026, with reports available.
Active
Listed by: Keller Williams Realty Bothell • Zoila Sedano • 206-715-4405
Price cut: $25K (10/7)
$725,000
2111 201st Place SW, Lynnwood, WA 98036
4beds
1,832sqft
Single Family Residence
Built in 1964
9,147 Square Feet Lot
$-- Zestimate®
$396/sqft
$-- HOA
What's special
Wood-burning fireplaceCovered front patioUpdated kitchenLarge-lot retreatAdditional hardwood flooringGenerous seating islandPlentiful cabinet space
- --
- on Zillow
- 1,511
- views
- 128
- saves
Zillow last checked:
Listing updated:
Listed by:
Zoila Sedano 206-715-4405 zoilasedano@kw.com,
Keller Williams Realty Bothell
Source: NWMLS as distributed by MLS GRID,MLS#: 2517543
Facts & features
Interior
Bedrooms & bathrooms
- Bedrooms: 4
- Bathrooms: 3
- Full bathrooms: 2
- 1/2 bathrooms: 1
- Main level bathrooms: 1
- Main level bedrooms: 1
Primary bedroom
- Level: Second
Bedroom
- Level: Main
Bedroom
- Level: Second
Bedroom
- Level: Second
Bathroom full
- Level: Main
Bathroom full
- Level: Second
Other
- Level: Garage
Den office
- Level: Main
Dining room
- Level: Main
Entry hall
- Level: Main
Kitchen with eating space
- Level: Main
Living room
- Level: Main
Utility room
- Level: Main
Heating
- Fireplace, Forced Air, Electric, Wood
Cooling
- None
Appliances
- Included: Dishwasher, Dryer, Microwave, Refrigerator, Washer, Dishwasher(s), Dryer(s), Microwave(s), Refrigerator(s), Washer(s), Water Heater: Electric, Water Heater Location: Interior Closet (Kitchen)
Features
- Dining Room
- Flooring: Ceramic Tile, Hardwood, Carpet
- Basement: None
- Number of fireplaces: 1
- Fireplace features: Wood Burning, Main Level: 1, Fireplace
Interior area
- Total structure area: 1,832
- Total interior livable area: 1,832 sqft
Property
Parking
- Total spaces: 6
- Parking features: Driveway, Attached Garage, Off Street
- Has attached garage: Yes
- Covered spaces: 2
- Uncovered spaces: 4
Features
- Levels: Two
- Stories: 2
- Entry location: Main
- Patio & porch: Second Kitchen, Dining Room, Fireplace, Water Heater
- Has view: Yes
- View description: Territorial
Lot
- Size: 9,147 Square Feet
- Features: Paved, Cable TV, High Speed Internet, Patio
- Topography: Level
Details
- Parcel number: 00469800000100
- Special conditions: Standard
Construction
Type & style
- Home type: SingleFamily
- Architectural style: 2 Story
- Property subtype: Single Family Residence
Materials
- Brick, Wood Siding
- Foundation: Poured Concrete
- Roof: Composition,Torch Down
Condition
- Very Good
- Year built: 1964
Utilities & green energy
- Electric: Company: Puget Sound Energy
- Sewer: Septic Tank, Company: Septic
- Water: Public, Company: Alderwood Water & Wastewater District
Community & HOA
Community
- Subdivision: Lynnwood
Location
- Region: Lynnwood
Financial & listing details
- Price per square foot: $396/sqft
- Tax assessed value: $736,300
- Annual tax amount: $6,081
- Date on market: 5/6/2026
- Listing terms: Conventional
- Inclusions: Dishwasher(s), Dryer(s), Microwave(s), Refrigerator(s), Washer(s)
Estimated market value
Not available
Estimated sales range
Not available
Not available
Price history
| Date | Event | Price |
|---|---|---|
| 10/7/2026 | Price change | $725,000-3.3%$396/sqft |
Source:  NWMLS as distributed by MLS GRID #2517543 Report a problem NWMLS as distributed by MLS GRID #2517543 Report a problem | ||
| 8/15/2026 | Price change | $750,000-2%$409/sqft |
Source: NWMLS as distributed by MLS GRID #2517543 Report a problem | ||
| 8/2/2026 | Price change | $765,000-1.3%$418/sqft |
Source: NWMLS as distributed by MLS GRID #2517543 Report a problem | ||
| 7/19/2026 | Price change | $775,000-1.8%$423/sqft |
Source: NWMLS as distributed by MLS GRID #2517543 Report a problem | ||
| 6/28/2026 | Price change | $789,000-1.4%$431/sqft |
Source: NWMLS as distributed by MLS GRID #2517543 Report a problem | ||
| 5/14/2026 | Listed for sale | $799,950$437/sqft |
Source: NWMLS as distributed by MLS GRID #2517543 Report a problem | ||
| 5/14/2026 | Pending sale | $799,950$437/sqft |
Source: NWMLS as distributed by MLS GRID #2517543 Report a problem | ||
| 5/6/2026 | Listed for sale | $799,950+400.3%$437/sqft |
Source: NWMLS as distributed by MLS GRID #2517543 Report a problem | ||
| 12/28/1999 | Sold | $159,900+42.1%$87/sqft |
Source: Public Record Report a problem | ||
| 6/20/1996 | Sold | $112,500$61/sqft |
Source: Public Record Report a problem | ||
Public tax history
| Year | Property taxes | Tax assessment |
|---|---|---|
| 2025 | $6,081 +9.8% | $736,300 +10.5% |
| 2024 | $5,539 +3.1% | $666,400 +3.5% |
| 2023 | $5,372 -11.3% | $643,700 -15.5% |
| 2022 | $6,058 +10.7% | $762,000 +36.2% |
| 2021 | $5,470 +15.2% | $559,300 +16.4% |
| 2020 | $4,748 -12.6% | $480,500 -2.3% |
| 2019 | $5,432 | $491,600 +10.2% |
| 2018 | -- | $446,300 +37.1% |
| 2017 | $5,056 +43.3% | $325,500 +7.4% |
| 2016 | $3,529 | $303,100 +10.4% |
| 2015 | $3,529 +21.3% | $274,600 +28.4% |
| 2013 | $2,910 | $213,900 |
| 2012 | -- | -- |
| 2011 | -- | -- |
| 2010 | -- | -- |
| 2009 | -- | -- |
| 2008 | -- | -- |
| 2007 | -- | -- |
| 2002 | -- | -- |
| 2001 | $1,638 -0.6% | $114,400 |
| 2000 | $1,648 | $114,400 |
Find assessor info on the county website
Monthly payment
Est. payment
Payment breakdown
Explore the cost of this home by adjusting the details. Changes won't be saved.Climate risks
Neighborhood: Alderwood Manor
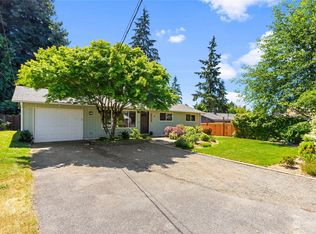

Similar homes
- $785,0003 bd3 ba2.2k sqftLarkwood, Lynnwood, WA 98036Active
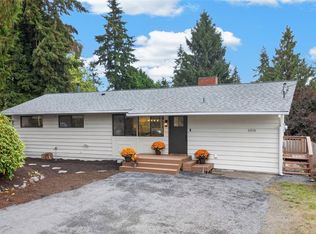 MLS ID #2585601, Leigh Harvey. NWMLS as distributed by MLS GRID
 - $695,0003 bd2 ba1.1k sqft1008 Logan Road, Lynnwood, WA 98036Active
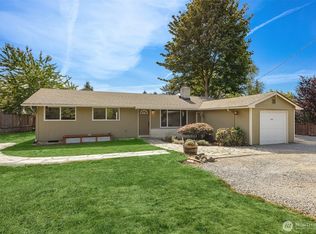 MLS ID #2582208, Brett Faulds. NWMLS as distributed by MLS GRID
 - $769,0003 bd2 ba2k sqft6 156th Place SW, Bothell, WA 98012Active
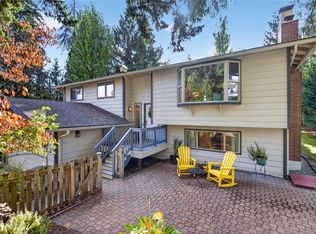 MLS ID #2594983, Merri-Anne Smith. NWMLS as distributed by MLS GRID
 - $950,0004 bd3 ba2.5k sqftMayberry 3, Lynnwood, WA 98036Active
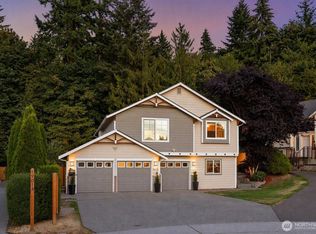 MLS ID #2580318, Vince M Grant. NWMLS as distributed by MLS GRID
