Skip main navigation
Sold
  • Listed by: Coldwell Banker Bain • Brienne E Ventre
    Bought with: Windermere RE Greenwood
    $635,000

    2124 201st Place SW, Lynnwood, WA 98036

    3beds
    966sqft
    Single Family Residence
    Built in 1965
    9,147 Square Feet Lot
    $650,700 Zestimate®
    $657/sqft
    $2,803 Estimated rent

    Home value

    $650,700

    $618,000 - $683,000

    $2,803/mo

    Zestimate® history
    Loading
    Loading...

    Owner options

    List your home for rent

    $2,803/mo

    Rent Zestimate®

    Find your next renter with Zillow Rental Manager. Plus, with online applications, you can quickly screen prospective tenants – for free.

    Learn more

    $2,803/mo

    Rent Zestimate®

    Refinance and save

    $3,815/mo

    Est. payment

    Refinancing to a lower rate could help reduce your monthly payments and save thousands over the life of the loan.

    See today's rates

    $3,815/mo

    Est. payment

    Explore your selling options

    Work with a Zillow partner agent

    Leverage their expertise and Zillow's premium Showcase listings to get your home seen by more buyers.

    Get started

    List with your own agent

    Get your home in front of millions of buyers by listing it on Zillow.

    Learn how to do it

    Sell it yourself

    Take full control of how buyers see your home on Zillow by listing For Sale by Owner (FSBO).

    List your home

    What's special

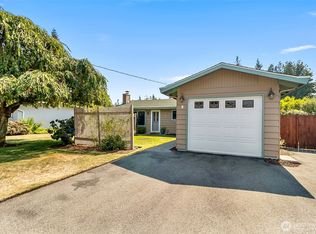
    Fantastic rambler in a quiet neighborhood. Feel like you're away from the hustle and bustle while having quick access to shopping, dining, mass transit, freeways. Level lot with so many possibilities. Hardwood floors, a cozy fireplace and a bright eating area off the kitchen round out this great home. Enjoy the convenience of four new smart thermostats throughout the house. On our gorgeous days, relax or garden on the patio and in the yards. The back yard features a shed and chicken coop. This property has beautiful flowers and bushes. Gardening and lawn care have been done organically. There is poly tubing from both front and back hoses to the garden areas for drip irrigation. New side fence posts will be trimmed soon. Come take a look!

    Zillow last checked:

    Listing updated:

    Offers reviewed: Jul 15
    Listed by:

    Brienne E Ventre,

    Coldwell Banker Bain

    Bought with:

    Stephani Nelson, 122613

    Windermere RE Greenwood

    Source: NWMLS as distributed by MLS GRID,MLS#: 2259273MLS Logo

    Facts & features

    Interior

    Bedrooms & bathrooms
    • Bedrooms: 3
    • Bathrooms: 1
    • Full bathrooms: 1
    • Main level bathrooms: 1
    • Main level bedrooms: 3
    Primary bedroom
    • Level: Main
    Bedroom
    • Level: Main
    Bedroom
    • Level: Main
    Bathroom full
    • Level: Main
    Entry hall
    • Level: Main
    Kitchen with eating space
    • Level: Main
    Living room
    • Level: Main
    Heating
    • Fireplace, Baseboard, Electric
    Cooling
    • None
    Appliances
    • Included: Dishwasher(s), Dryer(s), Garbage Disposal, Microwave(s), Refrigerator(s), Stove(s)/Range(s), Washer(s)
    Features
    • Basement: None
    • Number of fireplaces: 1
    • Fireplace features: Main Level: 1, Fireplace
    Interior area
    • Total structure area: 966
    • Total interior livable area: 966 sqft

    Property

    Parking
    • Total spaces: 1
    • Parking features: Attached Garage
    • Attached garage spaces: 1
    Features
    • Levels: One
    • Stories: 1
    • Entry location: Main
    • Patio & porch: Fireplace
    • Has view: Yes
    • View description: Territorial
    Lot
    • Size: 9,147 Square Feet
    • Features: Cable TV, Fenced-Fully, High Speed Internet, Outbuildings, Patio
    • Topography: Level
    • Residential vegetation: Garden Space
    Details
    • Parcel number: 00469800000500
    • Special conditions: Standard

    Construction

    Type & style
    • Home type: SingleFamily
    • Property subtype: Single Family Residence
    Materials
    • Wood Products
    • Foundation: Concrete Ribbon
    • Roof: Composition
    Condition
    • Good
    • Year built: 1965
    • Major remodel year: 1965

    Utilities & green energy

    • Electric: Company: Snohomish PUD
    • Sewer: Septic
    • Water: Public, Company: Alderwood Water

    Community & HOA

    Community
    • Subdivision: Alderwood Manor
    Location
    • Region: Lynnwood

    Financial & listing details

    • Price per square foot: $657/sqft
    • Tax assessed value: $557,300
    • Annual tax amount: $4,556
    • Offers reviewed: 07/15/2024
    • Date on market: 3/28/2026
    • Cumulative days on market: 6 days
    • Listing terms: Conventional,FHA
    • Inclusions: Dishwashers, Dryers, GarbageDisposal, Microwaves, Refrigerators, StovesRanges, Washers

    Price history

    DateEventPrice
    8/1/2024Sold$635,000+1.6%$657/sqft
    Source: NWMLS as distributed by MLS GRID #2259273 Report a problem
    7/16/2024Pending sale$625,000$647/sqft
    Source: NWMLS as distributed by MLS GRID #2259273 Report a problem
    7/11/2024Listed for sale$625,000+47.1%$647/sqft
    Source: NWMLS as distributed by MLS GRID #2259273 Report a problem
    4/26/2019Sold$425,000+6.3%$440/sqft
    Source: NWMLS as distributed by MLS GRID #1427835 Report a problem
    4/2/2019Pending sale$399,950$414/sqft
    Source: Daily Realty Group LLC #1427835 Report a problem
    3/27/2019Listed for sale$399,950+133.9%$414/sqft
    Source: Daily Realty Group LLC #1427835 Report a problem
    3/7/2013Sold$171,000+10.3%$177/sqft
    Source: NWMLS as distributed by MLS GRID #432354 Report a problem
    1/4/2013Pending sale$155,000$160/sqft
    Source: Windermere Real Estate/GH LLC #432354 Report a problem
    12/24/2012Listed for sale$155,000-41.3%$160/sqft
    Source: Windermere Real Estate/GH LLC #432354 Report a problem
    10/25/2012Sold$263,832-1.9%$273/sqft
    Source: Public Record Report a problem
    3/30/2009Sold$268,980$278/sqft
    Source: Public Record Report a problem

    Public tax history

    YearProperty taxesTax assessment
    2024$4,649 +2%$557,300 +2.4%
    2023$4,556 -11.1%$544,200 -15.4%
    2022$5,126 +14.1%$643,000 +40.5%
    2021$4,494 +9.4%$457,600 +10.3%
    2020$4,109 -16.2%$415,000 -6.3%
    2019$4,906 $442,800 +11.7%
    2018-- $396,300 +37%
    2017$4,500 +43.9%$289,300 +8.6%
    2016$3,126 $266,500 +10.1%
    2015$3,126 +22.1%$242,100 +29.4%
    2013$2,561 $187,100
    2012-- --
    2011-- --
    2010-- --
    2009-- --
    2008-- --
    2007-- --
    2002-- --
    2001$1,656 -0.6%$115,700
    2000$1,666 $115,700
    Find assessor info on the county website

    Neighborhood: Alderwood Manor

    Nearby schools

    GreatSchools rating
    Schools provided by the listing agent
    • Elementary: Hazelwood Elem
    • Middle: Alderwood Mid
    • High: Mountlake Terrace Hi

    Source: NWMLS as distributed by MLS GRID. This data may not be complete. We recommend contacting the local school district to confirm school assignments for this home.

    Get a cash offer in 3 minutes
    Find out how much your home could sell for in as little as 3 minutes with a no-obligation cash offer.
    Estimated market value
    $650,700
    Get a cash offer in 3 minutes
    Find out how much your home could sell for in as little as 3 minutes with a no-obligation cash offer.
    Estimated market value
    $650,700