Skip main navigation
Sold
  • Listed by: eXp Realty • Troy Anderson
    Bought with: Dulay Homes LLC
    $640,000

    2107 204th Street SW, Lynnwood, WA 98036

    2beds
    1,268sqft
    Single Family Residence
    Built in 1951
    0.29 Acres Lot
    $612,200 Zestimate®
    $505/sqft
    $2,762 Estimated rent

    Home value

    $612,200

    $569,000 - $661,000

    $2,762/mo

    Zestimate® history
    Loading
    Loading...

    Owner options

    List your home for rent

    $2,762/mo

    Rent Zestimate®

    Find your next renter with Zillow Rental Manager. Plus, with online applications, you can quickly screen prospective tenants – for free.

    Learn more

    $2,762/mo

    Rent Zestimate®

    Refinance and save

    $3,849/mo

    Est. payment

    Refinancing to a lower rate could help reduce your monthly payments and save thousands over the life of the loan.

    See today's rates

    $3,849/mo

    Est. payment

    Explore your selling options

    Work with a Zillow partner agent

    Leverage their expertise and Zillow's premium Showcase listings to get your home seen by more buyers.

    Get started

    List with your own agent

    Get your home in front of millions of buyers by listing it on Zillow.

    Learn how to do it

    Sell it yourself

    Take full control of how buyers see your home on Zillow by listing For Sale by Owner (FSBO).

    List your home

    What's special

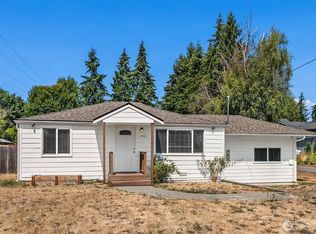
    {{Cottage Style Charm}} discover versatility in this beautifully updated 2-bed, 1-bath Lynnwood gem! Situated on an expansive 12,632SF lot, this bright single-level home features new LVP flooring throughout & A/C for modern touches. The inviting layout is perfect for easy living, while the large yard invites outdoor fun, gardening, + future expansion. The detached converted 650+SF garage/flex space w/ A/C, offers endless possibilities—use it as a 3rd bedroom, home gym, or creative workspace. Want more? Add a bathroom & transform it into a DADU for extra living space or rental income! Subdivide potential! Ideally located near local amenities, light rail, I-5/405 & mall, this home blends comfort & convenience, making it a must-see treasure!

    Zillow last checked:

    Listing updated:

    Listed by:

    Troy Anderson,

    eXp Realty

    Bought with:

    Rupinder Dulay, 25946

    Dulay Homes LLC

    Source: NWMLS as distributed by MLS GRID,MLS#: 2349202MLS Logo

    Facts & features

    Interior

    Bedrooms & bathrooms
    • Bedrooms: 2
    • Bathrooms: 1
    • Full bathrooms: 1
    • Main level bathrooms: 1
    • Main level bedrooms: 2
    Bedroom
    • Level: Main
    Bedroom
    • Level: Main
    Bathroom full
    • Level: Main
    Other
    • Level: Main
    Entry hall
    • Level: Main
    Kitchen with eating space
    • Level: Main
    Living room
    • Level: Main
    Utility room
    • Level: Main
    Heating
    • Ductless, Forced Air, Wall Unit(s), Electric, Natural Gas
    Cooling
    • Ductless, Forced Air
    Appliances
    • Included: Dishwasher(s), Disposal, Dryer(s), Microwave(s), Refrigerator(s), Stove(s)/Range(s), Washer(s), Garbage Disposal, Water Heater: gas, Water Heater Location: off kitchen
    Features
    • Flooring: Vinyl, Vinyl Plank
    • Windows: Double Pane/Storm Window
    • Basement: None
    • Has fireplace: No
    Interior area
    • Total structure area: 768
    • Total interior livable area: 1,268 sqft

    Property

    Parking
    • Total spaces: 2
    • Parking features: Detached Carport, Driveway, Off Street, RV Parking
    • Has carport: Yes
    • Covered spaces: 2
    Features
    • Levels: One
    • Stories: 1
    • Entry location: Main
    • Patio & porch: Double Pane/Storm Window, Water Heater
    • Has view: Yes
    • View description: Territorial
    Lot
    • Size: 0.29 Acres
    • Dimensions: 90 x 143
    • Features: Paved, Cable TV, Electric Car Charging, Fenced-Fully, Gas Available, High Speed Internet, Outbuildings, Patio, RV Parking
    • Topography: Level
    • Residential vegetation: Fruit Trees, Garden Space
    Details
    • Parcel number: 27042300205500
    • Zoning: R8400
    • Zoning description: Jurisdiction: County
    • Special conditions: Standard

    Construction

    Type & style
    • Home type: SingleFamily
    • Architectural style: Craftsman
    • Property subtype: Single Family Residence
    Materials
    • Metal/Vinyl
    • Foundation: Poured Concrete
    • Roof: Composition
    Condition
    • Very Good
    • Year built: 1951
    • Major remodel year: 2010

    Utilities & green energy

    • Electric: Company: PUD
    • Sewer: Available, Company: Alderwood
    • Water: Public, Company: Alderwood
    • Utilities for property: Xfinity, Xfinity

    Community & HOA

    Community
    • Subdivision: Alderwood Manor
    Location
    • Region: Lynnwood

    Financial & listing details

    • Price per square foot: $505/sqft
    • Tax assessed value: $526,900
    • Annual tax amount: $4,409
    • Date on market: 8/28/2025
    • Cumulative days on market: 212 days
    • Listing terms: Conventional,FHA
    • Inclusions: Dishwasher(s), Dryer(s), Garbage Disposal, Microwave(s), Refrigerator(s), Stove(s)/Range(s), Washer(s)

    Price history

    DateEventPrice
    8/27/2025Listing removed$2,495$2/sqft
    Source: Zillow Rentals Report a problem
    8/1/2025Listed for rent$2,495$2/sqft
    Source: Zillow Rentals Report a problem
    7/30/2025Sold$640,000$505/sqft
    Source: NWMLS as distributed by MLS GRID #2349202 Report a problem
    3/29/2025Pending sale$640,000$505/sqft
    Source: NWMLS as distributed by MLS GRID #2349202 Report a problem
    3/26/2025Listed for sale$640,000$505/sqft
    Source: NWMLS as distributed by MLS GRID #2349202 Report a problem

    Public tax history

    YearProperty taxesTax assessment
    2024$4,409 +5.2%$526,900 +5.8%
    2023$4,190 -10.1%$498,100 -14.4%
    2022$4,660 +14.7%$581,900 +41.5%
    2021$4,061 +9.9%$411,300 +10.9%
    2020$3,695 -9.5%$370,900 +1.2%
    2019$4,084 $366,600 +13.6%
    2018-- $322,800 +37.4%
    2017$3,731 +43.6%$235,000 +11.9%
    2016$2,599 $210,100 +5.3%
    2015$2,599 +17.4%$199,500 +24.5%
    2013$2,213 $160,300
    2012-- --
    2011-- --
    2010-- --
    2009-- --
    2008-- --
    2007-- --
    2002-- --
    2001$1,502 -0.6%$104,700
    2000$1,511 $104,700
    Find assessor info on the county website

    Neighborhood: Alderwood Manor

    Nearby schools

    GreatSchools rating
    Schools provided by the listing agent
    • Elementary: Hazelwood Elem
    • Middle: Alderwood Mid
    • High: Mountlake Terrace Hi

    Source: NWMLS as distributed by MLS GRID. This data may not be complete. We recommend contacting the local school district to confirm school assignments for this home.

    Get a cash offer in 3 minutes
    Find out how much your home could sell for in as little as 3 minutes with a no-obligation cash offer.
    Estimated market value
    $612,200
    Get a cash offer in 3 minutes
    Find out how much your home could sell for in as little as 3 minutes with a no-obligation cash offer.
    Estimated market value
    $612,200