Skip main navigation
Sold
  • Listed by: Keller Williams Realty Bothell
    Bought with: WeLakeside
    $1,355,000

    2003 204th Street SW, Lynnwood, WA 98036

    4beds
    3,196sqft
    Single Family Residence
    Built in 2018
    6,969.6 Square Feet Lot
    $1,325,600 Zestimate®
    $424/sqft
    $4,779 Estimated rent

    Home value

    $1,325,600

    $1.23M - $1.42M

    $4,779/mo

    Zestimate® history
    Loading
    Loading...

    Owner options

    List your home for rent

    $4,779/mo

    Rent Zestimate®

    Find your next renter with Zillow Rental Manager. Plus, with online applications, you can quickly screen prospective tenants – for free.

    Learn more

    $4,779/mo

    Rent Zestimate®

    Refinance and save

    $8,259/mo

    Est. payment

    Refinancing to a lower rate could help reduce your monthly payments and save thousands over the life of the loan.

    See today's rates

    $8,259/mo

    Est. payment

    Explore your selling options

    Work with a Zillow partner agent

    Leverage their expertise and Zillow's premium Showcase listings to get your home seen by more buyers.

    Get started

    List with your own agent

    Get your home in front of millions of buyers by listing it on Zillow.

    Learn how to do it

    Sell it yourself

    Take full control of how buyers see your home on Zillow by listing For Sale by Owner (FSBO).

    List your home

    What's special

    Easy guest parking nearbyLarge quartz islandPrivate covered patioQuiet shared lane
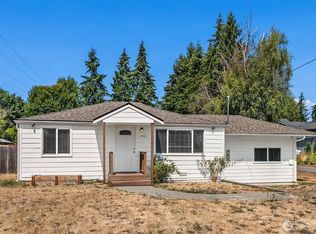
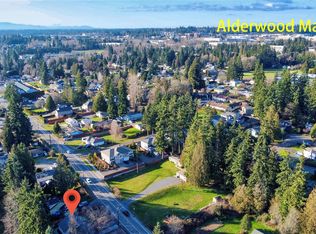
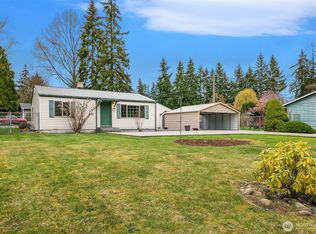
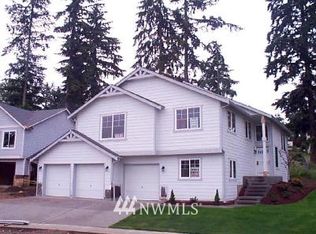
    DISCOVER PRIVATE SOPHISTICATION! Tucked away on a quiet shared lane, this 2018 "Knightley" model home offers a rare blend of privacy, thoughtful design, and refined elegance! The floor plan is SPACIOUS yet inviting, designed to support everyday living & easy entertaining. Just off the entry, a sophisticated HOME OFFICE sits behind classic FRENCH DOORS~ perfect for working from home while staying quietly removed from the main living spaces. The heart of the home is a true CHEF’S KITCHEN, anchored by a large QUARTZ ISLAND and high-end details! Just off of the kitchen, you'll find a "flex" room that works beautifully as a TV lounge, reading nook, or relaxed gathering space. Storage is exceptional, with a dedicated service area with full closet, cabinet & massive WALK-IN PANTRY~ conveniently located off the garage! Retreat to your PRIVATE COVERED PATIO, where a stunning CUSTOM ROCK WALL frames a secluded backyard sanctuary. Upstairs, a LARGE BONUS ROOM offers a secondary living hub. For ultimate tranquility, the PRIMARY SUITE occupies its own SEPARATE WING with a sitting area and luxurious bath. The 3-CAR GARAGE includes an EXTRA DEEP WORKSHOP BAY, complemented by EASY GUEST PARKING nearby. Modern essentials include CENTRAL A/C, TANKLESS HW, and Internal Fire Sprinklers. Located minutes from I-5, I-405 and Light Rail, giving you the ease of city access without sacrificing serenity! Better than New and move-in ready! DON'T MISS THIS OPPORTUNITY! **WELCOME HOME**

    Zillow last checked:

    Listing updated:

    Listed by:

    Laurie Roseth Darrow,

    Keller Williams Realty Bothell

    Bought with:

    Mintai Liu, 115032

    WeLakeside

    Source: NWMLS as distributed by MLS GRID,MLS#: 2466752MLS Logo

    Facts & features

    Interior

    Bedrooms & bathrooms
    • Bedrooms: 4
    • Bathrooms: 3
    • Full bathrooms: 2
    • 1/2 bathrooms: 1
    • Main level bathrooms: 1
    Other
    • Level: Main
    Den office
    • Level: Main
    Dining room
    • Level: Main
    Entry hall
    • Level: Main
    Family room
    • Level: Main
    Great room
    • Level: Main
    Kitchen with eating space
    • Level: Main
    Heating
    • Fireplace, Forced Air, Electric, Natural Gas
    Cooling
    • Forced Air
    Appliances
    • Included: Dishwasher(s), Disposal, Dryer(s), Microwave(s), Refrigerator(s), Stove(s)/Range(s), Tankless Water Heater, Washer(s), Garbage Disposal, Water Heater: Gas-on demand, Water Heater Location: Garage
    Features
    • Bath Off Primary, Dining Room
    • Flooring: Ceramic Tile, Hardwood, Vinyl, Carpet
    • Doors: French Doors
    • Windows: Dbl Pane/Storm Window
    • Basement: None
    • Number of fireplaces: 1
    • Fireplace features: Gas, Main Level: 1, Fireplace
    Interior area
    • Total structure area: 3,196
    • Total interior livable area: 3,196 sqft

    Property

    Parking
    • Total spaces: 3
    • Parking features: Driveway, Attached Garage, Off Street
    • Has attached garage: Yes
    • Covered spaces: 3
    Features
    • Levels: Two
    • Stories: 2
    • Entry location: Main
    • Patio & porch: Bath Off Primary, Dbl Pane/Storm Window, Dining Room, Fireplace, French Doors, Security System, SMART Wired, Vaulted Ceilings, Walk-In Closet(s), Walk-In Pantry, Water Heater
    • Has view: Yes
    • View description: Territorial
    Lot
    • Size: 6,969 sqft
    • Features: Curbs, Dead End Street, Paved, Cable TV, Fenced-Fully, Gas Available, High Speed Internet, Outbuildings, Patio
    • Topography: Level
    • Residential vegetation: Garden Space
    Details
    • Parcel number: 27042300213100
    • Special conditions: Standard

    Construction

    Type & style
    • Home type: SingleFamily
    • Architectural style: Traditional
    • Property subtype: Single Family Residence
    Materials
    • Cement Planked, Stone, Cement Plank
    • Foundation: Poured Concrete, Slab
    • Roof: Composition
    Condition
    • Very Good
    • Year built: 2018
    Details
    • Builder model: N/A
    • Builder name: Century Communities

    Utilities & green energy

    • Electric: Company: PUD & PSE
    • Sewer: Sewer Connected, Company: King County
    • Water: Public, Company: Alderwood Water
    • Utilities for property: Comcast, Ziply

    Community & neighborhood

    Security
    • Security features: Security System
    Location
    • Region: Lynnwood
    • Subdivision: Alderwood

    HOA & financial

    HOA
    • HOA fee: $86 monthly
    • Services included: Common Area Maintenance

    Other

    Other facts
    • Listing terms: Conventional,VA Loan
    • Cumulative days on market: 24 days

    Price history

    DateEventPrice
    2/5/2026Sold$1,355,000+0.4%$424/sqft
    Source: NWMLS as distributed by MLS GRID #2466752 Report a problem
    1/20/2026Pending sale$1,350,000$422/sqft
    Source: NWMLS as distributed by MLS GRID #2466752 Report a problem
    1/16/2026Listed for sale$1,350,000+68.8%$422/sqft
    Source: NWMLS as distributed by MLS GRID #2466752 Report a problem
    5/30/2019Sold$800,000-1.2%$250/sqft
    Source: NWMLS as distributed by MLS GRID #1410538 Report a problem
    3/22/2019Listed for sale$809,990$253/sqft
    Source: Century Communities Washington Report a problem

    Public tax history

    YearProperty taxesTax assessment
    2024$9,207 +5.3%$1,123,800 +5.7%
    2023$8,745 -9.4%$1,062,700 -13.4%
    2022$9,648 +12.7%$1,227,800 +38.6%
    2021$8,559 +12.3%$885,700 +13.2%
    2020$7,624 -5.6%$782,700 +6.2%
    2019$8,076 $736,700 +194.7%
    2018-- $250,000

    Find assessor info on the county website

    Neighborhood: Alderwood Manor

    Nearby schools

    GreatSchools rating
    Get a cash offer in 3 minutes
    Find out how much your home could sell for in as little as 3 minutes with a no-obligation cash offer.
    Estimated market value
    $1,325,600
    Get a cash offer in 3 minutes
    Find out how much your home could sell for in as little as 3 minutes with a no-obligation cash offer.
    Estimated market value
    $1,325,600