Charming Cape Cod in a prime Shoreline location, just minutes from Light Rail and walkable to 8 parks. The inviting main floor features a cozy living room with fireplace, open kitchen, spacious family/dining area and two bedrooms, while upstairs offers a generous primary suite with private balcony, additional bedroom and full bath. Ideal indoor/outdoor living awaits out back, where the kitchen opens directly to an expansive patio and massive backyard ready for whatever life brings—entertaining, play spaces, gardening and more—with potential space for a DADU to create rental income, a guest retreat or multigenerational living. Enjoy all that vibrant Shoreline has to offer, from the Farmers Market, Art Walk and Outdoor Movie Nights to an abundance of parks and highly regarded schools. Plus, beloved neighborhood favorites like Ridgecrest Public House, the Crest Cinema and Drumlin Coffee are right nearby. A wonderful place to call home!
Active
Listed by: Windermere RE/Capitol Hill,Inc • Heather L. Dolin
Price cut: $25K (10/1)
$725,000
320 NE 156th Street, Shoreline, WA 98155
4beds
2,090sqft
Single Family Residence
Built in 1947
7,200 Square Feet Lot
$-- Zestimate®
$347/sqft
$-- HOA
What's special
Massive backyardOpen kitchenInviting main floor
- --
- on Zillow
- 2,603
- views
- 323
- saves
Zillow last checked:
Listing updated:
Listed by:
Heather L. Dolin,
Windermere RE/Capitol Hill,Inc,
Mark T. Hanses,
Windermere RE/Capitol Hill,Inc
Source: NWMLS as distributed by MLS GRID,MLS#: 2577985
Facts & features
Interior
Bedrooms & bathrooms
- Bedrooms: 4
- Bathrooms: 2
- Full bathrooms: 2
- Main level bathrooms: 1
- Main level bedrooms: 2
Primary bedroom
- Level: Second
Bedroom
- Level: Second
Bedroom
- Level: Main
Bedroom
- Level: Main
Bathroom full
- Level: Second
Bathroom full
- Level: Main
Dining room
- Level: Main
Entry hall
- Level: Main
Family room
- Level: Main
Kitchen with eating space
- Level: Main
Living room
- Level: Main
Utility room
- Level: Main
Heating
- Fireplace, Baseboard, Forced Air, Electric, Natural Gas
Cooling
- None
Appliances
- Included: Dishwasher, Dryer, Microwave, Refrigerator, Stove(s)/Range(s), Washer, Dishwasher(s), Dryer(s), Microwave(s), Refrigerator(s), Washer(s), Water Heater: Electric, Water Heater Location: Upper Floor Closet
Features
- Dining Room
- Flooring: Bamboo/Cork, Ceramic Tile, Vinyl, Vinyl Plank, Carpet
- Windows: Dbl Pane/Storm Window
- Basement: None
- Number of fireplaces: 1
- Fireplace features: Wood Burning, Main Level: 1, Fireplace
Interior area
- Total structure area: 2,090
- Total interior livable area: 2,090 sqft
Property
Parking
- Total spaces: 3
- Parking features: Driveway, Off Street
- Uncovered spaces: 3
Features
- Levels: One and One Half
- Stories: 1
- Entry location: Main
- Patio & porch: Dbl Pane/Storm Window, Dining Room, Fireplace, Water Heater
Lot
- Size: 7,200 Square Feet
- Features: Paved, Cable TV, Deck, Fenced-Fully, Gas Available, High Speed Internet, Outbuildings, Patio
- Topography: Level,Terraces
- Residential vegetation: Fruit Trees, Garden Space
Details
- Parcel number: 261010035
- Zoning: NR2
- Zoning description: Jurisdiction: City
- Special conditions: Standard
Construction
Type & style
- Home type: SingleFamily
- Architectural style: 1 1/2 Story
- Property subtype: Single Family Residence
Materials
- Metal/Vinyl, Wood Siding
- Foundation: Poured Concrete
- Roof: Composition,Torch Down
Condition
- Year built: 1947
Utilities & green energy
- Electric: Company: Seattle City Light (SCL)
- Sewer: Sewer Connected, Company: City of Shoreline Wastewater Utility
- Water: Public, Company: North City Water District
- Utilities for property: Comcast Xfinity, Comcast Xfinity
Community & HOA
Community
- Subdivision: Ridgecrest
Location
- Region: Shoreline
Financial & listing details
- Price per square foot: $347/sqft
- Tax assessed value: $797,000
- Annual tax amount: $8,604
- Date on market: 9/9/2026
- Listing terms: Conventional,FHA,VA Loan
- Inclusions: Dishwasher(s), Dryer(s), Microwave(s), Refrigerator(s), Stove(s)/Range(s), Washer(s)
Estimated market value
Not available
Estimated sales range
Not available
Not available
Price history
| Date | Event | Price |
|---|---|---|
| 10/1/2026 | Price change | $725,000-3.3%$347/sqft |
Source:  NWMLS as distributed by MLS GRID #2577985 Report a problem NWMLS as distributed by MLS GRID #2577985 Report a problem | ||
| 9/9/2026 | Listed for sale | $750,000+130.8%$359/sqft |
Source: NWMLS as distributed by MLS GRID #2577985 Report a problem | ||
| 10/31/2013 | Sold | $324,950+1.6%$155/sqft |
Source: Public Record Report a problem | ||
| 10/6/2013 | Pending sale | $319,950$153/sqft |
Source: Keller Williams - Greater Seattle #540082 Report a problem | ||
| 9/7/2013 | Listed for sale | $319,950-1.5%$153/sqft |
Source: Keller Williams - Greater Seattle #540082 Report a problem | ||
| 11/1/2012 | Sold | $324,950+71%$155/sqft |
Source: NWMLS as distributed by MLS GRID #540082 Report a problem | ||
| 6/25/2011 | Sold | $190,000-11.6%$91/sqft |
Source: NWMLS as distributed by MLS GRID #148517 Report a problem | ||
| 4/5/2011 | Pending sale | $215,000$103/sqft |
Source: RE/MAX NORTHWEST REALTORS #148517 Report a problem | ||
| 3/29/2011 | Price change | $215,000-4.4%$103/sqft |
Source: RE/MAX NORTHWEST REALTORS #148517 Report a problem | ||
| 1/9/2011 | Price change | $225,000-10%$108/sqft |
Source: RE/MAX Northwest #148517 Report a problem | ||
| 10/30/2010 | Listed for sale | $250,000+72.5%$120/sqft |
Source: RE/MAX Northwest #148517 Report a problem | ||
| 2/22/1996 | Sold | $144,950$69/sqft |
Source: Public Record Report a problem | ||
Public tax history
| Year | Property taxes | Tax assessment |
|---|---|---|
| 2025 | $8,604 +2.7% | $797,000 +4.9% |
| 2024 | $8,377 +6.1% | $760,000 +14.6% |
| 2023 | $7,898 -3.8% | $663,000 -15.8% |
| 2022 | $8,213 +10.5% | $787,000 +22.8% |
| 2021 | $7,434 +4.8% | $641,000 +15.5% |
| 2020 | $7,092 +1.3% | $555,000 +0.4% |
| 2019 | $6,998 +13.1% | $553,000 +11.3% |
| 2018 | $6,188 +7.8% | $497,000 +9% |
| 2017 | $5,739 +30.5% | $456,000 +3.4% |
| 2016 | $4,399 | $441,000 +8.6% |
| 2015 | $4,399 | $406,000 +23.4% |
| 2014 | $4,399 | $329,000 +40.6% |
| 2013 | $4,399 | $234,000 +7.8% |
| 2012 | -- | $217,000 -10% |
| 2011 | -- | $241,000 -5.1% |
| 2010 | -- | $254,000 |
| 2009 | -- | $254,000 -3.8% |
| 2007 | -- | $264,000 +17.3% |
| 2006 | -- | $225,000 +8.7% |
| 2005 | -- | $207,000 +29.4% |
| 2001 | $2,346 -1.1% | $160,000 +7.4% |
| 2000 | $2,372 | $149,000 |
Find assessor info on the county website
Monthly payment
Est. payment
Payment breakdown
Explore the cost of this home by adjusting the details. Changes won't be saved.Climate risks
Neighborhood: Ridgecrest
Nearby schools
Schools provided by the listing agent
- Elementary: Ridgecrest Elem
- Middle: Kellogg Mid
- High: Shorecrest High
Source: NWMLS as distributed by MLS GRID. This data may not be complete. We recommend contacting the local school district to confirm school assignments for this home.

Similar homes
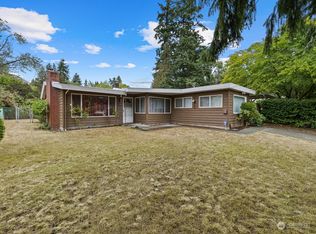
- $645,0003 bd1 ba1.2k sqft16563 18th Avenue NE, Shoreline, WA 98155Active
 MLS ID #2565456, Brittany N. Casel. NWMLS as distributed by MLS GRID
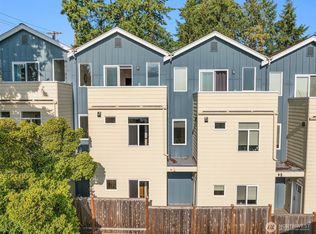
 - $635,0003 bd1 ba1k sqft1520 NE 147th Street, Shoreline, WA 98155Active
 MLS ID #2576822, Ann M. Babb-Nordling. NWMLS as distributed by MLS GRID
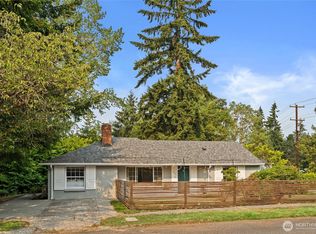
 - $725,0004 bd1 ba1.2k sqft112 NW 159th Street, Shoreline, WA 98177Active
 MLS ID #2579057, Sharon O'Mahony. NWMLS as distributed by MLS GRID
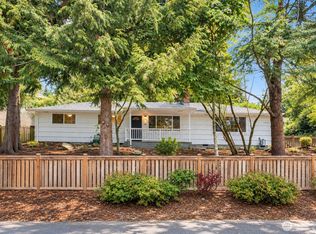
 - $750,0004 bd2 ba1.4k sqft11357 25th Avenue NE, Seattle, WA 98125Active
 MLS ID #2589337, Chandra Gordon. NWMLS as distributed by MLS GRID
