Tucked away at the end of a private easement road, this exceptional home offers the combination of peaceful seclusion and unbeatable convenience. Vaulted ceilings and an abundance of natural light create an open, airy ambiance throughout the main living areas. The solar panel system delivers energy savings year-round, while the new central A/C keeps you effortlessly comfortable all summer long. Car enthusiasts and hobbyists will love the oversized 3-car garage with plenty of room for vehicles, storage, and weekend projects. The spacious yard is a true entertainer's dream, offering generous room for gatherings or gardening. A standout feature is the fully equipped ADU (Accessory Dwelling Unit), complete with its own full kitchen, laundry hookup, and a separate entrance with an accessibility ramp, ideal for multi-generational living, extended guests, or generating rental income. The location checks every box: minutes from top-rated schools, everyday shopping, restaurants, and Costco, with quick and easy access to I-5 and Boeing. Whether you're upsizing, investing, or seeking that blend of privacy and accessibility, this is the home!
Active
Listed by: RE/MAX Eastside Brokers, Inc. • Shirley Suvagau
$768,950
206 W Marilyn Avenue, Everett, WA 98204
5beds
1,801sqft
:
Get pre-qualified$4,691/mo
Single Family Residence
Built in 1993
0.3 Acres Lot
$-- Zestimate®
$427/sqft
$-- HOA
What's special
Solar panel systemSpacious yardPrivate easement roadVaulted ceilingsAbundance of natural light
- 81 days |
- 771 |
- 38 |
Zillow last checked:
Listing updated:
Listed by:
Shirley Suvagau,
RE/MAX Eastside Brokers, Inc.
Source: NWMLS as distributed by MLS GRID,MLS#: 2518806
Facts & features
Interior
Bedrooms & bathrooms
- Bedrooms: 5
- Bathrooms: 5
- Full bathrooms: 4
- 1/2 bathrooms: 1
- Main level bathrooms: 2
- Main level bedrooms: 1
Primary bedroom
- Level: Second
Bedroom
- Level: Main
Bedroom
- Level: Second
Bedroom
- Level: Second
Bathroom full
- Level: Main
Bathroom full
- Level: Second
Bathroom full
- Level: Second
Other
- Level: Main
Kitchen with eating space
- Level: Main
Kitchen without eating space
- Level: Main
Utility room
- Level: Main
Heating
- Forced Air, Heat Pump, Electric
Cooling
- Forced Air
Appliances
- Included: Dishwasher, Microwave, Refrigerator, Stove(s)/Range(s), Dishwasher(s), Microwave(s), Refrigerator(s), Water Heater: Electric, Water Heater Location: Garage
Features
- Flooring: Vinyl Plank
- Has fireplace: No
- Fireplace features: Electric
Interior area
- Total structure area: 1,801
- Total interior livable area: 1,801 sqft
Property
Parking
- Total spaces: 3
- Parking features: Attached Garage
- Has attached garage: Yes
- Covered spaces: 3
Accessibility
- Accessibility features: Accessible Bath, Accessible Bedroom, Accessible Central Living Area, Accessible Entrance, Accessible Kitchen, Accessible Utility
Features
- Levels: Two
- Stories: 2
- Patio & porch: Second Kitchen, Vaulted Ceiling(s), Water Heater
Lot
- Size: 0.3 Acres
- Dimensions: 0.3 acres
- Features: Dead End Street, Cable TV, Deck, Fenced-Partially, High Speed Internet
- Topography: Level
Details
- Additional structures: ADU Beds: 1, ADU Baths: 1
- Parcel number: 00480200702603
- Zoning: R1
- Zoning description: Jurisdiction: County
- Special conditions: Standard
Construction
Type & style
- Home type: SingleFamily
- Architectural style: Craftsman,2 Story
- Property subtype: Single Family Residence
Materials
- Wood Products
- Foundation: Poured Concrete
- Roof: Composition
Condition
- Good
- Year built: 1993
- Major remodel year: 1993
Utilities & green energy
- Electric: Company: Snohomish County PUD
- Sewer: Sewer Connected, Company: City of Everett
- Water: Public, Company: City of Everett
- Utilities for property: Xfinity, Xfinity
Community & HOA
Community
- Subdivision: Everett
Location
- Region: Everett
Financial & listing details
- Price per square foot: $427/sqft
- Tax assessed value: $725,600
- Annual tax amount: $5,891
- Date on market: 4/30/2026
- Cumulative days on market: 88 days
- Listing terms: Conventional,FHA,VA Loan
- Inclusions: Dishwasher(s), Microwave(s), Refrigerator(s), Stove(s)/Range(s)
Estimated market value
Not available
Estimated sales range
Not available
$3,458/mo
Price history
| Date | Event | Price |
|---|---|---|
| 5/6/2026 | Listed for sale | $768,950+16.5%$427/sqft |
Source:  NWMLS as distributed by MLS GRID #2518806 Report a problem NWMLS as distributed by MLS GRID #2518806 Report a problem | ||
| 7/21/2023 | Sold | $660,000+1.7%$366/sqft |
Source: NWMLS as distributed by MLS GRID #2127924 Report a problem | ||
| 6/17/2023 | Pending sale | $649,000$360/sqft |
Source: NWMLS as distributed by MLS GRID #NWM2127924 Report a problem | ||
| 6/15/2023 | Listed for sale | $649,000+112.8%$360/sqft |
Source: NWMLS as distributed by MLS GRID #NWM2127924 Report a problem | ||
| 8/30/2022 | Sold | $305,000-34.3%$169/sqft |
Source: Public Record Report a problem | ||
| 12/5/2019 | Listing removed | $464,452$258/sqft |
Source: Auction.com Report a problem | ||
| 12/4/2019 | Price change | $464,452+7.6%$258/sqft |
Source: Auction.com Report a problem | ||
| 12/3/2019 | Price change | $431,812+0.1%$240/sqft |
Source: Auction.com Report a problem | ||
| 12/1/2019 | Price change | $431,198+0.1%$239/sqft |
Source: Auction.com Report a problem | ||
| 11/30/2019 | Price change | $430,5890%$239/sqft |
Source: Auction.com Report a problem | ||
| 11/29/2019 | Price change | $430,780+0%$239/sqft |
Source: Auction.com Report a problem | ||
| 11/27/2019 | Price change | $430,7430%$239/sqft |
Source: Auction.com Report a problem | ||
| 11/24/2019 | Price change | $430,7800%$239/sqft |
Source: Auction.com Report a problem | ||
| 11/19/2019 | Price change | $430,9230%$239/sqft |
Source: Auction.com Report a problem | ||
| 11/18/2019 | Price change | $430,966+3.3%$239/sqft |
Source: Auction.com Report a problem | ||
| 11/14/2019 | Price change | $417,009-0.1%$232/sqft |
Source: Auction.com Report a problem | ||
| 11/11/2019 | Price change | $417,566-0.1%$232/sqft |
Source: Auction.com Report a problem | ||
| 11/10/2019 | Price change | $417,8610%$232/sqft |
Source: Auction.com Report a problem | ||
| 11/8/2019 | Price change | $417,958+1.5%$232/sqft |
Source: Auction.com Report a problem | ||
| 11/4/2019 | Price change | $411,704+0.1%$229/sqft |
Source: Auction.com Report a problem | ||
| 11/2/2019 | Price change | $411,482+0.1%$228/sqft |
Source: Auction.com Report a problem | ||
| 11/1/2019 | Price change | $411,122-1.2%$228/sqft |
Source: Auction.com Report a problem | ||
| 10/29/2019 | Price change | $415,914+0.1%$231/sqft |
Source: Auction.com Report a problem | ||
| 10/27/2019 | Price change | $415,620+0%$231/sqft |
Source: Auction.com Report a problem | ||
| 10/26/2019 | Price change | $415,470+0.1%$231/sqft |
Source: Auction.com Report a problem | ||
| 10/23/2019 | Price change | $414,927+0%$230/sqft |
Source: Auction.com Report a problem | ||
| 10/20/2019 | Listed for sale | $414,905+62.7%$230/sqft |
Source: Auction.com Report a problem | ||
| 7/23/2003 | Sold | $255,000$142/sqft |
Source: NWMLS as distributed by MLS GRID #22262576 Report a problem | ||
Public tax history
| Year | Property taxes | Tax assessment |
|---|---|---|
| 2024 | $5,823 +47.8% | $725,600 +46.3% |
| 2023 | $3,939 -2% | $496,000 -4.4% |
| 2022 | $4,019 +17.4% | $519,000 +35.6% |
| 2021 | $3,424 +11.8% | $382,700 +15.8% |
| 2020 | $3,063 +6.5% | $330,400 +2.5% |
| 2019 | $2,875 | $322,300 +9.6% |
| 2018 | -- | $294,100 +3.3% |
| 2017 | $3,189 +10.2% | $284,800 +9.4% |
| 2016 | $2,892 | $260,400 +0.9% |
| 2015 | $2,892 +23.6% | $258,100 +32% |
| 2013 | $2,340 | $195,500 |
| 2012 | -- | -- |
| 2011 | -- | -- |
| 2010 | -- | -- |
Find assessor info on the county website
Monthly payment
Est. payment
Payment breakdown
Explore the cost of this home by adjusting the details. Changes won't be saved.Climate risks
Neighborhood: Cascade View
Nearby schools
GreatSchools rating
- 4/10Olivia Park Elementary SchoolGrades: K-5Distance: 0.7 mi
- 4/10Explorer Middle SchoolGrades: 6-8Distance: 0.5 mi
- 4/10Mariner High SchoolGrades: 9-12Distance: 1.5 mi
Schools provided by the listing agent
- Elementary: Challenger Elem
- Middle: Explorer Mid
- High: Mariner High
Source: NWMLS as distributed by MLS GRID. This data may not be complete. We recommend contacting the local school district to confirm school assignments for this home.
- $375,0001 bd1 ba816 sqft210 W Marilyn Ave, Everett, WA 98204Sold
- $620,0003 bd3 ba1.5k sqft213 99th Pl SW, Everett, WA 98204Sold
- $399,0002 bd1 ba812 sqft216 W Marilyn Ave, Everett, WA 98204Sold
- $305,0003 bd2 ba1k sqft11527-99 State Highway D101, Everett, WA 98204Off Market
- $660,0003 bd2 ba1.2k sqft9808 1st Ave SE, Everett, WA 98208Sold
- $520,8003 bd-- ba1.2k sqft8305 1st Ave SE, Everett, WA 98203Off Market
- $748,3004 bd-- ba1.9k sqft8915 1st Ave SE, Everett, WA 98203Off Market
- $614,4004 bd3 ba1.7k sqft8232 1st Pl SE, Everett, WA 98205Off Market
A local agent can set up tours, give advice and negotiate with sellers.
Similar homes
- $820,7774 bd3 ba2.3k sqftLake View Manor, Lynnwood, WA 98037Active
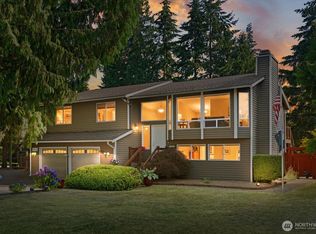 MLS ID #2558011, John Hama. NWMLS as distributed by MLS GRID
 - $750,0004 bd3 ba2.2k sqftLarimer Highlands, Everett, WA 98208Active
 MLS ID #2519045, Maloree K McCulla. NWMLS as distributed by MLS GRID
 - $735,0004 bd2 ba2.5k sqftLaurel Heights, Everett, WA 98203Active
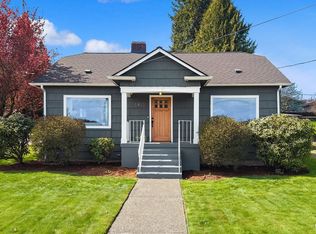 MLS ID #2541594, Casey Price. NWMLS as distributed by MLS GRID
 - $729,9503 bd3 ba1.8k sqft3206 96th PL SE, Everett, WA 98208Active
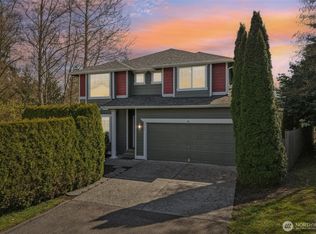 MLS ID #2507189, Subba Rao Gurram. NWMLS as distributed by MLS GRID
 - $744,9504 bd3 ba1.6k sqft14019 4th Place W, Everett, WA 98208ActiveMLS ID #2530517, Lalita Chaudhary. NWMLS as distributed by MLS GRID
- $759,9504 bd3 ba1.7k sqft13609 46th Avenue SE, Snohomish, WA 98296ActiveMLS ID #2491141, Christi Fiedler. NWMLS as distributed by MLS GRID
- $749,9504 bd4 ba2k sqftNinth Street Cottages, Snohomish, WA 98290ActiveMLS ID #2522103, Beau Breda. NWMLS as distributed by MLS GRID
- $775,0004 bd3 ba1.8k sqft2111 201st Place SW, Lynnwood, WA 98036ActiveMLS ID #2517543, Zoila Sedano. NWMLS as distributed by MLS GRID
- $945,0004 bd3 ba2.3k sqftSunrose, Mill Creek, WA 98012ActiveMLS ID #2550013, Irene Mendoza. NWMLS as distributed by MLS GRID
- $789,0005 bd3 ba2.3k sqft421 Rainbow Place, Snohomish, WA 98290ActiveMLS ID #2529799, Ursula Heenan. NWMLS as distributed by MLS GRID
- $739,0003 bd3 ba1.5k sqftMayberry 2, Lynnwood, WA 98036ActiveMLS ID #2549459, Terri Delmaestro. NWMLS as distributed by MLS GRID
- $750,0003 bd2 ba1.5k sqftLake Stevens Summer Home Trs, Lake Stevens, WA 98258ActiveMLS ID #2550012, Jyn McBratney. NWMLS as distributed by MLS GRID
- $498,0003 bd3 ba1.4k sqftNewport Cove, Everett, WA 98204ActiveMLS ID #2533444, Dominic Savio K Lau. NWMLS as distributed by MLS GRID
- $670,0003 bd1 ba922 sqft5006 122nd Street SE, Everett, WA 98208ActiveMLS ID #2528294, Berkeley Lipetz. NWMLS as distributed by MLS GRID
- $799,9503 bd3 ba1.7k sqft2620 170th Street SE, Bothell, WA 98012ActiveMLS ID #2548103, OJ Marston. NWMLS as distributed by MLS GRID
- $729,5003 bd2 ba1.3k sqftParkshore Div3, Bothell, WA 98012ActiveMLS ID #2543521, Vu Nguyen. NWMLS as distributed by MLS GRID
- $875,0003 bd3 ba1.8k sqft5015 152nd Place SE, Everett, WA 98208ActiveMLS ID #2544547, Yesay Semerjian. NWMLS as distributed by MLS GRID
- $699,0004 bd2 ba1.6k sqft2320 Ravenna Street, Everett, WA 98203ActiveMLS ID #2529709, Brian Shields. NWMLS as distributed by MLS GRID
- $815,0003 bd3 ba2.1k sqftFir Hollow Condo, Bothell, WA 98012ActiveMLS ID #2536218, Krystal Delucchi. NWMLS as distributed by MLS GRID
- $555,0003 bd3 ba1.5k sqftAlderbrook Village, Everett, WA 98204ActiveMLS ID #2519339, Trisha D Coy. NWMLS as distributed by MLS GRID
