Welcome to this beautifully maintained 4-bedroom, 1 full bathroom and 2 three-quarter bathrooms home, perfectly situated on a spacious 14,800+ sq ft corner lot just minutes from I-405, I-5, shopping, dining, and everyday conveniences. Fresh interior paint, brand-new flooring, and a new roof mean the big-ticket updates are already done—simply move in and enjoy! Step inside to soaring vaulted ceilings, bright picture windows, air conditioning, and generous storage throughout. The flexible floor plan offers space to comfortably work from home, while the spacious lower-level rec room with a wet bar provides endless possibilities—game room, media space, entertaining hub, or even multigenerational living with room for everyone. Out back, you'll fall in love with the private backyard oasis with mature landscaping, fruit trees and plenty of space to garden. The show-stopping entertainment deck is ready for summer BBQs, morning coffee, or relaxing evenings under the stars. Need extra space? You'll appreciate the detached workshop, oversized two-car garage, and RV parking with plenty of room for all your hobbies, toys, and projects. Lovingly cared for and thoughtfully updated, this home offers the perfect blend of comfort, flexibility, and indoor-outdoor living. Whether you're working from home, entertaining friends, or making memories, this is a place you'll be proud to call home.
Active
Listed by: Home Realty • John Hama
$820,777
1018 154th Place SW, Lynnwood, WA 98037
4beds
2,374sqft
:
Get pre-qualified$5,227/mo
Single Family Residence
Built in 1979
0.34 Acres Lot
$791,400 Zestimate®
$346/sqft
$-- HOA
What's special
Fruit treesDetached workshopOversized two-car garageBright picture windowsShow-stopping entertainment deckFlexible floor planFresh interior paint
- 1 day |
- 307 |
- 50 |
Zillow last checked:
Listing updated:
Offers reviewed: Jul 28
Listed by:
John Hama,
Home Realty
Source: NWMLS as distributed by MLS GRID,MLS#: 2558011
Facts & features
Interior
Bedrooms & bathrooms
- Bedrooms: 4
- Bathrooms: 3
- Full bathrooms: 1
- 3/4 bathrooms: 2
- Main level bathrooms: 2
- Main level bedrooms: 3
Primary bedroom
- Level: Main
Bedroom
- Level: Main
Bedroom
- Level: Main
Bedroom
- Level: Lower
Bathroom full
- Level: Main
Bathroom three quarter
- Level: Main
Bathroom three quarter
- Level: Lower
Dining room
- Level: Main
Entry hall
- Level: Main
Family room
- Level: Lower
Kitchen with eating space
- Level: Main
Living room
- Level: Main
Rec room
- Level: Lower
Utility room
- Level: Lower
Heating
- Fireplace, Heat Pump, Electric
Cooling
- Heat Pump
Appliances
- Included: Dishwasher, Dryer, Microwave, Refrigerator, See Remarks, Stove(s)/Range(s), Washer, Dishwasher(s), Dryer(s), Microwave(s), Refrigerator(s), Washer(s)
Features
- Bath Off Primary, Ceiling Fan(s), Dining Room
- Flooring: Vinyl, Carpet
- Windows: Dbl Pane/Storm Window
- Basement: Daylight
- Number of fireplaces: 2
- Fireplace features: Wood Burning, Lower Level: 1, Main Level: 1, Fireplace
Interior area
- Total structure area: 2,374
- Total interior livable area: 2,374 sqft
Video & virtual tour
Property
Parking
- Total spaces: 2
- Parking features: Attached Garage
- Has attached garage: Yes
- Covered spaces: 2
Features
- Levels: Multi/Split
- Entry location: Main
- Patio & porch: Bath Off Primary, Ceiling Fan(s), Dbl Pane/Storm Window, Dining Room, Fireplace, Security System, Vaulted Ceiling(s)
- Has view: Yes
- View description: Territorial
Lot
- Size: 0.34 Acres
- Features: Paved
- Topography: Level
- Residential vegetation: Fruit Trees, Garden Space
Details
- Parcel number: 00682800001700
- Zoning description: Jurisdiction: City
- Special conditions: Standard
Construction
Type & style
- Home type: SingleFamily
- Architectural style: Contemporary,Split Entry
- Property subtype: Single Family Residence
Materials
- Wood Siding
- Foundation: Slab
- Roof: Composition
Condition
- Year built: 1979
Utilities & green energy
- Electric: Company: Snohomish County PUD
- Sewer: Septic Tank, Company: N/A
- Water: Public, Company: Alderwood Water District
Community & HOA
Community
- Security: Security System
- Subdivision: Martha Lake
HOA
- HOA phone: 206-999-0932
Location
- Region: Lynnwood
Financial & listing details
- Price per square foot: $346/sqft
- Tax assessed value: $830,600
- Annual tax amount: $7,482
- Offers reviewed: 07/28/2026
- Date on market: 7/22/2026
- Cumulative days on market: 2 days
- Listing terms: Conventional,FHA,VA Loan
- Inclusions: Dishwasher(s), Dryer(s), Microwave(s), Refrigerator(s), See Remarks, Stove(s)/Range(s), Washer(s)
Estimated market value
$791,400
$752,000 - $831,000
$3,402/mo
Price history
| Date | Event | Price |
|---|---|---|
| 7/23/2026 | Listed for sale | $820,777+124.9%$346/sqft |
Source:  NWMLS as distributed by MLS GRID #2558011 Report a problem NWMLS as distributed by MLS GRID #2558011 Report a problem | ||
| 4/25/2005 | Sold | $365,000$154/sqft |
Source: NWMLS as distributed by MLS GRID #25037735 Report a problem | ||
Public tax history
| Year | Property taxes | Tax assessment |
|---|---|---|
| 2024 | $6,856 -6.6% | $830,600 -6.6% |
| 2023 | $7,343 -9% | $889,100 -13.1% |
| 2022 | $8,068 +20.1% | $1,023,300 +48% |
| 2021 | $6,718 +10.7% | $691,200 +10.2% |
| 2020 | $6,071 -1.6% | $627,200 +12% |
| 2019 | $6,171 | $560,100 +9.3% |
| 2018 | -- | $512,600 +26.9% |
| 2017 | $5,794 +38.2% | $403,800 +9.4% |
| 2016 | $4,193 | $369,000 +12.4% |
| 2015 | $4,193 +15.9% | $328,200 +22.3% |
| 2013 | $3,619 | $268,400 |
| 2012 | -- | -- |
| 2011 | -- | -- |
| 2010 | -- | -- |
| 2009 | -- | -- |
| 2008 | -- | -- |
| 2007 | -- | -- |
| 2002 | -- | -- |
| 2001 | $2,503 -0.6% | $176,100 |
| 2000 | $2,520 | $176,100 |
Find assessor info on the county website
Monthly payment
Est. payment
Payment breakdown
Explore the cost of this home by adjusting the details. Changes won't be saved.Climate risks
Neighborhood: Martha Lake
Nearby schools
GreatSchools rating
- 6/10Oak Heights Elementary SchoolGrades: K-6Distance: 3.1 mi
- 7/10Alderwood Middle SchoolGrades: 7-8Distance: 1.2 mi
- 6/10Lynnwood High SchoolGrades: 9-12Distance: 1.7 mi
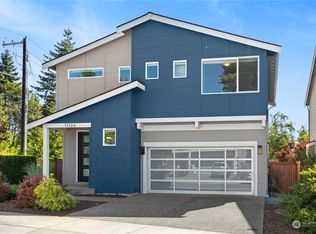
- $950,0004 bd3 ba2.1k sqft1024 154th Pl SW, Lynnwood, WA 98087Sold
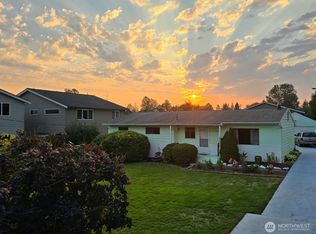
- $600,0004 bd1 ba1.4k sqft15404 Meadow Rd, Lynnwood, WA 98087Sold
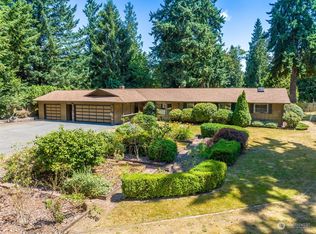
- $903,3003 bd3 ba2.2k sqft15529 Meadow Rd, Lynnwood, WA 98087Sold
- $1,075,0003 bd3 ba2.5k sqft1120 154th Pl SW, Lynnwood, WA 98087Sold
- $838,0004 bd3 ba2.4k sqft924 154th Pl SW, Lynnwood, WA 98087Sold
- $895,0004 bd3 ba2.1k sqft15421 12th Ave W, Lynnwood, WA 98087For Sale
- $980,0003 bd3 ba2.5k sqft15417 12th Ave W, Lynnwood, WA 98087Sold
- $740,0003 bd3 ba1.9k sqft15321 Meadow Rd, Lynnwood, WA 98087Sold
A local agent can set up tours, give advice and negotiate with sellers.
Similar homes
- $850,0004 bd4 ba2.4k sqftCreekside Grove Condominiums, Lynnwood, WA 98087Active
 MLS ID #2557420, Kate Johnston. NWMLS as distributed by MLS GRID
 - $--3 bd3 ba1.9k sqft1320 149th St SW, Lynnwood, WA 98087Auction
 Auction.com 2
 - $965,0005 bd3 ba2.6k sqft14505 Meridian Place W, Lynnwood, WA 98087Active
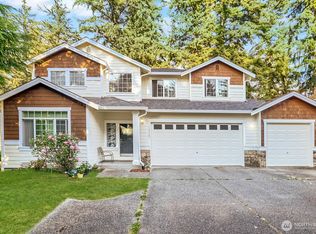 MLS ID #2550909, Ann Casey. NWMLS as distributed by MLS GRID
 - $774,9503 bd2 ba2.1k sqft15416 20th Place W, Lynnwood, WA 98087Active
 MLS ID #2537664, Erica Olavarria Anthony. NWMLS as distributed by MLS GRID
 - $824,9955 bd3 ba2.1k sqftFieldstone Condominium, Lynnwood, WA 98087ActiveMLS ID #2556014, Lamine Haddadi. NWMLS as distributed by MLS GRID
- $849,9504 bd3 ba2.3k sqftMadison Court, Lynnwood, WA 98087ActiveMLS ID #2548693, Jaime Baalman. NWMLS as distributed by MLS GRID
- $895,0004 bd3 ba2.1k sqftAvera, Lynnwood, WA 98087ActiveMLS ID #2548416, Kevin Yuen. NWMLS as distributed by MLS GRID
- $859,9904 bd3 ba1.6k sqftMeadowcrest Park, Lynnwood, WA 98087ActiveMLS ID #2521496, David Kim. NWMLS as distributed by MLS GRID
- $824,5004 bd4 ba2.4k sqftKingstone Community, Lynnwood, WA 98087ActiveMLS ID #2530795, Nupur Gupta. NWMLS as distributed by MLS GRID
- $799,0003 bd2 ba1.5k sqft14808 Larch Way, Lynnwood, WA 98087ActiveMLS ID #2544244, Shannon Renner. NWMLS as distributed by MLS GRID
- $799,9503 bd3 ba1.5k sqft16232 2nd Place W, Lynnwood, WA 98087ActiveMLS ID #2510541, Adam E. Cobb. NWMLS as distributed by MLS GRID
- $650,0003 bd3 ba1.9k sqftBelle Meadows Estates Condo, Lynnwood, WA 98087ActiveMLS ID #2550249, Andrew Maglalang-Weakley. NWMLS as distributed by MLS GRID
- $--3 bd3 ba1.7k sqft712 143rd Pl SW, Lynnwood, WA 98087AuctionAuction.com 2
- $950,0004 bd3 ba2.3k sqft14717 Madison Way, Lynnwood, WA 98087ActiveMLS ID #2547084, Danny Dallum. NWMLS as distributed by MLS GRID
- $890,0003 bd3 ba1.6k sqftMartha Lake East Shore Div 2, Lynnwood, WA 98087ActiveMLS ID #2537275, Jamie R Griffin. NWMLS as distributed by MLS GRID
- $830,0003 bd3 ba2k sqftManorbrook Community, Lynnwood, WA 98087ActiveMLS ID #2536475, Min Jung Kim. NWMLS as distributed by MLS GRID
- $729,9505 bd3 ba2k sqftFieldstone Condo, Lynnwood, WA 98087ActiveMLS ID #2550416, Maya Damayanti. NWMLS as distributed by MLS GRID
- $869,9504 bd3 ba2k sqftFern Grove Estates, Lynnwood, WA 98037ActiveMLS ID #2557328, Nick Kiel. NWMLS as distributed by MLS GRID
- $895,0004 bd3 ba2k sqft13909 15th Place W, Lynnwood, WA 98087ActiveMLS ID #2522148, Robert J Griffin. NWMLS as distributed by MLS GRID
- $974,9954 bd4 ba2.8k sqftAshton Park, Lynnwood, WA 98087ActiveNWMLS as distributed by MLS GRID
