Welcome to this exceptional one-owner home where quality, care, and thoughtful updates come together in one of Lynnwood's most convenient locations. Lovingly maintained and beautifully refreshed, this move-in ready home offers peace of mind with a newer roof, exterior paint, and extensive updates completed since 2023, including a stunning remodeled kitchen, beautifully updated primary bath, new flooring, and fresh interior paint. The inviting floor plan features formal living and dining rooms, perfect for entertaining or everyday living. The heart of the home is the spacious kitchen with quartz countertops, center island, generous pantry, and abundant dining space, all opening seamlessly to the comfortable family room with a cozy gas fireplace. Upstairs, retreat to the spacious primary suite featuring a luxurious five-piece bath and walk-in closet, along with three additional bedrooms and a versatile loft ideal for a home office, reading nook, or play area. Step outside to enjoy the private patio, offering the perfect space for summer BBQs or relaxing evenings. Located just minutes from I-5, I-405, light rail, transit, shopping, restaurants, and everyday conveniences, this home offers the perfect combination of comfort, location, and value. Homes this well cared for don't come along often—come experience the difference for yourself!
Active
Listed by: HomeSmart One Realty • Jaime Baalman
$849,950
1523 151st Street SW, Lynnwood, WA 98087
4beds
2,325sqft
:
Get pre-qualified$5,235/mo
Single Family Residence, Condominium
Built in 2004
3,001 Square Feet Lot
$835,000 Zestimate®
$366/sqft
$50/mo HOA
What's special
- 23 days |
- 723 |
- 29 |
Zillow last checked:
Listing updated:
Listed by:
Jaime Baalman,
HomeSmart One Realty
Source: NWMLS as distributed by MLS GRID,MLS#: 2548693
Facts & features
Interior
Bedrooms & bathrooms
- Bedrooms: 4
- Bathrooms: 3
- Full bathrooms: 2
- 1/2 bathrooms: 1
- Main level bathrooms: 1
Primary bedroom
- Level: Second
Bedroom
- Level: Second
Bedroom
- Level: Second
Bedroom
- Level: Second
Bathroom full
- Level: Second
Bathroom full
- Level: Second
Other
- Level: Main
Dining room
- Level: Main
Entry hall
- Level: Main
Family room
- Level: Main
Kitchen with eating space
- Level: Main
Living room
- Level: Main
Utility room
- Level: Main
Heating
- Fireplace, Forced Air, Electric, Natural Gas
Cooling
- Forced Air
Appliances
- Included: Dishwasher, Disposal, Dryer, Microwave, Refrigerator, Stove(s)/Range(s), Washer, Dishwasher(s), Dryer(s), Garbage Disposal, Microwave(s), Refrigerator(s), Washer(s), Cooking - Electric Hookup, Cooking-Electric, Dryer-Electric, Ice Maker
- Laundry: Electric Dryer Hookup, Washer Hookup
Features
- Flooring: See Remarks, Vinyl, Vinyl Plank, Carpet
- Windows: Insulated Windows, Skylight(s)
- Number of fireplaces: 1
- Fireplace features: Gas, Main Level: 1, Fireplace
Interior area
- Total structure area: 2,325
- Total interior livable area: 2,325 sqft
Video & virtual tour
Property
Parking
- Total spaces: 2
- Parking features: Individual Garage
- Has garage: Yes
- Covered spaces: 2
Features
- Levels: Two
- Stories: 2
- Entry location: Main
- Patio & porch: Cooking-Electric, Dryer-Electric, Fireplace, Ice Maker, Insulated Windows, Primary Bathroom, Skylight(s), Vaulted Ceiling(s), Walk-In Closet(s), Washer
Lot
- Size: 3,001 Square Feet
- Features: Corner Lot, Curbs, Paved
Details
- Parcel number: 01006300003100
- Special conditions: Standard
Construction
Type & style
- Home type: SingleFamily
- Architectural style: Condo (2 Levels)
- Property subtype: Single Family Residence, Condominium
Materials
- Cement Planked, Cement Plank
- Roof: Composition
Condition
- Year built: 2004
Utilities & green energy
- Electric: Company: Snohomish County PUD
- Sewer: Company: Alderwood Water & Wastewater
- Water: Company: Alderwood Water & Wastewater
- Utilities for property: Xfinity, Xfinity
Green energy
- Energy efficient items: Insulated Windows
Community & HOA
Community
- Features: Playground
- Subdivision: Lynnwood
HOA
- Services included: Common Area Maintenance, Snow Removal
- HOA fee: $50 monthly
- HOA phone: 425-876-0263
Location
- Region: Lynnwood
Financial & listing details
- Price per square foot: $366/sqft
- Tax assessed value: $725,400
- Annual tax amount: $6,378
- Date on market: 3/10/2026
- Cumulative days on market: 137 days
- Listing terms: Conventional,FHA
- Inclusions: Dishwasher(s), Dryer(s), Garbage Disposal, Microwave(s), Refrigerator(s), Stove(s)/Range(s), Washer(s)
Estimated market value
$835,000
$793,000 - $877,000
$3,756/mo
Price history
| Date | Event | Price |
|---|---|---|
| 7/1/2026 | Listed for sale | $849,950+175.4%$366/sqft |
Source:  NWMLS as distributed by MLS GRID #2548693 Report a problem NWMLS as distributed by MLS GRID #2548693 Report a problem | ||
| 7/30/2004 | Sold | $308,650$133/sqft |
Source: Public Record Report a problem | ||
Public tax history
| Year | Property taxes | Tax assessment |
|---|---|---|
| 2024 | $6,001 +3.1% | $725,400 +3.6% |
| 2023 | $5,818 -8.1% | $700,400 -12.3% |
| 2022 | $6,330 +7.1% | $798,500 +31.5% |
| 2021 | $5,913 +7.4% | $607,200 +8.1% |
| 2020 | $5,507 -2.5% | $561,600 +9.5% |
| 2019 | $5,651 | $513,000 +6.1% |
| 2018 | -- | $483,300 +25.6% |
| 2017 | $5,330 +31.7% | $384,700 +12.9% |
| 2016 | $4,047 | $340,800 +7.4% |
| 2015 | $4,047 +20% | $317,400 +26.8% |
| 2013 | $3,373 | $250,400 |
| 2011 | -- | -- |
| 2010 | -- | -- |
| 2009 | -- | -- |
| 2008 | -- | -- |
| 2007 | -- | -- |
Find assessor info on the county website
Monthly payment
Est. payment
Payment breakdown
Explore the cost of this home by adjusting the details. Changes won't be saved.Climate risks
Neighborhood: North Lynnwood
Nearby schools
GreatSchools rating
- 6/10Oak Heights Elementary SchoolGrades: K-6Distance: 3.2 mi
- 7/10Alderwood Middle SchoolGrades: 7-8Distance: 1.4 mi
- 6/10Lynnwood High SchoolGrades: 9-12Distance: 2 mi
Schools provided by the listing agent
- Elementary: Oak Heights ElemOh
- Middle: Alderwood Mid
- High: Lynnwood High
Source: NWMLS as distributed by MLS GRID. This data may not be complete. We recommend contacting the local school district to confirm school assignments for this home.
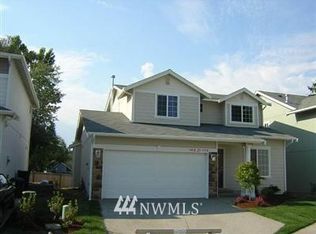
- $701,9003 bd3 ba-- sqftLOT 1528 168th St SW, Lynnwood, WA 98037Off Market
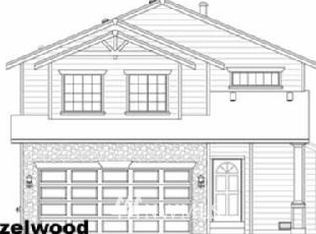
- $727,7003 bd3 ba1.8k sqft1516 151st St SW LOT 14, Lynnwood, WA 98037Off Market
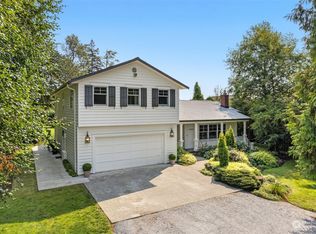
- $1,100,0003 bd3 ba2k sqft1604 150th St SW, Lynnwood, WA 98087Sold
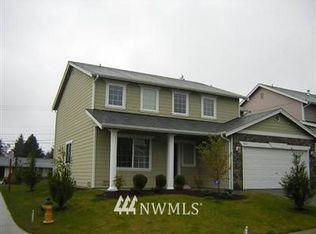
- $812,1004 bd3 ba2.1k sqft1513 150th LOT 1, Lynnwood, WA 98037Off Market
- $743,0004 bd3 ba1.9k sqft1504 151st St SW #11, Lynnwood, WA 98087Off Market
- $--3 bd3 ba1.5k sqftLOT 1505 153rd SW, Lynnwood, WA 98037Off Market
- $725,0003 bd2 ba1.3k sqft1527 151st Pl SW, Lynnwood, WA 98087Sold
- $751,7004 bd3 ba1.9k sqft15015 15th Ave W LOT 6, Lynnwood, WA 98037Off Market
A local agent can set up tours, give advice and negotiate with sellers.
Similar homes
- $865,0004 bd3 ba2.2k sqftSummerlin Ridge, Lynnwood, WA 98087Active
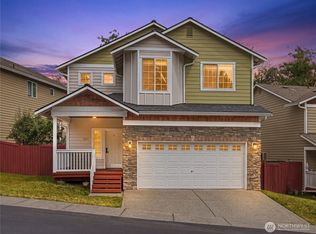 MLS ID #2554198, Caroline Prokos. NWMLS as distributed by MLS GRID
 - $965,0005 bd3 ba2.6k sqft14505 Meridian Place W, Lynnwood, WA 98087Active
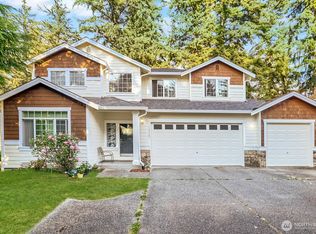 MLS ID #2550909, Ann Casey. NWMLS as distributed by MLS GRID
 - $679,9503 bd3 ba1.6k sqftStarlite Glen Condomium, Lynnwood, WA 98087Active
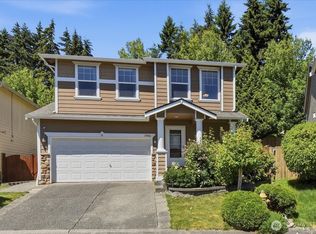 MLS ID #2546069, Mary A. Brubaker. NWMLS as distributed by MLS GRID
 - $899,9504 bd3 ba1.9k sqftMilagro Ii, Lynnwood, WA 98087Active
 MLS ID #2542119, Heather M. Andreini. NWMLS as distributed by MLS GRID
 - $699,5004 bd3 ba2k sqft3312 156th Street SW #A4, Lynnwood, WA 98087ActiveMLS ID #2528803, Sue Y. Lee. NWMLS as distributed by MLS GRID
- $944,7753 bd3 ba2.7k sqft1022 181st Place SW, Lynnwood, WA 98037ActiveMLS ID #2545055, Heather Potts. NWMLS as distributed by MLS GRID
- $775,0004 bd3 ba1.8k sqft2111 201st Place SW, Lynnwood, WA 98036ActiveMLS ID #2517543, Zoila Sedano. NWMLS as distributed by MLS GRID
- $805,0004 bd3 ba2k sqft17046 158th Place SE, Monroe, WA 98272ActiveMLS ID #2558445, Chris C. Nye. NWMLS as distributed by MLS GRID
- $924,9503 bd2 ba1.8k sqft2928 209th Place SW, Lynnwood, WA 98036ContingentMLS ID #2522575, Rich Demoors. NWMLS as distributed by MLS GRID
- $780,0003 bd3 ba1.5k sqftCountry Woods Ii A Condo, Bothell, WA 98012ActiveMLS ID #2544277, Claudia Kuniholm. NWMLS as distributed by MLS GRID
- $989,5003 bd4 ba2.7k sqftAlderwood Manor, Lynnwood, WA 98036ActiveMLS ID #2543618, Peter Cattle. NWMLS as distributed by MLS GRID
- $949,9505 bd3 ba2.5k sqftSilver Firs, Everett, WA 98208ActiveMLS ID #2545822, Stephen R Udy. NWMLS as distributed by MLS GRID
- $1,149,9505 bd3 ba2.6k sqftMilagro Ii, Lynnwood, WA 98087ActiveMLS ID #2518051, Heather M. Andreini. NWMLS as distributed by MLS GRID
- $1,179,0004 bd3 ba2.4k sqft3520 192nd Place SE, Bothell, WA 98012ActiveMLS ID #2558328, Kimberly Pelham. NWMLS as distributed by MLS GRID
- $680,0003 bd3 ba1.7k sqft13628 Manor Way #A2, Lynnwood, WA 98087ActiveMLS ID #2526968, Elena A. Neely. NWMLS as distributed by MLS GRID
- $995,0004 bd3 ba1.9k sqft3124 201st Street SE, Bothell, WA 98012ActiveMLS ID #2548752, Elena A. Neely. NWMLS as distributed by MLS GRID
- $1,049,9504 bd3 ba2.8k sqft907 196th Place SW, Lynnwood, WA 98036ActiveMLS ID #2490471, Teresa J. Numrich. NWMLS as distributed by MLS GRID
- $799,9883 bd2 ba1.7k sqftSp#1202-2012-003, Everett, WA 98203ActiveMLS ID #2546144, Laura M. Ford. NWMLS as distributed by MLS GRID
- $949,9503 bd2 ba1.8k sqft15624 42nd Drive SE, Bothell, WA 98012ActiveMLS ID #2504057, Robert Richey. NWMLS as distributed by MLS GRID
- $949,9503 bd3 ba2.1k sqft17214 Snohomish Avenue, Snohomish, WA 98296ActiveMLS ID #2511085, Vanessa Leimback. NWMLS as distributed by MLS GRID
