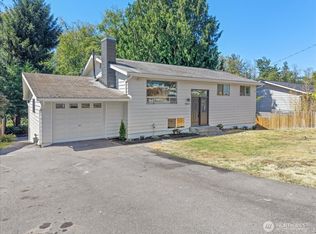
Dead-end street. No stairs. One level of beautifully maintained living space in one of Lynnwood's most sought-after neighborhoods. If that sounds like what you've been searching for, this is the home worth stopping everything to see.Tucked into Brierwood Meadows at the quiet end of 209th Place NE, this 3-bedroom, 2-bath rambler offers 1,868 square feet of one-level living that flows the way your life actually works. Vaulted ceilings and abundant natural light give every room an open, welcoming feel. A formal living room, a separate dining room, and a family room anchored by a cozy fireplace mean there's a space for every mood, every occasion, and every kind of day. The kitchen delivers where it matters, with generous storage / pantry, and smooth flow into the main living areas. The primary suite is a genuine retreat with a private bath with heated floors and a walk-in closet worth talking about. Laminate floors, double-pane windows, forced air heating, a utility room, and an attached 2-car garage handle the practical side beautifully. Out back, a fully fenced yard with an entertainment deck and 8,407 square feet of level lot gives you every reason to be outside. Room to garden. Room to relax. Room to make it yours. Close to parks, shopping, dining, and major commuter routes, with Edmonds School District nearby. Move-in ready and genuinely rare. Come see it before someone else does.
Active
Listed by: Windermere RE Arlington • Rich Demoors
Price cut: $25K (8/6)
$900,000
2928 209th Place SW, Lynnwood, WA 98036
3beds
1,864sqft
Single Family Residence
Built in 1989
8,407 Square Feet Lot
$889,200 Zestimate®
$483/sqft
$-- HOA
What's special
Abundant natural lightWalk-in closetSeparate dining roomDouble-pane windowsFully fenced yardLaminate floorsVaulted ceilings
- 115 days
- 621
- 52
Zillow last checked:
Listing updated:
Listed by:
Rich Demoors,
Windermere RE Arlington
Source: NWMLS as distributed by MLS GRID,MLS#: 2522575
Facts & features
Interior
Bedrooms & bathrooms
- Bedrooms: 3
- Bathrooms: 2
- Full bathrooms: 2
- Main level bathrooms: 2
- Main level bedrooms: 3
Primary bedroom
- Level: Main
Bedroom
- Level: Main
Bedroom
- Level: Main
Bathroom full
- Level: Main
Bathroom full
- Level: Main
Bonus room
- Level: Main
Dining room
- Level: Main
Entry hall
- Level: Main
Family room
- Level: Main
Kitchen without eating space
- Level: Main
Living room
- Level: Main
Utility room
- Level: Main
Heating
- Fireplace, Forced Air, Natural Gas
Cooling
- Forced Air
Appliances
- Included: Dishwasher, Disposal, Dryer, Microwave, Refrigerator, Stove(s)/Range(s), Washer, Dishwasher(s), Dryer(s), Garbage Disposal, Microwave(s), Refrigerator(s), Washer(s)
Features
- Bath Off Primary, Dining Room, Pantry
- Flooring: Hardwood, Vinyl, Carpet
- Windows: Dbl Pane/Storm Window, Skylight(s)
- Basement: None
- Number of fireplaces: 1
- Fireplace features: Gas, Main Level: 1, Fireplace
Interior area
- Total structure area: 1,864
- Total interior livable area: 1,864 sqft
Property
Parking
- Total spaces: 2
- Parking features: Driveway, Attached Garage
- Has attached garage: Yes
- Covered spaces: 2
Features
- Levels: One
- Stories: 1
- Entry location: Main
- Patio & porch: Bath Off Primary, Dbl Pane/Storm Window, Dining Room, Fireplace, Pantry, Skylight(s), Vaulted Ceiling(s), Walk-In Closet(s)
Lot
- Size: 8,407 Square Feet
- Features: Cul-De-Sac, Paved, Cable TV, Deck, Fenced-Fully, High Speed Internet
- Topography: Level
Details
- Parcel number: 00762100001200
- Special conditions: Standard
Construction
Type & style
- Home type: SingleFamily
- Architectural style: 1 Story
- Property subtype: Single Family Residence
Materials
- Wood Products
- Foundation: Poured Concrete
- Roof: Composition
Condition
- Year built: 1989
Utilities & green energy
- Electric: Company: PUD
- Sewer: Sewer Connected, Company: Alderwood
- Water: Public, Company: Alderwood
Community & HOA
Community
- Subdivision: Lynnwood
Location
- Region: Lynnwood
Financial & listing details
- Price per square foot: $483/sqft
- Tax assessed value: $803,500
- Annual tax amount: $6,610
- Date on market: 5/26/2026
- Cumulative days on market: 102 days
- Listing terms: Conventional,FHA,USDA Loan,VA Loan
- Inclusions: Dishwasher(s), Dryer(s), Garbage Disposal, Microwave(s), Refrigerator(s), Stove(s)/Range(s), Washer(s)
Estimated market value
$889,200
$845,000 - $934,000
$3,524/mo
Price history
| Date | Event | Price |
|---|---|---|
| 8/6/2026 | Price change | $900,000-2.7%$483/sqft |
Source:  NWMLS as distributed by MLS GRID #2522575 Report a problem NWMLS as distributed by MLS GRID #2522575 Report a problem | ||
| 7/14/2026 | Listed for sale | $924,950$496/sqft |
Source: NWMLS as distributed by MLS GRID #2522575 Report a problem | ||
| 6/30/2026 | Pending sale | $924,950$496/sqft |
Source: NWMLS as distributed by MLS GRID #2522575 Report a problem | ||
| 6/5/2026 | Price change | $924,950-2.6%$496/sqft |
Source: NWMLS as distributed by MLS GRID #2522575 Report a problem | ||
| 5/13/2026 | Listed for sale | $949,950+64.9%$510/sqft |
Source: NWMLS as distributed by MLS GRID #2522575 Report a problem | ||
| 7/20/2020 | Sold | $576,000+128.6%$309/sqft |
Source: Public Record Report a problem | ||
| 10/30/2002 | Sold | $251,950+43.2%$135/sqft |
Source: NWMLS as distributed by MLS GRID #22220753 Report a problem | ||
| 10/5/1994 | Sold | $176,000$94/sqft |
Source: Public Record Report a problem | ||
Public tax history
| Year | Property taxes | Tax assessment |
|---|---|---|
| 2025 | $6,610 -1.6% | $803,500 -1.3% |
| 2024 | $6,715 +4.7% | $814,000 +5.2% |
| 2023 | $6,414 -14.6% | $774,000 -18.7% |
| 2022 | $7,509 +22.2% | $951,500 +50.8% |
| 2021 | $6,144 +11.1% | $631,100 +12.1% |
| 2020 | $5,529 -14.2% | $563,200 -3.8% |
| 2019 | $6,444 | $585,400 +9.9% |
| 2018 | -- | $532,600 +32.1% |
| 2017 | $5,901 +22.1% | $403,200 +6.4% |
| 2016 | $4,833 | $378,900 -0.3% |
| 2015 | $4,833 +16.7% | $379,900 +23.1% |
| 2013 | $4,142 | $308,600 |
| 2012 | -- | -- |
| 2011 | -- | -- |
| 2010 | -- | -- |
| 2009 | -- | -- |
| 2008 | -- | -- |
| 2007 | -- | -- |
| 2002 | -- | -- |
| 2001 | $2,714 -0.6% | $191,100 |
| 2000 | $2,731 | $191,100 |
Find assessor info on the county website
Monthly payment
Est. payment
Payment breakdown
Explore the cost of this home by adjusting the details. Changes won't be saved.Climate risks
Neighborhood: Alderwood Manor
Nearby schools
Schools provided by the listing agent
- Elementary: Cedar Way Elem
- Middle: Brier Terrace Mid
- High: Mountlake Terrace Hi
Source: NWMLS as distributed by MLS GRID. This data may not be complete. We recommend contacting the local school district to confirm school assignments for this home.

Similar homes
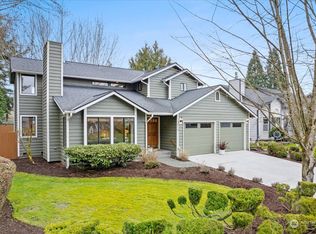
- $750,0004 bd3 ba1.8k sqft2111 201st Place SW, Lynnwood, WA 98036Active
 MLS ID #2517543, Zoila Sedano. NWMLS as distributed by MLS GRID
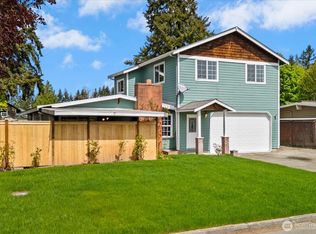
 - $869,9003 bd2 ba2.1k sqft122 Bellflower Road, Bothell, WA 98012Active
 MLS ID #2544441, Victoria L. Stuart. NWMLS as distributed by MLS GRID
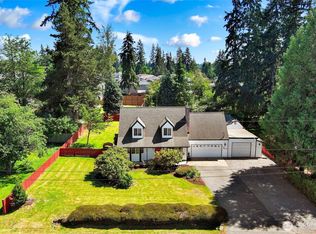
 - $900,0004 bd3 ba2.3k sqft14717 Madison Way, Lynnwood, WA 98087Active
 MLS ID #2547084, Danny Dallum. NWMLS as distributed by MLS GRID
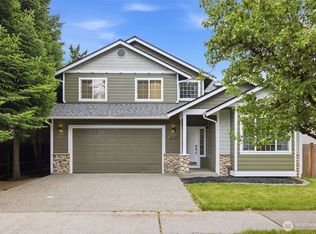
 - $849,9004 bd2 ba2.3k sqftHillside Manor, Lynnwood, WA 98087Active
 MLS ID #2569246, Tim Manchik. NWMLS as distributed by MLS GRID
