Amazing escape on a just shy 1 acre lot! Open foyer w/charcoal maple floors. Quaint living room w/gas fireplace, wood mantel, vaulted ceiling, floating crown molding, chandelier, & luxurious patterned carpet. Updated powder bath. Designer kitchen, w/quartzite countertops, soft closing cabinetry, tile backsplash decorative tile accent, ss appliances, & stylish hardware. Laundry/mud room w/back yard access. FR/game room or library. French doors to your outdoor oasis. Composite deck w/aluminum railing & powered awning. Owner's retreat, 3/4 bath en suite. 2 addtl bedrooms share full bath. Plantings, blooms, fruit trees, evergreens, deciduous shrubs, roses, & ornamental grasses. Flagstone to center courtyard & veggie garden. Shed+2 car garage.
Sold
Listed by: RE/MAX Town Center • Mindy HIbbard
Bought with: Coldwell Banker Bain
$1,100,000
1604 150th Street SW, Lynnwood, WA 98087
3beds
2,012sqft
Single Family Residence
Built in 1986
0.99 Acres Lot
$1,113,500 Zestimate®
$547/sqft
$3,474 Estimated rent
Home value
$1,113,500
$1.04M - $1.20M
$3,474/mo
Zestimate® history
Owner options
List your home for rent
$3,474/mo
Rent Zestimate®
Find your next renter with Zillow Rental Manager. Plus, with online applications, you can quickly screen prospective tenants – for free.
$3,474/mo
Rent Zestimate®
Refinance and save
$6,674/mo
Est. payment
Refinancing to a lower rate could help reduce your monthly payments and save thousands over the life of the loan.
$6,674/mo
Est. payment
Explore your selling options
Work with a Zillow partner agent
Leverage their expertise and Zillow's premium Showcase listings to get your home seen by more buyers.
Get startedList with your own agent
Get your home in front of millions of buyers by listing it on Zillow.
Learn how to do itSell it yourself
Take full control of how buyers see your home on Zillow by listing For Sale by Owner (FSBO).
List your homeWhat's special
Zillow last checked:
Listing updated:
Listed by:
Mindy HIbbard,
RE/MAX Town Center
Bought with:
Tyler Echelbarger, 52938
Coldwell Banker Bain
Source: NWMLS as distributed by MLS GRID,MLS#: 2267815
Facts & features
Interior
Bedrooms & bathrooms
- Bedrooms: 3
- Bathrooms: 3
- Full bathrooms: 1
- 3/4 bathrooms: 1
- 1/2 bathrooms: 1
- Main level bathrooms: 1
Primary bedroom
- Level: Second
Bedroom
- Level: Second
Bedroom
- Level: Second
Bathroom full
- Level: Second
Bathroom three quarter
- Level: Second
Other
- Level: Main
Den office
- Level: Second
Dining room
- Level: Main
Entry hall
- Level: Main
Family room
- Level: Main
Kitchen with eating space
- Level: Main
Living room
- Level: Main
Utility room
- Level: Main
Heating
- Fireplace, 90%+ High Efficiency, Forced Air, High Efficiency (Unspecified), Electric, Natural Gas
Cooling
- None
Appliances
- Included: Dishwasher(s), Dryer(s), Microwave(s), Refrigerator(s), See Remarks, Stove(s)/Range(s), Washer(s), Water Heater: Natural Gas, Water Heater Location: Garage
Features
- Bath Off Primary, Dining Room
- Flooring: Ceramic Tile, See Remarks, Vinyl, Carpet
- Windows: Double Pane/Storm Window, Skylight(s)
- Basement: None
- Number of fireplaces: 1
- Fireplace features: Gas, Main Level: 1, Fireplace
Interior area
- Total structure area: 2,012
- Total interior livable area: 2,012 sqft
Property
Parking
- Total spaces: 2
- Parking features: Driveway, Attached Garage, RV Parking
- Attached garage spaces: 2
Features
- Levels: Two
- Stories: 2
- Entry location: Main
- Patio & porch: Bath Off Primary, Ceramic Tile, Double Pane/Storm Window, Dining Room, Fireplace, Skylight(s), Vaulted Ceiling(s), Walk-In Closet(s), Wall to Wall Carpet, Water Heater
- Has view: Yes
- View description: Territorial
Lot
- Size: 0.99 Acres
- Features: Curbs, Paved, Deck, Fenced-Partially, High Speed Internet, Outbuildings, Patio, RV Parking, Sprinkler System
- Topography: Level
- Residential vegetation: Fruit Trees, Garden Space, Wooded
Details
- Parcel number: 00373701700101
- Special conditions: Standard
- Other equipment: Leased Equipment: None
Construction
Type & style
- Home type: SingleFamily
- Architectural style: Craftsman,2 Story
- Property subtype: Single Family Residence
Materials
- Wood Siding, Wood Products
- Foundation: Poured Concrete, Slab
- Roof: Composition
Condition
- Very Good
- Year built: 1986
Details
- Builder model: N/A
Utilities & green energy
- Electric: Company: Snohomish County PUD
- Sewer: Available, Septic Tank, Company: Septic
- Water: Public, Company: Alderwood Water & Waste Water
- Utilities for property: Ziply, Ziply
Community & HOA
Community
- Subdivision: Alderwood Manor
Location
- Region: Lynnwood
Financial & listing details
- Price per square foot: $547/sqft
- Tax assessed value: $861,200
- Annual tax amount: $7,202
- Date on market: 11/6/2024
- Cumulative days on market: 623 days
- Listing terms: Conventional,FHA,VA Loan
- Inclusions: Dishwasher(s), Dryer(s), LeasedEquipment, Microwave(s), Refrigerator(s), See Remarks, Stove(s)/Range(s), Washer(s)
Price history
| Date | Event | Price |
|---|---|---|
| 10/31/2024 | Sold | $1,100,000$547/sqft |
Source:  NWMLS as distributed by MLS GRID #2267815 Report a problem NWMLS as distributed by MLS GRID #2267815 Report a problem | ||
| 9/10/2024 | Pending sale | $1,100,000$547/sqft |
Source: NWMLS as distributed by MLS GRID #2267815 Report a problem | ||
| 9/5/2024 | Price change | $1,100,000-4.3%$547/sqft |
Source: NWMLS as distributed by MLS GRID #2267815 Report a problem | ||
| 8/15/2024 | Listed for sale | $1,150,000$572/sqft |
Source: NWMLS as distributed by MLS GRID #2267815 Report a problem | ||
Public tax history
| Year | Property taxes | Tax assessment |
|---|---|---|
| 2024 | $7,094 -1.5% | $861,200 -1.3% |
| 2023 | $7,203 -7.1% | $872,300 -11.3% |
| 2022 | $7,756 -5.4% | $983,300 +15.8% |
| 2021 | $8,200 +6% | $849,500 +6.6% |
| 2020 | $7,739 -4.8% | $796,900 +7.4% |
| 2019 | $8,130 | $741,700 +10.5% |
| 2018 | -- | $671,400 -0.9% |
| 2017 | $7,843 +35.6% | $677,400 +26.7% |
| 2016 | $5,784 | $534,700 +17.1% |
| 2015 | $5,784 +48.1% | $456,600 +57.2% |
| 2013 | $3,907 | $290,500 |
| 2012 | -- | -- |
| 2011 | -- | -- |
| 2010 | -- | -- |
| 2009 | -- | -- |
| 2008 | -- | -- |
| 2007 | -- | -- |
| 2002 | -- | -- |
| 2001 | $2,962 -0.7% | $208,800 |
| 2000 | $2,981 | $208,800 |
Find assessor info on the county website
Neighborhood: North Lynnwood
Nearby homes
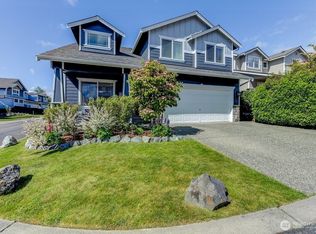
- $849,9504 bd3 ba2.3k sqft1523 151st St SW, Lynnwood, WA 98087For Sale
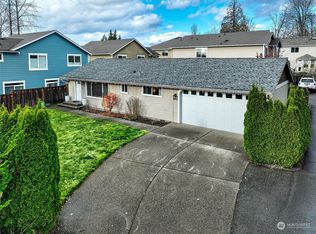
- $565,0002 bd1 ba1k sqft1633 150th St SW #3, Lynnwood, WA 98087Sold
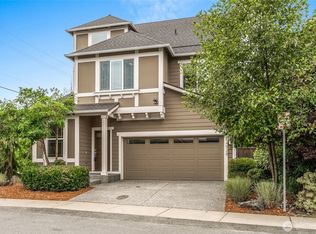
- $895,0004 bd4 ba2.5k sqft14928 16th Ave W #30, Lynnwood, WA 98087Sold
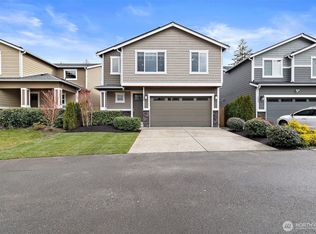
- $899,5004 bd3 ba2k sqft1628 151st St SW, Lynnwood, WA 98087Sold
- $816,4004 bd3 ba2.1k sqft1513 150th LOT 1, Lynnwood, WA 98037Off Market
- $708,1003 bd3 ba-- sqftLOT 1528 168th St SW, Lynnwood, WA 98037Off Market
- $780,0003 bd3 ba2k sqft14927 16th Ave W #2, Lynnwood, WA 98087Sold
- $725,0003 bd2 ba1.3k sqft1527 151st Pl SW, Lynnwood, WA 98087Sold
Nearby schools
GreatSchools rating
- 6/10Oak Heights Elementary SchoolGrades: K-6Distance: 3.2 mi
- 7/10Alderwood Middle SchoolGrades: 7-8Distance: 1.5 mi
- 6/10Lynnwood High SchoolGrades: 9-12Distance: 2 mi
Get a cash offer in 3 minutes
Find out how much your home could sell for in as little as 3 minutes with a no-obligation cash offer.
Estimated market value
$1,113,500
Get a cash offer in 3 minutes
Find out how much your home could sell for in as little as 3 minutes with a no-obligation cash offer.
Estimated market value
$1,113,500
- Washington
- Snohomish County
- Lynnwood
- 98087
- North Lynnwood
- 1604 150th Street SW
Nearby cities
Nearby neighborhoods
Nearby zip codes
Other Lynnwood Topics
