Beautifully maintained detached condominium offering the comfort, privacy, and feel of a standalone home with the convenience of low maintenance living. Located in a desirable Lynnwood community, connected living spaces ideal for everyday living and entertaining. Beautiful oak hardwood floors grace the main level, while central A/C provides year-round comfort. Inviting living room showcases a cozy gas log fireplace and abundant natural light. Well-appointed kitchen features granite countertops, eating bar, pantry, and ample cabinetry with open sightlines to the dining and living areas, creating a natural flow for gatherings. Upstairs offers three spacious bedrooms, including a generous primary suite with vaulted ceilings, an ensuite full bath with heated bidet, and an L-shaped walk-in closet. A dedicated laundry room adds everyday convenience and offers space for full-size appliances. Thoughtful layout provides flexibility and functionality throughout. Step outside to a charming fenced yard with spacious block tile patio, beautiful flowering shrubs, and added privacy, perfect for relaxing or enjoying outdoor living. Low HOA dues of just $143 quarterly. Conveniently located near I-5, I-405, Boeing, shopping, dining, parks, and everyday amenities. Move-in ready and exceptionally well cared for!
Pending inspection
Listed by: RE/MAX Northwest • Mary A. Brubaker
Price cut: $20K (8/12)
$659,950
13906 26th Avenue W #V2, Lynnwood, WA 98087
3beds
1,674sqft
Single Family Residence, Condominium
Built in 2006
3,737 Square Feet Lot
$650,900 Zestimate®
$394/sqft
$48/mo HOA
What's special
- 64 days
- 1,098
- 64
Zillow last checked:
Listing updated:
Listed by:
Mary A. Brubaker,
RE/MAX Northwest
Source: NWMLS as distributed by MLS GRID,MLS#: 2546069
Facts & features
Interior
Bedrooms & bathrooms
- Bedrooms: 3
- Bathrooms: 3
- Full bathrooms: 2
- 1/2 bathrooms: 1
- Main level bathrooms: 1
Primary bedroom
- Level: Second
Bedroom
- Level: Second
Bedroom
- Level: Second
Bathroom full
- Level: Second
Bathroom full
- Level: Second
Other
- Level: Main
Dining room
- Level: Main
Entry hall
- Level: Main
Kitchen with eating space
- Level: Main
Living room
- Level: Main
Utility room
- Level: Second
Heating
- Fireplace, 90%+ High Efficiency, Forced Air, Heat Pump, Natural Gas
Cooling
- 90%+ High Efficiency, Forced Air, Heat Pump
Appliances
- Included: Dishwasher, Disposal, Refrigerator, Stove(s)/Range(s), Dishwasher(s), Garbage Disposal, Refrigerator(s), Water Heater: Gas, Water Heater Location: Garage, Cooking - Electric Hookup, Cooking-Electric, Dryer-Electric, Ice Maker, Washer
- Laundry: Electric Dryer Hookup, Washer Hookup
Features
- Flooring: Ceramic Tile, Hardwood, Vinyl, Carpet
- Windows: Insulated Windows, Coverings: Included
- Number of fireplaces: 1
- Fireplace features: Gas, Main Level: 1, Fireplace
Interior area
- Total structure area: 1,674
- Total interior livable area: 1,674 sqft
Video & virtual tour
Property
Parking
- Total spaces: 4
- Parking features: Individual Garage, Off Street, Uncovered
- Has garage: Yes
- Covered spaces: 2
- Uncovered spaces: 2
Features
- Levels: Two
- Stories: 2
- Entry location: Main
- Patio & porch: Cooking-Electric, Dryer-Electric, Fireplace, Ground Floor, Ice Maker, Insulated Windows, Primary Bathroom, Top Floor, Vaulted Ceiling(s), Walk-In Closet(s), Washer, Water Heater
Lot
- Size: 3,737 Square Feet
- Features: Paved
Details
- Parcel number: 01034902200200
- Special conditions: Standard
- Other equipment: Leased Equipment: none
Construction
Type & style
- Home type: SingleFamily
- Architectural style: Condo (2 Levels)
- Property subtype: Single Family Residence, Condominium
Materials
- Wood Products
- Roof: Composition
Condition
- Year built: 2006
- Major remodel year: 2006
Utilities & green energy
- Electric: Company: PUD
- Sewer: Company: Alderwood
- Water: Company: Alderwood
- Utilities for property: Comcast
Green energy
- Energy efficient items: Insulated Windows
Community & HOA
Community
- Features: Playground
- Subdivision: Lynnwood
HOA
- Services included: Common Area Maintenance, Road Maintenance
- HOA fee: $143 quarterly
- HOA phone: 425-527-6048
Location
- Region: Lynnwood
Financial & listing details
- Price per square foot: $394/sqft
- Annual tax amount: $5,733
- Date on market: 6/25/2026
- Cumulative days on market: 65 days
- Listing terms: Conventional
- Inclusions: Dishwasher(s), Garbage Disposal, Leased Equipment, Refrigerator(s), Stove(s)/Range(s)
Estimated market value
$650,900
$618,000 - $683,000
$3,160/mo
Price history
| Date | Event | Price |
|---|---|---|
| 8/22/2026 | Pending sale | $659,950$394/sqft |
Source:  NWMLS as distributed by MLS GRID #2546069 Report a problem NWMLS as distributed by MLS GRID #2546069 Report a problem | ||
| 8/12/2026 | Price change | $659,950-2.9%$394/sqft |
Source: NWMLS as distributed by MLS GRID #2546069 Report a problem | ||
| 6/25/2026 | Listed for sale | $679,950+91%$406/sqft |
Source: NWMLS as distributed by MLS GRID #2546069 Report a problem | ||
| 2/7/2007 | Sold | $355,950$213/sqft |
Source: NWMLS as distributed by MLS GRID #27002754 Report a problem | ||
Public tax history
Tax history is unavailable.
Monthly payment
Est. payment
Payment breakdown
Explore the cost of this home by adjusting the details. Changes won't be saved.Climate risks
Neighborhood: 98087
Nearby schools
Schools provided by the listing agent
- Elementary: Lake Stickney Elem
- Middle: Voyager Mid
- High: Mariner High
Source: NWMLS as distributed by MLS GRID. This data may not be complete. We recommend contacting the local school district to confirm school assignments for this home.


Similar homes
- $749,8883 bd3 ba1.9k sqft2709 157th Place SW, Lynnwood, WA 98087Active
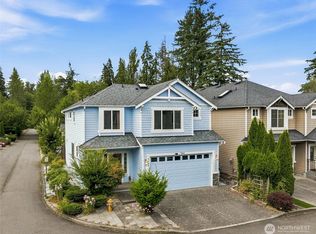 MLS ID #2568486, Tonya Eliason. NWMLS as distributed by MLS GRID
 - $649,9503 bd3 ba1.7k sqft13628 Manor Way #A2, Lynnwood, WA 98087Active
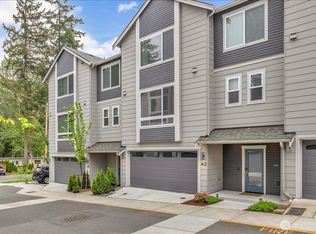 MLS ID #2526968, Elena A. Neely. NWMLS as distributed by MLS GRID
 - $610,0003 bd3 ba1.7k sqftWestlake Townhomes, Lynnwood, WA 98087Active
 MLS ID #2561148, Shannon Labrie. NWMLS as distributed by MLS GRID
 - $925,0004 bd3 ba2.3k sqft1526 S Lake Stickney Drive, Lynnwood, WA 98087Active
 MLS ID #2533450, T.C. Hyatt. NWMLS as distributed by MLS GRID
