Welcome home to this well-maintained rambler on a desirable corner lot in the sought-after Seattle Hill Road area! Designed for comfortable one-story living, this home is filled with natural light that brightens the spacious living and dining areas, while vaulted ceilings create an open and airy feel. The newer Ductless Mini Splits bring the comforts of warmth or cooling! The inviting Family Room features a cozy wood-burning stove, perfect for relaxing evenings. The Kitchen offers Stainless Steel appliances and an efficient layout for everyday living and entertaining. The Primary Suite is a peaceful retreat with double closets and an Ensuite Bath featuring a beautiful new double shower. Fresh New Interior Paint throughout! Step outside to the expansive deck—ideal for summer barbecues, outdoor dining, or simply enjoying your morning coffee. Additional highlights include a two-car garage with a workbench area. Extra side Parking for your RV or Boat with the freedom of No HOA. Located within the highly desirable Snohomish School District and just minutes from Schools, Mill Creek Town Center, Shopping, Dining, Parks, and convenient freeway access. For added peace of mind, the Seller has completed a pre-listing inspection, and the report is available for Buyer review.
Active
Listed by: RE/MAX Elite • Justina Leggett • 206-607-7562
Price cut: $7K (10/20)
$692,000
5027 126th Street SE, Everett, WA 98208
3beds
1,412sqft
Single Family Residence
Built in 1983
8,712 Square Feet Lot
$689,100 Zestimate®
$490/sqft
$-- HOA
What's special
Cozy wood-burning stoveFilled with natural lightWell-maintained ramblerInviting family roomDesirable corner lotVaulted ceilings
- --
- on Zillow
- 736
- views
- 26
- saves
Zillow last checked:
Listing updated:
Listed by:
Justina Leggett 206-607-7562 justina.leggett@gmail.com,
RE/MAX Elite
Source: NWMLS as distributed by MLS GRID,MLS#: 2559542
Facts & features
Interior
Bedrooms & bathrooms
- Bedrooms: 3
- Bathrooms: 2
- Full bathrooms: 2
- Main level bathrooms: 2
- Main level bedrooms: 3
Heating
- Fireplace, Ductless, Wall Furnace, Electric
Cooling
- Ductless
Appliances
- Included: Dishwasher, Disposal, Dryer, Microwave, Refrigerator, Stove(s)/Range(s), Washer, Dishwasher(s), Dryer(s), Garbage Disposal, Microwave(s), Refrigerator(s), Washer(s), Water Heater: Electric, Water Heater Location: Garage
Features
- Bath Off Primary, Ceiling Fan(s), Dining Room
- Flooring: Hardwood, Vinyl, Carpet
- Windows: Dbl Pane/Storm Window
- Basement: None
- Number of fireplaces: 1
- Fireplace features: Wood Burning, Main Level: 1, Fireplace
Interior area
- Total structure area: 1,412
- Total interior livable area: 1,412 sqft
Video & virtual tour
Property
Parking
- Total spaces: 5
- Parking features: Driveway, Attached Garage
- Has attached garage: Yes
- Covered spaces: 2
- Uncovered spaces: 3
Features
- Levels: One
- Stories: 1
- Entry location: Main
- Patio & porch: Bath Off Primary, Ceiling Fan(s), Dbl Pane/Storm Window, Dining Room, Fireplace, Vaulted Ceiling(s), Water Heater
- Has view: Yes
- View description: Territorial
Lot
- Size: 8,712 Square Feet
- Features: Corner Lot, Paved, Cable TV, Deck, Fenced-Partially, High Speed Internet
- Topography: Level,Partial Slope
- Residential vegetation: Garden Space
Details
- Parcel number: 00698200000200
- Zoning: PRD9600
- Special conditions: Standard
Construction
Type & style
- Home type: SingleFamily
- Architectural style: Contemporary,1 Story
- Property subtype: Single Family Residence
Materials
- Wood Siding
- Foundation: Slab
- Roof: Composition
Condition
- Very Good
- Year built: 1983
Utilities & green energy
- Electric: Company: Sno PUD
- Sewer: Sewer Connected, Company: Silver Lake
- Water: Public, Company: Silver Lake
- Utilities for property: Xfinity, Ziply
Community & HOA
Community
- Subdivision: Seattle Hill
Location
- Region: Everett
Financial & listing details
- Price per square foot: $490/sqft
- Tax assessed value: $663,100
- Annual tax amount: $6,452
- Date on market: 7/30/2026
- Listing terms: Conventional,FHA,VA Loan
- Inclusions: Dishwasher(s), Dryer(s), Garbage Disposal, Microwave(s), Refrigerator(s), Stove(s)/Range(s), Washer(s)
Estimated market value
$689,100
$655,000 - $724,000
$3,097/mo
Price history
| Date | Event | Price |
|---|---|---|
| 10/20/2026 | Price change | $692,000-1%$490/sqft |
Source:  NWMLS as distributed by MLS GRID #2559542 Report a problem NWMLS as distributed by MLS GRID #2559542 Report a problem | ||
| 9/29/2026 | Price change | $699,000-2.2%$495/sqft |
Source: NWMLS as distributed by MLS GRID #2559542 Report a problem | ||
| 9/8/2026 | Price change | $715,000-1.1%$506/sqft |
Source: NWMLS as distributed by MLS GRID #2559542 Report a problem | ||
| 8/13/2026 | Price change | $723,000-0.7%$512/sqft |
Source: NWMLS as distributed by MLS GRID #2559542 Report a problem | ||
| 7/30/2026 | Listed for sale | $728,000+135.6%$516/sqft |
Source: NWMLS as distributed by MLS GRID #2559542 Report a problem | ||
| 8/12/2014 | Sold | $309,000+4.7%$219/sqft |
Source: NWMLS as distributed by MLS GRID #656510 Report a problem | ||
| 7/3/2014 | Pending sale | $295,000$209/sqft |
Source: Windermere Real Estate Company #656510 Report a problem | ||
| 6/24/2014 | Listed for sale | $295,000+117.7%$209/sqft |
Source: Windermere Real Estate Company #656510 Report a problem | ||
| 10/29/1993 | Sold | $135,500$96/sqft |
Source: Public Record Report a problem | ||
Public tax history
| Year | Property taxes | Tax assessment |
|---|---|---|
| 2025 | $6,452 +1.8% | $663,100 +3.2% |
| 2024 | $6,337 +8% | $642,400 +7.3% |
| 2023 | $5,868 -11.1% | $598,700 -18.3% |
| 2022 | $6,598 +18.6% | $732,700 +47% |
| 2021 | $5,565 +8.2% | $498,300 +15.4% |
| 2020 | $5,145 +3% | $431,800 +6.3% |
| 2019 | $4,997 | $406,100 +8.6% |
| 2018 | -- | $374,000 +28.2% |
| 2017 | $5,060 +32.1% | $291,700 +8.3% |
| 2016 | $3,831 | $269,400 +9.6% |
| 2015 | $3,831 +20.9% | $245,800 +26.4% |
| 2013 | $3,170 | $194,500 |
| 2012 | -- | -- |
| 2011 | -- | -- |
| 2010 | -- | -- |
| 2009 | -- | -- |
| 2008 | -- | -- |
| 2007 | -- | -- |
| 2002 | -- | -- |
| 2001 | $2,173 +16.7% | $156,300 +22.3% |
| 2000 | $1,862 | $127,800 |
Find assessor info on the county website
Monthly payment
Est. payment
Payment breakdown
Explore the cost of this home by adjusting the details. Changes won't be saved.Climate risks
Neighborhood: 98208
Nearby schools
Schools provided by the listing agent
- Elementary: Seattle Hill Elem
- Middle: Valley View Mid
- High: Glacier Peak
Source: NWMLS as distributed by MLS GRID. This data may not be complete. We recommend contacting the local school district to confirm school assignments for this home.

Similar homes
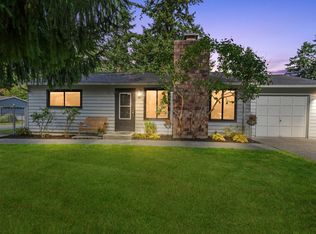
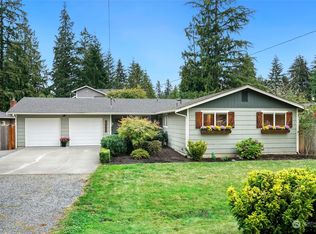
- $699,0003 bd2 ba1.5k sqft12524 25th Avenue SE, Everett, WA 98208Active
 MLS ID #2589796, Julie Lutovsky. NWMLS as distributed by MLS GRID
 - $710,0003 bd2 ba1.4k sqft13611 62nd Avenue SE, Everett, WA 98208Active
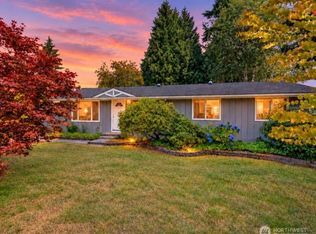 MLS ID #2590213, Andrea Barbano. NWMLS as distributed by MLS GRID
 - $639,0005 bd2 ba1.5k sqftFircrest Meadows, Everett, WA 98208Active
 MLS ID #2576032, Cynthia Caffrey. NWMLS as distributed by MLS GRID
 - $639,9503 bd2 ba1.1k sqft2402 101st Street SE, Everett, WA 98203Active
 MLS ID #2594158, Beau Breda. NWMLS as distributed by MLS GRID
