A unique investment opportunity on 2.18 acres in Monroe! This 2-bedroom, 1,684 sq ft split-level home offers a chance to unlock the potential of a property with plenty of room to grow. Built in 1966, the home is ready for updating and presents an excellent opportunity for investors, builders, or buyers looking to add value over time. The property also features an old barn, a fully paved driveway that conveniently loops around the home, and a spacious setting just off Roosevelt. With substantial acreage and an existing home, this property is worth exploring for those looking for their next investment or renovation project. Bring your vision and discover the possibilities!
Active
Listed by: RE/MAX Elite • Robert Gadbois
Price increase: $500K (9/17)
$675,000
12521 Roosevelt Road, Snohomish, WA 98290
2beds
1,684sqft
Single Family Residence
Built in 1966
2.18 Acres Lot
$-- Zestimate®
$401/sqft
$-- HOA
What's special
Old barn
- 1 day
- 267
- 15
Zillow last checked:
Listing updated:
Offers reviewed: Sep 30
Listed by:
Robert Gadbois,
RE/MAX Elite,
Dante Gadbois,
RE/MAX Elite
Source: NWMLS as distributed by MLS GRID,MLS#: 2582853
Facts & features
Interior
Bedrooms & bathrooms
- Bedrooms: 2
- Bathrooms: 2
- Full bathrooms: 1
- 3/4 bathrooms: 1
- Main level bathrooms: 1
- Main level bedrooms: 2
Bedroom
- Level: Main
Bedroom
- Level: Main
Bathroom full
- Level: Main
Bathroom three quarter
- Level: Lower
Bonus room
- Level: Lower
Dining room
- Level: Main
Entry hall
- Level: Split
Family room
- Level: Main
Kitchen with eating space
- Level: Main
Utility room
- Level: Lower
Heating
- Fireplace, Baseboard, Electric
Cooling
- None
Appliances
- Included: Dishwasher, Microwave, Refrigerator, Stove(s)/Range(s), Dishwasher(s), Microwave(s), Refrigerator(s)
Features
- Ceiling Fan(s), Dining Room
- Flooring: Vinyl, Carpet
- Windows: Dbl Pane/Storm Window
- Basement: Finished
- Number of fireplaces: 2
- Fireplace features: Wood Burning, Lower Level: 1, Main Level: 1, Fireplace
Interior area
- Total structure area: 1,684
- Total interior livable area: 1,684 sqft
Property
Parking
- Total spaces: 3
- Parking features: Attached Carport, Attached Garage
- Has attached garage: Yes
- Has carport: Yes
- Covered spaces: 3
Features
- Levels: Multi/Split
- Entry location: Split
- Patio & porch: Ceiling Fan(s), Dbl Pane/Storm Window, Dining Room, Fireplace
Lot
- Size: 2.18 Acres
- Features: Barn, Outbuildings
- Topography: Level
- Residential vegetation: Brush, Wooded
Details
- Parcel number: 28062600300800
- Special conditions: Standard
Construction
Type & style
- Home type: SingleFamily
- Architectural style: Split Entry
- Property subtype: Single Family Residence
Materials
- Wood Siding, Wood Products
- Foundation: Poured Concrete
- Roof: Composition
Condition
- Year built: 1966
Utilities & green energy
- Electric: Company: PUD
- Sewer: Septic Tank, Company: Septic
- Water: Public, Company: City of Monroe
Community & HOA
Community
- Subdivision: Monroe
Location
- Region: Snohomish
Financial & listing details
- Price per square foot: $401/sqft
- Annual tax amount: $6,120
- Offers reviewed: 09/30/2026
- Date on market: 9/15/2026
- Cumulative days on market: 3 days
- Listing terms: Conventional,FHA,VA Loan
- Inclusions: Dishwasher(s), Microwave(s), Refrigerator(s), Stove(s)/Range(s)
Estimated market value
Not available
Estimated sales range
Not available
Not available
Price history
| Date | Event | Price |
|---|---|---|
| 9/17/2026 | Price change | $1,175,000+74.1%$698/sqft |
Source:  NWMLS as distributed by MLS GRID #2583812 Report a problem NWMLS as distributed by MLS GRID #2583812 Report a problem | ||
| 9/17/2026 | Listed for sale | $675,000$401/sqft |
Source: NWMLS as distributed by MLS GRID #2582853 Report a problem | ||
Public tax history
Tax history is unavailable.
Monthly payment
Est. payment
Payment breakdown
Explore the cost of this home by adjusting the details. Changes won't be saved.Climate risks
Neighborhood: 98290


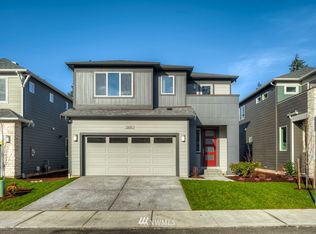
Similar homes
- $715,0003 bd3 ba1.8k sqftLor Brooke Division 2, Snohomish, WA 98290Active
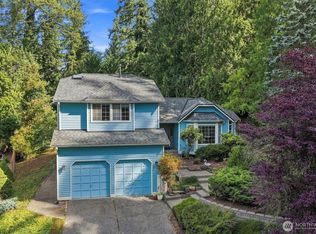 MLS ID #2581611, Sheri Winston. NWMLS as distributed by MLS GRID
 - $875,0003 bd3 ba1.9k sqft6427 Storm Lake Road, Snohomish, WA 98290Active
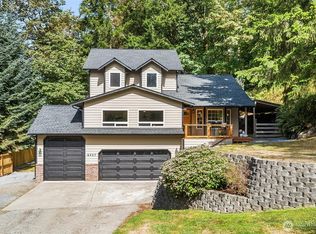 MLS ID #2581731, Sarah S. Gravelle. NWMLS as distributed by MLS GRID
 - $679,9503 bd2 ba1.3k sqft13020 Robinhood Lane, Snohomish, WA 98290Active
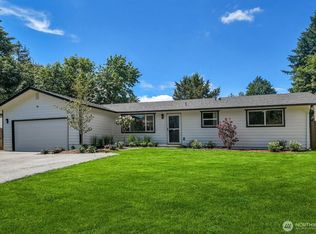 MLS ID #2550083, Terry Jones. NWMLS as distributed by MLS GRID
 - $785,0003 bd2 ba1.7k sqftLor-Brooke Div 1, Snohomish, WA 98290Active
 MLS ID #2580106, Ashley Black. NWMLS as distributed by MLS GRID
