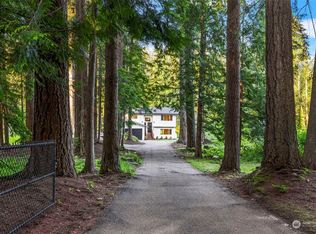
Elevated above the road and backed by County-owned land, this two-story home delivers the privacy and breathing room buyers seek—no HOA, a gated driveway, open pasture, RV parking, and a detached 1,050 sq. ft. shop ready for projects, animals, and gatherings. Inside, every space feels refreshed and cohesive, with stone countertops, wide-plank vinyl flooring, updated baths, and thoughtful finishes throughout. Set on 2.08 acres, the grounds offer a blend of natural beauty and usable space: native perennials, fruit trees, and wide lawns ideal for games, outdoor dining, and quiet evenings. The 30×35 shop—built with 14' walls and two doors and a dedicated 200-amp panel—supports woodworking, automotive work, storage, or small-business needs. Exterior upgrades elevate both confidence and curb appeal: new roof and gutters, fresh paint, renewed decks, new fencing with rock border, and new insulated garage doors. Enjoy a rural lifestyle with everyday convenience—walking distance to Flowing Lake and Storm Lake boat launches, a country market just down the road, and easy access to both Monroe and Snohomish. Located in the Snohomish School District. Home warranty included at closing. A welcoming country setting with privacy, usable land, and practical amenities.
Active
Listed by: CENTURY 21 Real Estate Center • Sarah S. Gravelle
$875,000
6427 Storm Lake Road, Snohomish, WA 98290
3beds
1,998sqft
Single Family Residence
Built in 1992
2.08 Acres Lot
$858,000 Zestimate®
$438/sqft
$-- HOA
What's special
Fruit treesRv parkingThoughtful finishes throughoutWide-plank vinyl flooringOpen pastureNew insulated garage doorsUpdated baths
- --
- on Zillow
- 1,003
- views
- 105
- saves
Likely to sell faster than
Zillow last checked:
Listing updated:
Listed by:
Sarah S. Gravelle,
CENTURY 21 Real Estate Center
Source: NWMLS as distributed by MLS GRID,MLS#: 2581731
Facts & features
Interior
Bedrooms & bathrooms
- Bedrooms: 3
- Bathrooms: 3
- Full bathrooms: 1
- 3/4 bathrooms: 1
- 1/2 bathrooms: 1
- Main level bathrooms: 1
Primary bedroom
- Level: Second
Bedroom
- Level: Second
Bedroom
- Level: Second
Bathroom full
- Level: Second
Bathroom three quarter
- Level: Second
Other
- Level: Main
Bonus room
- Level: Main
Dining room
- Level: Main
Entry hall
- Level: Main
Family room
- Level: Main
Kitchen with eating space
- Level: Main
Living room
- Level: Main
Utility room
- Level: Main
Heating
- Forced Air, Stove/Free Standing, Wall Furnace, Electric, Wood
Cooling
- None
Appliances
- Included: Dishwasher, Microwave, Refrigerator, Stove(s)/Range(s), Dishwasher(s), Microwave(s), Refrigerator(s), Water Heater: Electric, Water Heater Location: Pantry
Features
- Bath Off Primary, Dining Room, Pantry
- Flooring: Vinyl Plank, Carpet
- Windows: Dbl Pane/Storm Window
- Basement: None
- Has fireplace: No
Interior area
- Total structure area: 1,998
- Total interior livable area: 1,998 sqft
Video & virtual tour
Property
Parking
- Total spaces: 7
- Parking features: Driveway, Attached Garage, RV Parking
- Has attached garage: Yes
- Covered spaces: 7
Features
- Levels: Two
- Stories: 2
- Entry location: Main
- Patio & porch: Bath Off Primary, Dbl Pane/Storm Window, Dining Room, Pantry, Vaulted Ceiling(s), Water Heater
- Has view: Yes
- View description: Territorial
Lot
- Size: 2.08 Acres
- Features: Paved, Deck, Fenced-Partially, Gated Entry, Outbuildings, RV Parking, Shop
- Topography: Level,Partial Slope,Sloped,Steep Slope
- Residential vegetation: Brush, Fruit Trees, Pasture
Details
- Parcel number: 00597400000803
- Zoning: R-5
- Zoning description: Jurisdiction: County
- Special conditions: Standard
Construction
Type & style
- Home type: SingleFamily
- Architectural style: 2 Story
- Property subtype: Single Family Residence
Materials
- Wood Siding
- Foundation: Poured Concrete
- Roof: Composition
Condition
- Very Good
- Year built: 1992
Utilities & green energy
- Electric: Company: Snohomish PUD
- Sewer: Septic Tank
- Water: Public, Company: Three Lakes Water Association
- Utilities for property: Ziply, Ziply
Community & HOA
Community
- Subdivision: Three Lakes
Location
- Region: Snohomish
Financial & listing details
- Price per square foot: $438/sqft
- Tax assessed value: $660,900
- Annual tax amount: $6,804
- Date on market: 9/16/2026
- Listing terms: Conventional,FHA,VA Loan
- Inclusions: Dishwasher(s), Microwave(s), Refrigerator(s), Stove(s)/Range(s)
Estimated market value
$858,000
$815,000 - $901,000
$3,336/mo
Price history
| Date | Event | Price |
|---|---|---|
| 9/16/2026 | Listed for sale | $875,000+446.9%$438/sqft |
Source:  NWMLS as distributed by MLS GRID #2581731 Report a problem NWMLS as distributed by MLS GRID #2581731 Report a problem | ||
| 5/1/1992 | Sold | $160,000$80/sqft |
Source: Agent Provided Report a problem | ||
Public tax history
| Year | Property taxes | Tax assessment |
|---|---|---|
| 2025 | $6,804 +6.9% | $660,900 +7.4% |
| 2024 | $6,365 +6.8% | $615,200 +6.1% |
| 2023 | $5,960 +2.7% | $580,100 -7.6% |
| 2022 | $5,805 +7.8% | $628,100 +33.2% |
| 2021 | $5,387 +4.8% | $471,400 +10.9% |
| 2020 | $5,141 +4.5% | $425,000 +6.3% |
| 2019 | $4,919 | $399,700 +1.4% |
| 2018 | -- | $394,100 +25.3% |
| 2017 | $5,005 +18.7% | $314,400 +9.1% |
| 2016 | $4,218 | $288,200 +4.4% |
| 2015 | $4,218 +33.6% | $276,100 +40.2% |
| 2013 | $3,156 | $197,000 |
| 2012 | -- | -- |
| 2011 | -- | -- |
| 2010 | -- | -- |
| 2009 | -- | -- |
| 2008 | -- | -- |
| 2007 | -- | -- |
| 2002 | -- | -- |
| 2001 | $2,565 +23% | $185,600 +29.2% |
| 2000 | $2,085 | $143,600 |
Find assessor info on the county website
Monthly payment
Est. payment
Payment breakdown
Explore the cost of this home by adjusting the details. Changes won't be saved.Climate risks
Neighborhood: 98290
Nearby schools
Schools provided by the listing agent
- Elementary: Dutch Hill Elem
- Middle: Centennial Mid
- High: Snohomish High
Source: NWMLS as distributed by MLS GRID. This data may not be complete. We recommend contacting the local school district to confirm school assignments for this home.
Similar homes
- $883,4504 bd3 ba2.3k sqft8206 211th Avenue SE, Snohomish, WA 98290Active
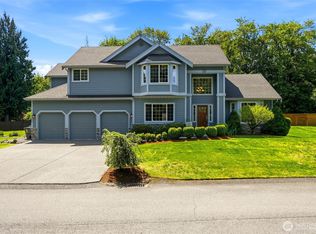 MLS ID #2575244, Dominique Salvino. NWMLS as distributed by MLS GRID
 - $949,0004 bd3 ba2.9k sqft18414 Meadow Lake Road, Snohomish, WA 98290Active
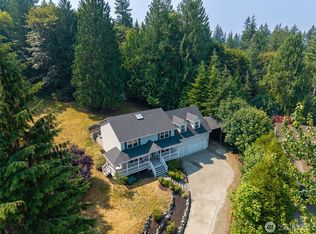 MLS ID #2567186, Kelli Toomey. NWMLS as distributed by MLS GRID
 - $785,0003 bd2 ba1.7k sqftLor-Brooke Div 1, Snohomish, WA 98290Active
 MLS ID #2580106, Ashley Black. NWMLS as distributed by MLS GRID
 - $1,149,9004 bd3 ba2.8k sqft11521 42nd Place SE, Snohomish, WA 98290Active
 MLS ID #2568815, David Cho. NWMLS as distributed by MLS GRID
