There’s something special about a home that offers a little room to dream. This cozy 1969 property features 3 bedrooms plus a non-conforming 4th bedroom/bonus space, giving you flexibility for guests, a home office, hobbies, or whatever your needs may be. Enjoy the spacious primary suite with walk in closet and generous bathroom. The other two bedrooms are also plentiful.Desk area in family room off of the kitchen, creates a nice work space while being near all the action in the home. Step outside and you’ll find even more highlights of the property— includes large front and backyard with huge deck and covered cabana with power, perfect for entertaining. Lots of room to run and move around, mature trees and plant life - the ideal property! A detached garage adds valuable storage and workspace, while the quiet neighborhood provides a peaceful setting to call home. With room to personalize, space to grow, and a layout that offers flexibility, this is a great opportunity for someone looking to add their own style and make a house feel like home. This home is comfortable, functional, and full of potential. Come take a look.
Active
Listed by: Weichert, Realtors-Pillar NW • Rochelle Lathrope • 206-396-1296
Price cut: $15K (9/23)
$824,900
9007 156th Street SE, Snohomish, WA 98296
3beds
2,114sqft
Single Family Residence
Built in 1969
0.44 Acres Lot
$812,100 Zestimate®
$390/sqft
$-- HOA
What's special
Large front and backyardHuge deck
- --
- on Zillow
- 446
- views
- 25
- saves
Zillow last checked:
Listing updated:
Listed by:
Rochelle Lathrope 206-396-1296 rochelle@pillarnorthwest.com,
Weichert, Realtors-Pillar NW,
Lara Dunn 425-941-9520,
Weichert, Realtors-Pillar NW
Source: NWMLS as distributed by MLS GRID,MLS#: 2575140
Facts & features
Interior
Bedrooms & bathrooms
- Bedrooms: 3
- Bathrooms: 3
- Full bathrooms: 2
- 3/4 bathrooms: 1
- Main level bathrooms: 3
- Main level bedrooms: 3
Primary bedroom
- Level: Main
Bedroom
- Level: Main
Bedroom
- Level: Main
Bathroom full
- Level: Main
Dining room
- Level: Main
Entry hall
- Level: Main
Living room
- Level: Main
Heating
- Fireplace, Baseboard, Electric
Cooling
- None
Appliances
- Included: Dishwasher, Refrigerator, Stove(s)/Range(s), Dishwasher(s), Refrigerator(s)
Features
- Basement: None
- Number of fireplaces: 2
- Fireplace features: Gas, Main Level: 2, Fireplace
Interior area
- Total structure area: 2,114
- Total interior livable area: 2,114 sqft
Property
Parking
- Total spaces: 1
- Parking features: Detached Garage
- Has garage: Yes
- Covered spaces: 1
Features
- Levels: One
- Stories: 1
- Entry location: Main
- Patio & porch: Fireplace
Lot
- Size: 0.44 Acres
Details
- Parcel number: 00403800014404
- Special conditions: Standard
Construction
Type & style
- Home type: SingleFamily
- Architectural style: 1 Story
- Property subtype: Single Family Residence
Materials
- Wood Siding
- Roof: Composition
Condition
- Year built: 1969
Utilities & green energy
- Sewer: Septic Tank
- Water: Community
Community & HOA
Community
- Subdivision: Clearview
Location
- Region: Snohomish
Financial & listing details
- Price per square foot: $390/sqft
- Tax assessed value: $847,600
- Annual tax amount: $7,990
- Date on market: 8/28/2026
- Listing terms: Conventional,FHA,VA Loan
- Inclusions: Dishwasher(s), Refrigerator(s), Stove(s)/Range(s)
Estimated market value
$812,100
$771,000 - $853,000
$3,678/mo
Price history
| Date | Event | Price |
|---|---|---|
| 9/23/2026 | Price change | $824,900-1.8%$390/sqft |
Source:  NWMLS as distributed by MLS GRID #2575140 Report a problem NWMLS as distributed by MLS GRID #2575140 Report a problem | ||
| 8/28/2026 | Listed for sale | $839,900+460.1%$397/sqft |
Source: NWMLS as distributed by MLS GRID #2575140 Report a problem | ||
| 9/8/1995 | Sold | $149,950$71/sqft |
Source: Public Record Report a problem | ||
Public tax history
| Year | Property taxes | Tax assessment |
|---|---|---|
| 2025 | $8,342 +4.4% | $847,600 +7.3% |
| 2024 | $7,990 +2.1% | $790,300 +1.9% |
| 2023 | $7,823 -4.7% | $775,600 -14.5% |
| 2022 | $8,205 +11.2% | $907,300 +38.8% |
| 2021 | $7,377 +6.2% | $653,800 +10% |
| 2020 | $6,943 +5.6% | $594,200 +7.9% |
| 2019 | $6,575 | $550,900 +9.6% |
| 2018 | -- | $502,500 +26.3% |
| 2017 | $6,854 +53% | $398,000 +31.1% |
| 2016 | $4,479 | $303,600 +4.1% |
| 2015 | $4,479 +16.3% | $291,600 +21.2% |
| 2013 | $3,850 | $240,600 |
| 2012 | -- | -- |
| 2011 | -- | -- |
| 2010 | -- | -- |
| 2009 | -- | -- |
| 2008 | -- | -- |
| 2007 | -- | -- |
| 2002 | -- | -- |
| 2001 | $2,451 +14.8% | $177,900 +18.8% |
| 2000 | $2,135 | $149,700 |
Find assessor info on the county website
Monthly payment
Est. payment
Payment breakdown
Explore the cost of this home by adjusting the details. Changes won't be saved.Climate risks
Neighborhood: Cathcart


Similar homes
- $875,0003 bd3 ba2.3k sqft17124 State Route 9 SE, Snohomish, WA 98296Active
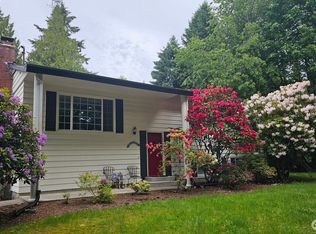 MLS ID #2590999, Leslie Marie Reed. NWMLS as distributed by MLS GRID
 - $830,0003 bd3 ba1.9k sqft6427 Storm Lake Road, Snohomish, WA 98290Active
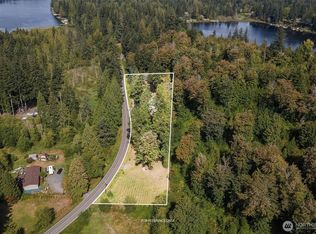 MLS ID #2594629, Sarah S. Gravelle. NWMLS as distributed by MLS GRID
 - $949,0003 bd3 ba2.1k sqft23601 71st Drive SE, Woodinville, WA 98072Active
 MLS ID #2591715, Matt Underland. NWMLS as distributed by MLS GRID
 - $894,9504 bd3 ba2.1k sqftSnohomish Cascade Sec. 3 Ph. 2, Snohomish, WA 98296Active
 MLS ID #2571234, T.C. Hyatt. NWMLS as distributed by MLS GRID
