Skip main navigation
Active
  • Listed by: Keller Williams Realty Bothell • Jeremy Williams
    $699,950

    15727 State Route 9 SE, Snohomish, WA 98296

    2beds
    924sqft
    Manufactured Home, Manufactured On Land
    Built in 1977
    1.16 Acres Lot
    $688,100 Zestimate®
    $758/sqft
    $-- HOA

    What's special

    Abundant parkingSeparate manufactured homeLevel lotRoom for equipmentRv storage
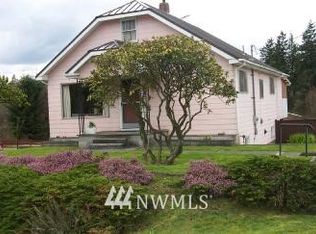
    Exceptional opportunity to own a highly versatile 1.16-acre property with excellent visibility along SR-9 in the desirable Clearview/Cathcart corridor. This unique property features a large commercial-style shop with office space plus a separate manufactured home, creating flexibility for owner-users, investors, or those seeking a live/work lifestyle. Both structures are currently tenant occupied, providing immediate income potential while preserving future options.The level lot offers abundant parking, room for equipment, RV storage, and a variety of business or personal uses. Conveniently located just minutes from Glacier Peak High School, major commuter routes, shopping, and everyday amenities, the property combines rural character with outstanding accessibility.As surrounding infrastructure and development continue throughout the SR-9 corridor, buyers may recognize additional long-term potential. Current zoning and recent changes to Washington housing regulations may create future opportunities for this property. Buyers are encouraged to verify all zoning, permitted uses, development potential, and regulations to their own satisfaction.Whether you're looking for an investment, a business location, or a property with flexibility for years to come, this is a rare opportunity in one of Snohomish County's most desirable growth corridors.
    1 day
    |
    153
    |
    9
    |

    Zillow last checked:

    Listing updated:

    Listed by:

    Jeremy Williams,

    Keller Williams Realty Bothell

    Source: NWMLS as distributed by MLS GRID,MLS#: 2559448MLS Logo

      Facts & features

      Interior

      Bedrooms & bathrooms
      • Bedrooms: 2
      • Bathrooms: 1
      • Full bathrooms: 1
      • Main level bathrooms: 1
      • Main level bedrooms: 2
      Primary bedroom
      • Level: Main
      Bedroom
      • Level: Main
      Bathroom full
      • Level: Main
      Dining room
      • Level: Main
      Entry hall
      • Level: Main
      Kitchen without eating space
      • Level: Main
      Living room
      • Level: Main
      Utility room
      • Level: Main
      Heating
      • Baseboard, Forced Air, Electric, Propane
      Cooling
      • Forced Air
      Features
      • Has fireplace: No
      Interior area
      • Total structure area: 924
      • Total interior livable area: 924 sqft

      Property

      Parking
      • Total spaces: 11
      • Parking features: Driveway, Detached Garage, RV Parking
      • Has garage: Yes
      • Covered spaces: 3
      • Uncovered spaces: 8
      Features
      • Levels: One
      • Stories: 1
      • Entry location: Main
      • On waterfront: Yes
      • Waterfront features: Creek
      Lot
      • Size: 1.16 Acres
      • Dimensions: 50530
      • Features: Cable TV, Fenced-Fully, Fenced-Partially, Gated Entry, High Speed Internet, Irrigation, Outbuildings, RV Parking, Shop, Sprinkler System
      • Topography: Level
      • Residential vegetation: Brush, Fruit Trees, Garden Space, Wooded
      Details
      • Parcel number: 00403800015206
      • Zoning: r5
      • Zoning description: Jurisdiction: County
      • Special conditions: Standard

      Construction

      Type & style
      • Home type: MobileManufactured
      • Architectural style: Manuf-Single Wide
      • Property subtype: Manufactured Home, Manufactured On Land
      Materials
      • Wood Siding
      • Roof: Composition
      Condition
      • Good
      • Year built: 1977
      • Major remodel year: 1977

      Utilities & green energy

      • Electric: Company: pud
      • Sewer: Septic Tank
      • Water: Public, Company: cross valley water

      Community & HOA

      Community
      • Subdivision: Clearview
      Location
      • Region: Snohomish

      Financial & listing details

      • Price per square foot: $758/sqft
      • Annual tax amount: $5,892
      • Date on market: 7/22/2026
      • Cumulative days on market: 3 days
      • Listing terms: Conventional
      • Total actual rent: 3700
      • Body type: Single Wide

        Estimated market value

        $688,100

        $654,000 - $723,000

        Not available

        Price history

        DateEventPrice
        7/24/2026Listed for sale$699,950$758/sqft
        Source: NWMLS as distributed by MLS GRID #2559448 Report a problem

        Public tax history

        Tax history is unavailable.

        Monthly payment

        Estimated monthly payment$1,822
        All calculations are estimates and provided by Zillow, Inc. for informational purposes only. Actual amounts may vary.
        HOA fees may include property taxes on listings classified as Co-Ops. Contact the listing agent and/or owner for fee details.
        Mortgage interest rates are dependent on a number of factors, including credit score, down payment, and repayment length. Interest rate data provided by Zillow Group Marketplace, Inc. as of 1/1/1970 from various mortgage lenders with which we have lead or other similar arrangements; the Estimated Payment is an average of those rates.
        See how much you could borrow to make a competitive offer.

        Climate risks

        Neighborhood: Cathcart

        Getting around

        20 / 100
        Car-Dependent
        34 / 100
        Somewhat Bikeable

        Nearby schools

        GreatSchools rating

        A local agent can set up tours, give advice and negotiate with sellers.

        Browse local experts

        Similar homes