PRICE REDUCTION! DON’T MISS THIS OPPORTUNITY! Welcome to this beautifully maintained Bothell home, ideally situated on a quiet, sidewalk-lined street in a desirable neighborhood. Offering a wonderful blend of comfort, style, and functionality, this home is ready to welcome its next owner. The inviting main level features a spacious chef-inspired kitchen with slab granite countertops, stainless steel appliances, hardwood flooring, breakfast bar seating, and a generous walk-in pantry. The formal living room provides an elegant yet comfortable gathering space with a cozy gas fireplace. Upstairs, the spacious primary suite offers a peaceful retreat with a well-appointed en-suite bath and walk-in closet. Two additional bedrooms and a versatile loft provide flexible space for a home office, playroom, or entertainment area. Recent updates include new carpet, fresh interior paint, updated kitchen appliances, and a newer roof. A pre-inspection is available for added peace of mind. Enjoy easy access to Forest View Elementary, Gateway Middle School, Henry M. Jackson High School, Mill Creek Town Center, parks, dining, shopping, and major commuter routes. Motivated seller and a recent price reduction make this a great opportunity—come see all this beautiful Bothell home has to offer!
Active
Listed by: eXp Realty • Sapna Mongia • 425-214-4894
Price cut: $5K (10/30)
$820,000
3908 153rd Place SE, Bothell, WA 98012
3beds
2,024sqft
Single Family Residence
Built in 2005
3,920 Square Feet Lot
$805,700 Zestimate®
$405/sqft
$39/mo HOA
What's special
Versatile loftCozy gas fireplaceUpdated kitchen appliancesPeaceful retreatHardwood flooringSpacious primary suiteWalk-in closet
- --
- on Zillow
- 426
- views
- 7
- saves
Zillow last checked:
Listing updated:
Listed by:
Sapna Mongia 425-214-4894 smongiarealty@gmail.com,
eXp Realty
Source: NWMLS as distributed by MLS GRID,MLS#: 2570243
Facts & features
Interior
Bedrooms & bathrooms
- Bedrooms: 3
- Bathrooms: 3
- Full bathrooms: 2
- 1/2 bathrooms: 1
- Main level bathrooms: 1
Other
- Level: Main
Dining room
- Level: Main
Entry hall
- Level: Main
Kitchen with eating space
- Level: Main
Living room
- Level: Main
Utility room
- Level: Main
Heating
- Fireplace, Forced Air, Electric, Natural Gas
Cooling
- None
Appliances
- Included: Dishwasher, Disposal, Dryer, Microwave, Refrigerator, Stove(s)/Range(s), Washer, Dishwasher(s), Dryer(s), Garbage Disposal, Microwave(s), Refrigerator(s), Washer(s), Water Heater: Gas, Water Heater Location: Garage
Features
- Bath Off Primary, Dining Room, Pantry
- Flooring: Hardwood, Vinyl, Carpet
- Windows: Dbl Pane/Storm Window
- Basement: None
- Number of fireplaces: 1
- Fireplace features: Gas, Main Level: 1, Fireplace
Interior area
- Total structure area: 2,024
- Total interior livable area: 2,024 sqft
Video & virtual tour
Property
Parking
- Total spaces: 4
- Parking features: Driveway, Attached Garage
- Has attached garage: Yes
- Covered spaces: 2
- Uncovered spaces: 2
Features
- Levels: Two
- Stories: 2
- Entry location: Main
- Patio & porch: Bath Off Primary, Dbl Pane/Storm Window, Dining Room, Fireplace, Pantry, Walk-In Closet(s), Water Heater
- Has view: Yes
- View description: Territorial
Lot
- Size: 3,920 Square Feet
- Features: Curbs, Paved, Sidewalk, Cable TV, Fenced-Fully, Gas Available, High Speed Internet, Propane
- Topography: Level
- Residential vegetation: Garden Space
Details
- Parcel number: 01008300001000
- Special conditions: Standard
Construction
Type & style
- Home type: SingleFamily
- Architectural style: 2 Story
- Property subtype: Single Family Residence
Materials
- Metal/Vinyl, Stone
- Foundation: Poured Concrete
- Roof: Composition
Condition
- Year built: 2005
Utilities & green energy
- Electric: Company: Snohomish County PUD
- Sewer: STEP Sewer, Company: Silver Lake Water and Sewer District
- Water: Public, Company: Silver Lake Water and Sewer District
Community & HOA
Community
- Features: CCRs, Playground
- Subdivision: Bothell
HOA
- Services included: Common Area Maintenance, Road Maintenance
- HOA fee: $39 monthly
Location
- Region: Bothell
Financial & listing details
- Price per square foot: $405/sqft
- Tax assessed value: $809,400
- Annual tax amount: $7,235
- Date on market: 8/20/2026
- Listing terms: Conventional,FHA,VA Loan
- Inclusions: Dishwasher(s), Dryer(s), Garbage Disposal, Microwave(s), Refrigerator(s), Stove(s)/Range(s), Washer(s)
Estimated market value
$805,700
$765,000 - $846,000
$3,167/mo
Price history
| Date | Event | Price |
|---|---|---|
| 10/30/2026 | Price change | $820,000-0.6%$405/sqft |
Source:  NWMLS as distributed by MLS GRID #2570243 Report a problem | ||
| 8/20/2026 | Listed for sale | $825,000+10.1%$408/sqft |
Source: eXp Realty #2570243 Report a problem | ||
| 10/24/2022 | Listing removed | -- |
Source:  HomeSmart Report a problem | ||
| 10/6/2022 | Pending sale | $749,000+2.5%$370/sqft |
Source: HomeSmart #1951442 Report a problem | ||
| 10/3/2022 | Sold | $731,000-2.4%$361/sqft |
Source: NWMLS as distributed by MLS GRID #1951442 Report a problem | ||
| 8/14/2022 | Pending sale | $749,000$370/sqft |
Source: NWMLS as distributed by MLS GRID #1951442 Report a problem | ||
| 8/10/2022 | Price change | $749,000-2.6%$370/sqft |
Source: NWMLS as distributed by MLS GRID #1951442 Report a problem | ||
| 7/11/2022 | Price change | $769,000-3.8%$380/sqft |
Source: NWMLS as distributed by MLS GRID #1951442 Report a problem | ||
| 6/15/2022 | Listed for sale | $799,000+99.8%$395/sqft |
Source: NWMLS as distributed by MLS GRID #1951442 Report a problem | ||
| 7/12/2018 | Sold | $400,000+63.3%$198/sqft |
Source: Public Record Report a problem | ||
| 8/31/2011 | Sold | $245,000+4.3%$121/sqft |
Source: NWMLS as distributed by MLS GRID #234176 Report a problem | ||
| 6/15/2011 | Pending sale | $235,000$116/sqft |
Source: John L Scott Real Estate #234176 Report a problem | ||
| 6/11/2011 | Listed for sale | $235,000-41.3%$116/sqft |
Source: John L Scott Real Estate #234176 Report a problem | ||
| 8/25/2006 | Sold | $400,000+30.2%$198/sqft |
Source: NWMLS as distributed by MLS GRID #26124947 Report a problem | ||
| 6/27/2005 | Sold | $307,150$152/sqft |
Source: NWMLS as distributed by MLS GRID #25002679 Report a problem | ||
Public tax history
| Year | Property taxes | Tax assessment |
|---|---|---|
| 2025 | $7,519 +3.9% | $809,400 +6.3% |
| 2024 | $7,235 +6.4% | $761,400 +5.9% |
| 2023 | $6,802 -7.6% | $719,000 -15.9% |
| 2022 | $7,360 +23.6% | $854,500 +43% |
| 2021 | $5,956 +5.5% | $597,600 +12.2% |
| 2020 | $5,644 -5.1% | $532,700 +6.3% |
| 2019 | $5,948 | $501,100 +11.4% |
| 2018 | -- | $449,900 +29.1% |
| 2017 | $5,105 +30.1% | $348,500 +11.3% |
| 2016 | $3,925 | $313,000 +5.5% |
| 2015 | $3,925 +11.9% | $296,700 +26.6% |
| 2013 | $3,508 | $234,300 |
| 2012 | -- | -- |
| 2011 | -- | -- |
| 2010 | -- | -- |
| 2009 | -- | -- |
| 2008 | -- | -- |
| 2007 | -- | -- |
Find assessor info on the county website
Monthly payment
Est. payment
Payment breakdown
Explore the cost of this home by adjusting the details. Changes won't be saved.Climate risks
Neighborhood: 98012
Nearby schools
Schools provided by the listing agent
- Elementary: Forest View Elem
- Middle: Gateway Mid
- High: Henry M. Jackson Hig
Source: NWMLS as distributed by MLS GRID. This data may not be complete. We recommend contacting the local school district to confirm school assignments for this home.
Similar homes
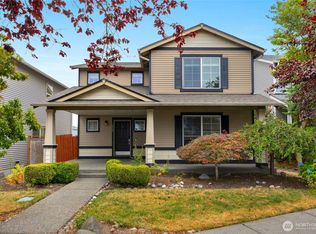
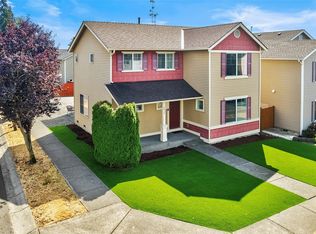
- $799,9773 bd3 ba2.3k sqft16922 28th Drive SE, Bothell, WA 98012Active
 MLS ID #2604146, Erik Vordahl. NWMLS as distributed by MLS GRID
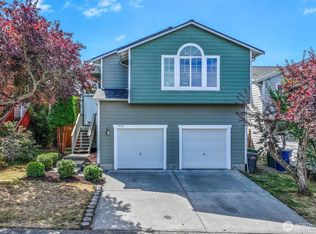
- $850,0003 bd3 ba1.5k sqft22725 95th Avenue SE, Woodinville, WA 98077Active
 MLS ID #2604277, Cydny F. Wells. NWMLS as distributed by MLS GRID
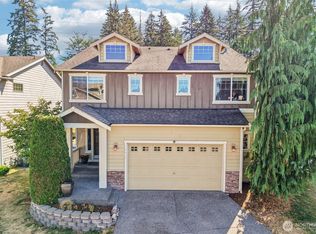
- $899,9995 bd3 ba2.4k sqft16415 42nd Drive SE, Bothell, WA 98012Active
 MLS ID #2562802, Yesay Semerjian. NWMLS as distributed by MLS GRID
- $837,5003 bd3 ba1.8k sqft5015 152nd Place SE, Everett, WA 98208Active
 MLS ID #2544547, Yesay Semerjian. NWMLS as distributed by MLS GRID
