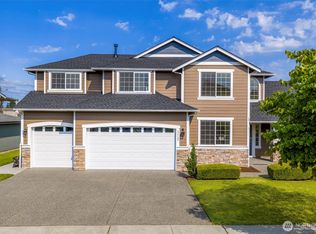
Versatile, spacious and ready for the way you live! This 5-bedroom, 3-bath home offers a flexible split-level design ideal for work-from-home needs, guests or multigenerational living. The main level features an open gathering space with a fireplace, an efficient kitchen with generous storage and a walk-in pantry, plus access to a deck overlooking the fully fenced yard. Downstairs, a large recreation room opens to the patio, creating a second living area with room to relax, play or entertain. Additional highlights include a primary suite with walk-in closet, durable flooring, high-speed connectivity and an attached 2-car garage. Located on a quiet, sidewalk-lined street near neighborhood schools, shopping and commuter routes, this home combines everyday convenience with exceptional flexibility.
Active
Listed by: Bentley Properties • George Moorhead
Price cut: $30.1K (7/30)
$899,880
17625 12th Place W, Lynnwood, WA 98037
5beds
2,321sqft
Single Family Residence
Built in 2002
3,484 Square Feet Lot
$890,800 Zestimate®
$388/sqft
$44/mo HOA
What's special
Flexible split-level designWalk-in pantryQuiet sidewalk-lined streetDurable flooring
- 29 days |
- 314 |
- 10 |
Zillow last checked:
Listing updated:
Listed by:
George Moorhead,
Bentley Properties
Source: NWMLS as distributed by MLS GRID,MLS#: 2555434
Facts & features
Interior
Bedrooms & bathrooms
- Bedrooms: 5
- Bathrooms: 3
- Full bathrooms: 3
- Main level bathrooms: 2
- Main level bedrooms: 3
Primary bedroom
- Level: Main
Bedroom
- Level: Lower
Bedroom
- Level: Lower
Bedroom
- Level: Main
Bedroom
- Level: Main
Bathroom full
- Level: Lower
Bathroom full
- Level: Main
Bathroom full
- Level: Main
Den office
- Level: Lower
Dining room
- Level: Main
Entry hall
- Level: Split
Family room
- Level: Lower
Great room
- Level: Main
Kitchen with eating space
- Level: Main
Utility room
- Level: Lower
Heating
- Fireplace, Forced Air, Heat Pump, Electric, Natural Gas
Cooling
- Heat Pump
Appliances
- Included: Dishwasher, Disposal, Dryer, Microwave, Refrigerator, Stove(s)/Range(s), Washer, Dishwasher(s), Dryer(s), Garbage Disposal, Microwave(s), Refrigerator(s), Washer(s)
Features
- Bath Off Primary, Dining Room
- Flooring: Vinyl Plank
- Windows: Dbl Pane/Storm Window
- Basement: Finished
- Number of fireplaces: 1
- Fireplace features: Gas, Main Level: 1, Fireplace
Interior area
- Total structure area: 2,321
- Total interior livable area: 2,321 sqft
Video & virtual tour
Property
Parking
- Total spaces: 4
- Parking features: Attached Garage
- Has attached garage: Yes
- Covered spaces: 2
- Uncovered spaces: 2
Features
- Levels: Multi/Split
- Entry location: Split
- Patio & porch: Bath Off Primary, Dbl Pane/Storm Window, Dining Room, Fireplace, Walk-In Closet(s)
Lot
- Size: 3,484 Square Feet
- Features: Curbs, Drought Resistant Landscape, Paved, Sidewalk, Deck, Fenced-Fully, Green House, High Speed Internet, Patio
- Topography: Level
- Residential vegetation: Garden Space
Details
- Parcel number: 00928600005300
- Special conditions: Standard
Construction
Type & style
- Home type: SingleFamily
- Architectural style: Split Entry
- Property subtype: Single Family Residence
Materials
- Metal/Vinyl
- Foundation: Poured Concrete
- Roof: Composition
Condition
- Year built: 2002
Utilities & green energy
- Electric: Company: Snohomish Co. PUD
- Sewer: Sewer Connected, Company: Alderwood
- Water: Public, Company: Alderwood
- Utilities for property: Comcast
Community & HOA
Community
- Features: CCRs, Playground
- Subdivision: Edmonds
HOA
- Services included: Common Area Maintenance
- HOA fee: $526 annually
Location
- Region: Lynnwood
Financial & listing details
- Price per square foot: $388/sqft
- Tax assessed value: $828,400
- Annual tax amount: $7,474
- Date on market: 7/16/2026
- Cumulative days on market: 30 days
- Listing terms: Conventional,FHA,VA Loan
- Inclusions: Dishwasher(s), Dryer(s), Garbage Disposal, Microwave(s), Refrigerator(s), Stove(s)/Range(s), Washer(s)
Estimated market value
$890,800
$846,000 - $935,000
$4,155/mo
Price history
| Date | Event | Price |
|---|---|---|
| 7/30/2026 | Price change | $899,880-3.2%$388/sqft |
Source:  NWMLS as distributed by MLS GRID #2555434 Report a problem NWMLS as distributed by MLS GRID #2555434 Report a problem | ||
| 7/17/2026 | Listed for sale | $930,000+4.5%$401/sqft |
Source: NWMLS as distributed by MLS GRID #2555434 Report a problem | ||
| 10/3/2023 | Sold | $890,000-1.1%$383/sqft |
Source: NWMLS as distributed by MLS GRID #2144652 Report a problem | ||
| 9/4/2023 | Pending sale | $900,000$388/sqft |
Source: NWMLS as distributed by MLS GRID #2144652 Report a problem | ||
| 8/28/2023 | Price change | $900,000-5.3%$388/sqft |
Source: NWMLS as distributed by MLS GRID #2144652 Report a problem | ||
| 8/9/2023 | Price change | $949,990-13.6%$409/sqft |
Source: NWMLS as distributed by MLS GRID #2144652 Report a problem | ||
| 7/28/2023 | Listed for sale | $1,099,000+263.4%$474/sqft |
Source: NWMLS as distributed by MLS GRID #NWM2144652 Report a problem | ||
| 6/21/2002 | Sold | $302,425$130/sqft |
Source: Public Record Report a problem | ||
Public tax history
| Year | Property taxes | Tax assessment |
|---|---|---|
| 2024 | $6,838 +3.5% | $828,400 +3.9% |
| 2023 | $6,609 -9.7% | $797,400 -13.8% |
| 2022 | $7,318 +14.6% | $925,400 +41.1% |
| 2021 | $6,386 +16.9% | $655,900 +18.1% |
| 2020 | $5,462 -8.5% | $555,200 +2.6% |
| 2019 | $5,968 | $541,300 +12.7% |
| 2018 | -- | $480,300 +28.6% |
| 2017 | $5,369 +28.3% | $373,400 +7.4% |
| 2016 | $4,183 | $347,700 +6.2% |
| 2015 | $4,183 +22.7% | $327,400 +29.8% |
| 2013 | $3,408 | $252,200 |
| 2012 | -- | -- |
| 2011 | -- | -- |
| 2010 | -- | -- |
| 2009 | -- | -- |
| 2008 | -- | -- |
| 2007 | -- | -- |
| 2002 | -- | -- |
Find assessor info on the county website
Monthly payment
Est. payment
Payment breakdown
Explore the cost of this home by adjusting the details. Changes won't be saved.Climate risks
Neighborhood: Martha Lake
Nearby schools
GreatSchools rating
- 5/10Martha Lake Elementary SchoolGrades: K-6Distance: 0.1 mi
- 7/10Alderwood Middle SchoolGrades: 7-8Distance: 0.2 mi
- 6/10Lynnwood High SchoolGrades: 9-12Distance: 0.5 mi
Schools provided by the listing agent
- Elementary: Martha Lake ElemMl
- Middle: Alderwood Mid
- High: Lynnwood High
Source: NWMLS as distributed by MLS GRID. This data may not be complete. We recommend contacting the local school district to confirm school assignments for this home.
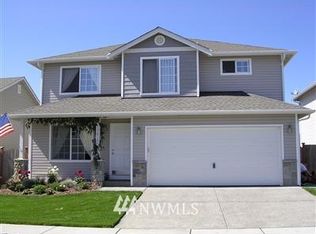
- $860,0004 bd3 ba1.9k sqft17616 12th, Lynnwood, WA 98037Off Market
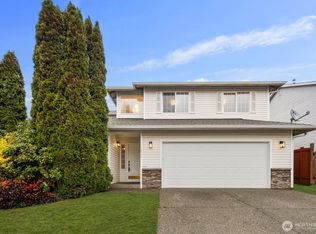
- $849,9504 bd3 ba2.1k sqft17624 12th Pl W, Lynnwood, WA 98037Sold

- $905,0005 bd3 ba2.2k sqft1211 176th Pl SW, Lynnwood, WA 98037Sold
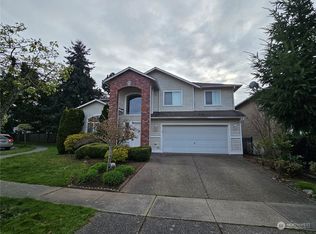
- $985,0003 bd3 ba2.2k sqft17619 13th Ave W, Lynnwood, WA 98037Sold
- $969,6004 bd3 ba2.4k sqft1122 176th SW LOT 13, Lynnwood, WA 98037Off Market
- $919,5003 bd3 ba2.2k sqft17713 13th Ave W, Lynnwood, WA 98037Sold
- $1,050,0004 bd3 ba2.5k sqft17608 13th Ave W, Lynnwood, WA 98037Sold
- $910,0004 bd3 ba1.9k sqft17708 11th Pl W, Lynnwood, WA 98037Sold
A local agent can set up tours, give advice and negotiate with sellers.
Similar homes
- $849,9503 bd2 ba2k sqftMartha Crest, Lynnwood, WA 98037Active
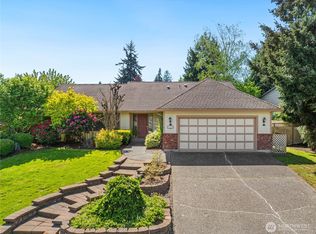 MLS ID #2565848, Sam Mansour. NWMLS as distributed by MLS GRID
 - $1,124,9504 bd3 ba2.6k sqft17729 11th Place W, Lynnwood, WA 98037Active
 MLS ID #2559987, Rupinder Dulay. NWMLS as distributed by MLS GRID
 - $1,088,0004 bd3 ba2.4k sqftCameron Estates, Lynnwood, WA 98036Active
 MLS ID #2553001, Charles Holmes. NWMLS as distributed by MLS GRID
 - $989,9005 bd4 ba3.1k sqft1720 182nd Place SW, Lynnwood, WA 98037Contingent
 MLS ID #2549512, William E. Johnson. NWMLS as distributed by MLS GRID
 - $849,9004 bd2 ba2.3k sqftHillside Manor, Lynnwood, WA 98087ActiveMLS ID #2569246, Tim Manchik. NWMLS as distributed by MLS GRID
- $879,9504 bd3 ba2k sqft402 170th Place SW, Bothell, WA 98012ActiveMLS ID #2563747, Maria Shelman. NWMLS as distributed by MLS GRID
- $849,9504 bd3 ba2k sqftFern Grove Estates, Lynnwood, WA 98037ActiveMLS ID #2557328, Nick Kiel. NWMLS as distributed by MLS GRID
- $1,075,0004 bd3 ba2.6k sqft18314 17th Avenue W, Lynnwood, WA 98037ActiveMLS ID #2562273, Eddy Ung. NWMLS as distributed by MLS GRID
- $925,0004 bd4 ba2.2k sqft16718 3rd Avenue SE, Bothell, WA 98012ActiveMLS ID #2565418, Hao N. Dang. NWMLS as distributed by MLS GRID
- $1,200,0005 bd3 ba2.6k sqft727 172nd Street SW, Lynnwood, WA 98037ActiveMLS ID #2548214, Michael Davis. NWMLS as distributed by MLS GRID
- $1,175,0004 bd3 ba3k sqft17905 8th Place W, Lynnwood, WA 98037ActiveMLS ID #2563071, Chris C. Nye. NWMLS as distributed by MLS GRID
- $800,0003 bd3 ba3.4k sqftCity Of Lynnwood, Lynnwood, WA 98037ActiveMLS ID #2566022, Kelland Lindsey. NWMLS as distributed by MLS GRID
- $899,9003 bd2 ba2.1k sqft122 Bellflower Road, Bothell, WA 98012ActiveMLS ID #2544441, Victoria L. Stuart. NWMLS as distributed by MLS GRID
- $850,2004 bd3 ba2.1k sqftAvera, Lynnwood, WA 98087ActiveMLS ID #2562022, Kevin Yuen. NWMLS as distributed by MLS GRID
- $890,0003 bd3 ba1.6k sqftMartha Lake East Shore Div 2, Lynnwood, WA 98087ActiveMLS ID #2537275, Jamie R Griffin. NWMLS as distributed by MLS GRID
- $939,9004 bd3 ba2.1k sqft18 167th Place SW, Bothell, WA 98012ActiveMLS ID #2536362, Henry H. Shim. NWMLS as distributed by MLS GRID
- $949,9504 bd3 ba2.2k sqft412 164 Place SE, Bothell, WA 98012ActiveMLS ID #2563981, Anna Moon. NWMLS as distributed by MLS GRID
- $1,198,5005 bd3 ba2.5k sqftCedar Pointe, Lynnwood, WA 98037ActiveMLS ID #2567607, Terry V. Vehrs. NWMLS as distributed by MLS GRID
- $860,0003 bd3 ba2.1k sqftLcna, Lynnwood, WA 98037ActiveMLS ID #2549878, Nick Kiel. NWMLS as distributed by MLS GRID
- $999,9505 bd3 ba2.4k sqft308 170th Place SE, Bothell, WA 98012ActiveMLS ID #2559478, Ryan Thune. NWMLS as distributed by MLS GRID
