Beautifully remodeled Lynnwood home offering a flexible layout, modern updates, and a spacious lot backing to a peaceful greenbelt. This 4-bedroom, 1.75-bath home features new LVP flooring, a brand-new kitchen with all-new appliances, and updated finishes throughout. The lower level offers a separate entrance and a highly versatile living space complete with a full kitchen, bedroom, bathroom, and large living room—ideal for multigenerational living, guests, or flexible living arrangements. The brand-new lower-level kitchen and bath add even more functionality and appeal. This versatile layout may also appeal to investors seeking potential rental flexibility, subject to buyer verification of applicable requirements. Enjoy a generous lot backing to greenbelt, providing added privacy and a peaceful Pacific Northwest setting. A brand-new roof is currently being installed, adding another major improvement to this extensively updated home. Conveniently located in Lynnwood with easy access to shopping, dining, parks, major commuter routes, and everyday amenities. A rare opportunity to own a move-in-ready home with extensive updates, flexible living space, and a private greenbelt setting.
Active
Listed by: Best Choice Realty • Tim Manchik
$849,900
16032 22nd Avenue W, Lynnwood, WA 98087
4beds
2,352sqft
Single Family Residence
Built in 1963
9,147 Square Feet Lot
$825,600 Zestimate®
$361/sqft
$-- HOA
What's special
Modern updatesPrivate greenbelt settingUpdated finishes throughoutNew lvp flooringPeaceful pacific northwest settingFlexible layoutFlexible living space
- 6 days |
- 273 |
- 9 |
Likely to sell faster than
Zillow last checked:
Listing updated:
Listed by:
Tim Manchik,
Best Choice Realty
Source: NWMLS as distributed by MLS GRID,MLS#: 2569246
Facts & features
Interior
Bedrooms & bathrooms
- Bedrooms: 4
- Bathrooms: 2
- Full bathrooms: 1
- 3/4 bathrooms: 1
Primary bedroom
- Level: Second
Bedroom
- Level: Second
Bedroom
- Level: Second
Bedroom
- Level: Lower
Bathroom full
- Level: Second
Bathroom three quarter
- Level: Lower
Dining room
- Level: Second
Entry hall
- Level: Split
Family room
- Level: Lower
Kitchen without eating space
- Level: Second
Kitchen without eating space
- Level: Lower
Living room
- Level: Second
Utility room
- Level: Garage
Heating
- Fireplace, Forced Air, Electric, Natural Gas
Cooling
- None
Appliances
- Included: Dishwasher, Dryer, Refrigerator, Dishwasher(s), Dryer(s), Refrigerator(s), Water Heater: Gas, Water Heater Location: Garage
Features
- Flooring: Vinyl Plank
- Basement: None
- Number of fireplaces: 2
- Fireplace features: Gas, Pellet Stove, Lower Level: 1, Upper Level: 1, Fireplace
Interior area
- Total structure area: 2,352
- Total interior livable area: 2,352 sqft
Property
Parking
- Total spaces: 7
- Parking features: Attached Garage
- Has attached garage: Yes
- Covered spaces: 1
- Uncovered spaces: 6
Features
- Levels: Multi/Split
- Entry location: Split
- Patio & porch: Second Kitchen, Fireplace, Walk-In Closet(s), Water Heater
- Has view: Yes
- View description: Territorial
Lot
- Size: 9,147 Square Feet
- Features: Curbs, Dead End Street, Paved, Secluded, Deck, Fenced-Partially, Gas Available
- Topography: Level
- Residential vegetation: Garden Space
Details
- Parcel number: 00473600003900
- Zoning description: Jurisdiction: See Remarks
- Special conditions: Standard
Construction
Type & style
- Home type: SingleFamily
- Architectural style: Split Entry
- Property subtype: Single Family Residence
Materials
- Wood Siding, Wood Products
- Foundation: Slab
- Roof: Composition
Condition
- Updated/Remodeled
- Year built: 1963
Utilities & green energy
- Electric: Company: PSE
- Sewer: Sewer Connected, Company: Alderwood Water
- Water: Private, Company: Alderwood Water
Community & HOA
Community
- Subdivision: Lynnwood
Location
- Region: Lynnwood
Financial & listing details
- Price per square foot: $361/sqft
- Tax assessed value: $644,100
- Annual tax amount: $5,366
- Date on market: 8/13/2026
- Cumulative days on market: 7 days
- Listing terms: Conventional,FHA,VA Loan
- Inclusions: Dishwasher(s), Dryer(s), Refrigerator(s)
Estimated market value
$825,600
$784,000 - $867,000
$3,145/mo
Price history
| Date | Event | Price |
|---|---|---|
| 8/14/2026 | Listed for sale | $849,900+51.8%$361/sqft |
Source:  NWMLS as distributed by MLS GRID #2569246 Report a problem NWMLS as distributed by MLS GRID #2569246 Report a problem | ||
| 6/17/2026 | Sold | $560,000$238/sqft |
Source: Public Record Report a problem | ||
Public tax history
| Year | Property taxes | Tax assessment |
|---|---|---|
| 2024 | $5,366 +4.9% | $644,100 +5.5% |
| 2023 | $5,114 -0.8% | $610,800 -5.1% |
| 2022 | $5,155 +14.7% | $643,500 +41.4% |
| 2021 | $4,495 +6.7% | $455,000 +7.5% |
| 2020 | $4,213 -1.6% | $423,300 +10% |
| 2019 | $4,280 | $384,800 +1.9% |
| 2018 | -- | $377,800 +32.9% |
| 2017 | $4,125 +34.8% | $284,200 +4% |
| 2016 | $3,059 | $273,400 +15.5% |
| 2015 | $3,059 +3.9% | $236,700 +9.3% |
| 2013 | $2,945 | $216,600 |
| 2012 | -- | -- |
| 2011 | -- | -- |
| 2010 | -- | -- |
| 2009 | -- | -- |
| 2008 | -- | -- |
| 2007 | -- | -- |
| 2002 | -- | -- |
| 2001 | $2,226 -0.6% | $156,300 |
| 2000 | $2,240 | $156,300 |
Find assessor info on the county website
Monthly payment
Est. payment
Payment breakdown
Explore the cost of this home by adjusting the details. Changes won't be saved.Climate risks
Neighborhood: North Lynnwood
Nearby schools
GreatSchools rating
- 6/10Lynnwood ElementaryGrades: K-6Distance: 2.1 mi
- 7/10Alderwood Middle SchoolGrades: 7-8Distance: 1 mi
- 6/10Lynnwood High SchoolGrades: 9-12Distance: 1.6 mi
Schools provided by the listing agent
- Elementary: Lynnwood Elem
- Middle: Alderwood Mid
- High: Lynnwood High
Source: NWMLS as distributed by MLS GRID. This data may not be complete. We recommend contacting the local school district to confirm school assignments for this home.
- $840,0003 bd3 ba2.3k sqft16026 22nd Ave W, Lynnwood, WA 98087Sold
- $925,0001 bd1 ba2.1k sqft16114 22nd Ave W, Lynnwood, WA 98087Sold
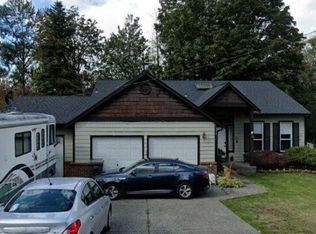
- $887,0004 bd3 ba2.1k sqft2129 160th Pl SW, Lynnwood, WA 98087Off Market
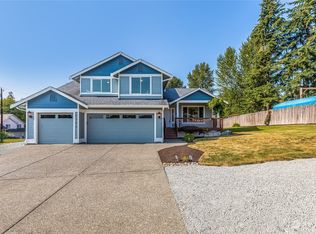
- $899,0006 bd4 ba3.5k sqft2118 160th Pl SW, Lynnwood, WA 98087For Sale
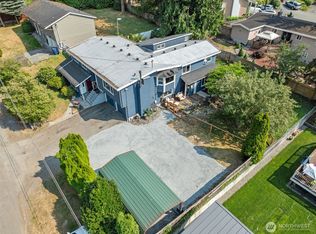
- $699,0003 bd2 ba1k sqft2114 160th St SW, Lynnwood, WA 98087Sold
- $739,5003 bd3 ba2.3k sqft1317 171st Pl SW, Lynnwood, WA 98087Off Market
- $712,8003 bd3 ba2.1k sqft1302 178th Pl SW, Lynnwood, WA 98087Off Market
- $709,5003 bd3 ba2.1k sqft1222 175th Pl SW, Lynnwood, WA 98087Off Market
A local agent can set up tours, give advice and negotiate with sellers.
Similar homes
- $749,9503 bd2 ba1.2k sqft15814 Larch Way, Lynnwood, WA 98087Active
 MLS ID #2568288, Lindsay NcCorchuk. NWMLS as distributed by MLS GRID
 - $849,5003 bd2 ba1.9k sqft17224 61st Place W, Lynnwood, WA 98037Active
 MLS ID #2547702, Terry V. Vehrs. NWMLS as distributed by MLS GRID
 - $925,0004 bd4 ba2.2k sqft16718 3rd Avenue SE, Bothell, WA 98012Active
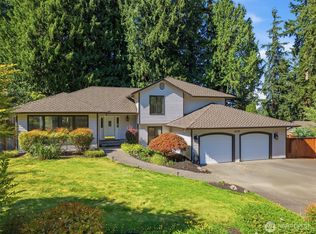 MLS ID #2565418, Hao N. Dang. NWMLS as distributed by MLS GRID
 - $874,9504 bd3 ba1.9k sqftMilagro Ii, Lynnwood, WA 98087Active
 MLS ID #2542119, Heather M. Andreini. NWMLS as distributed by MLS GRID
 - $850,0004 bd2 ba2.3k sqft549 NW 205th Street, Shoreline, WA 98177ActiveMLS ID #2564171, Jill Langer. NWMLS as distributed by MLS GRID
- $749,9993 bd3 ba2.4k sqft302 137th Street SW, Everett, WA 98208ActiveMLS ID #2562355, Tyler Ware. NWMLS as distributed by MLS GRID
- $799,0004 bd2 ba1.8k sqft18300 8TH AVE NE, Shoreline, WA 98155ActiveMLS ID #2568749, Qian Jiang. NWMLS as distributed by MLS GRID
- $719,9004 bd2 ba1.7k sqft4605 224th Place SW, Mountlake Terrace, WA 98043ActiveMLS ID #2568575, Doug Holman. NWMLS as distributed by MLS GRID
- $989,5003 bd4 ba2.7k sqftAlderwood Manor, Lynnwood, WA 98036ActiveMLS ID #2543618, Peter Cattle. NWMLS as distributed by MLS GRID
- $875,0004 bd3 ba1.6k sqftMisty Meadows, Bothell, WA 98012ActiveMLS ID #2548179, Teresa K Nelson. NWMLS as distributed by MLS GRID
- $875,0005 bd3 ba2.5k sqft18416 16th Avenue NE, Shoreline, WA 98155ActiveMLS ID #2562845, Michael L. Walls. NWMLS as distributed by MLS GRID
- $850,0003 bd2 ba1.3k sqft14215 110th Avenue NE, Kirkland, WA 98034ActiveMLS ID #2569134, Ursula Heenan. NWMLS as distributed by MLS GRID
- $900,0003 bd2 ba1.8k sqft2928 209th Place SW, Lynnwood, WA 98036ActiveMLS ID #2522575, Rich Demoors. NWMLS as distributed by MLS GRID
- $843,9504 bd2 ba2.1k sqft20310 5th Avenue NW, Shoreline, WA 98177ActiveMLS ID #2541651, Mark Ma. NWMLS as distributed by MLS GRID
- $799,9994 bd2 ba1.5k sqftRegency Park, Edmonds, WA 98026ActiveMLS ID #2562518, Jacob Friedman. NWMLS as distributed by MLS GRID
- $850,0003 bd2 ba1.6k sqft9918 227th Place SW, Edmonds, WA 98020ActiveMLS ID #2560922, Kristine Hovde. NWMLS as distributed by MLS GRID
- $779,0003 bd2 ba1.4k sqftBrookwood Park, Lynnwood, WA 98036ActiveMLS ID #2535081, Jenna Staker. NWMLS as distributed by MLS GRID
- $799,9503 bd3 ba1.7k sqft2620 170th Street SE, Bothell, WA 98012ActiveMLS ID #2548103, OJ Marston. NWMLS as distributed by MLS GRID
- $759,9883 bd2 ba1.7k sqftSp#1202-2012-003, Everett, WA 98203ActiveMLS ID #2568920, Laura M. Ford. NWMLS as distributed by MLS GRID
- $1,095,0004 bd3 ba2.2k sqftDiscovery Crest Div 3, Mukilteo, WA 98275ActiveMLS ID #2566852, Michelle Lee Hamshaw. NWMLS as distributed by MLS GRID
