Discover your own private retreat tucked away on a flag lot at the end of a quiet dead-end street, where peaceful surroundings and extensive updates create the perfect place to call home. Surrounded by towering evergreens and mature landscaping, the expansive, fully fenced backyard offers a park-like setting complete with walking trails, colorful gardens, a spacious patio, refreshed deck, and a private swim spa—ideal for relaxing or entertaining year-round. Inside, soaring ceilings and abundant natural light complement the thoughtfully updated interior featuring engineered hardwood flooring, new carpet, fresh interior and exterior paint (2026), newly painted kitchen cabinetry, stainless steel appliances, upgraded recessed lighting, and new garage doors. The bright country kitchen opens to inviting living spaces, while a versatile main-level den or bedroom and generously sized upstairs bedrooms provide flexibility for today's lifestyle. Additional highlights include a cozy fireplace, spacious laundry room, shop area, sprinkler system, RV parking, and a 2-year-old roof. Conveniently located just minutes from Mill Creek Town Center, parks, dining, shopping, and major commuter routes, this move-in-ready home offers the perfect balance of comfort, privacy, and everyday convenience.
Pending
Listed by: Windermere Real Estate/East • Hao N. Dang
$925,000
16718 3rd Avenue SE, Bothell, WA 98012
4beds
2,257sqft
Single Family Residence
Built in 1987
0.34 Acres Lot
$-- Zestimate®
$410/sqft
$-- HOA
What's special
Cozy fireplaceRv parkingBright country kitchenNewly painted kitchen cabinetryExpansive fully fenced backyardAbundant natural lightSoaring ceilings
- --
- on Zillow
- 667
- views
- 42
- saves
Likely to sell faster than
Zillow last checked:
Listing updated:
Listed by:
Hao N. Dang,
Windermere Real Estate/East
Source: NWMLS as distributed by MLS GRID,MLS#: 2565418
Facts & features
Interior
Bedrooms & bathrooms
- Bedrooms: 4
- Bathrooms: 4
- Full bathrooms: 1
- 3/4 bathrooms: 1
- 1/2 bathrooms: 2
- Main level bathrooms: 1
Primary bedroom
- Level: Second
Bedroom
- Level: Second
Bedroom
- Level: Second
Bedroom
- Level: Lower
Bathroom full
- Level: Second
Bathroom three quarter
- Level: Second
Other
- Level: Lower
Other
- Level: Main
Den office
- Level: Lower
Dining room
- Level: Main
Entry hall
- Level: Main
Family room
- Level: Lower
Kitchen with eating space
- Level: Main
Living room
- Level: Main
Utility room
- Level: Lower
Heating
- Fireplace, Forced Air, Electric
Cooling
- None
Appliances
- Included: Dishwasher, Disposal, Dryer, Microwave, Refrigerator, Stove(s)/Range(s), Washer, Dishwasher(s), Dryer(s), Garbage Disposal, Microwave(s), Refrigerator(s), Washer(s), Water Heater: Gas, Water Heater Location: Garage
Features
- Bath Off Primary, Dining Room
- Flooring: Ceramic Tile, Hardwood, Vinyl, Carpet
- Windows: Dbl Pane/Storm Window
- Basement: None
- Number of fireplaces: 1
- Fireplace features: Wood Burning, Lower Level: 1, Fireplace
Interior area
- Total structure area: 2,257
- Total interior livable area: 2,257 sqft
Property
Parking
- Total spaces: 2
- Parking features: Attached Garage, RV Parking
- Has attached garage: Yes
- Covered spaces: 2
Features
- Levels: Three Or More
- Entry location: Main
- Patio & porch: Bath Off Primary, Dbl Pane/Storm Window, Dining Room, Fireplace, Vaulted Ceiling(s), Walk-In Closet(s), Water Heater
- Has view: Yes
- View description: Territorial
Lot
- Size: 0.34 Acres
- Features: Dead End Street, Paved, Cable TV, Deck, Fenced-Fully, Gas Available, High Speed Internet, Patio, RV Parking, Sprinkler System
- Topography: Level
- Residential vegetation: Garden Space, Wooded
Details
- Parcel number: 00509000001502
- Special conditions: Standard
Construction
Type & style
- Home type: SingleFamily
- Architectural style: Tri-Level
- Property subtype: Single Family Residence
Materials
- Wood Siding, Wood Products
- Foundation: Poured Concrete
- Roof: Composition
Condition
- Very Good
- Year built: 1987
- Major remodel year: 1987
Utilities & green energy
- Electric: Company: PSE
- Sewer: Septic Tank, Company: Alderwood Water
- Water: Public, Company: Alderwood Water
Community & HOA
Community
- Subdivision: Mill Creek
Location
- Region: Bothell
Financial & listing details
- Price per square foot: $410/sqft
- Tax assessed value: $941,500
- Annual tax amount: $7,325
- Date on market: 8/6/2026
- Listing terms: Conventional,FHA,VA Loan
- Inclusions: Dishwasher(s), Dryer(s), Garbage Disposal, Microwave(s), Refrigerator(s), Stove(s)/Range(s), Washer(s)
Estimated market value
Not available
Estimated sales range
Not available
Not available
Price history
| Date | Event | Price |
|---|---|---|
| 9/5/2026 | Pending sale | $925,000$410/sqft |
Source:  NWMLS as distributed by MLS GRID #2565418 Report a problem NWMLS as distributed by MLS GRID #2565418 Report a problem | ||
| 8/6/2026 | Listed for sale | $925,000+143.5%$410/sqft |
Source: NWMLS as distributed by MLS GRID #2565418 Report a problem | ||
| 10/28/2011 | Listing removed | $379,900$168/sqft |
Source: RE/MAX Eastside Brokers, Inc. #258313 Report a problem | ||
| 8/25/2011 | Pending sale | $379,900+7.9%$168/sqft |
Source: RE/MAX Eastside Brokers, Inc. #258313 Report a problem | ||
| 8/24/2011 | Sold | $352,000-7.3%$156/sqft |
Source: NWMLS as distributed by MLS GRID #258313 Report a problem | ||
| 8/16/2011 | Listed for sale | $379,900$168/sqft |
Source: RE/MAX Eastside Brokers, Inc. #258313 Report a problem | ||
| 8/14/2011 | Pending sale | $379,900$168/sqft |
Source: RE/MAX Eastside Brokers, Inc. #258313 Report a problem | ||
| 8/4/2011 | Listed for sale | $379,900+15.8%$168/sqft |
Source: RE/MAX Eastside Brokers, Inc. #258313 Report a problem | ||
| 12/30/2002 | Sold | $328,000$145/sqft |
Source: NWMLS as distributed by MLS GRID #22243682 Report a problem | ||
Public tax history
| Year | Property taxes | Tax assessment |
|---|---|---|
| 2025 | $7,715 +5.3% | $941,500 +5.9% |
| 2024 | $7,325 +2.2% | $889,200 +2.5% |
| 2023 | $7,171 -6.2% | $867,300 -10.4% |
| 2022 | $7,642 +9.3% | $967,500 +34.3% |
| 2021 | $6,993 +14% | $720,300 +15% |
| 2020 | $6,134 -10.5% | $626,200 +0.4% |
| 2019 | $6,857 | $623,700 +10% |
| 2018 | -- | $567,000 +26.9% |
| 2017 | $6,276 +33.6% | $446,700 +8.4% |
| 2016 | $4,697 | $411,900 +11.7% |
| 2015 | $4,697 +9.9% | $368,900 +15.7% |
| 2013 | $4,275 | $318,800 |
| 2012 | -- | -- |
| 2011 | -- | -- |
| 2010 | -- | -- |
| 2009 | -- | -- |
| 2008 | -- | -- |
| 2007 | -- | -- |
| 2002 | -- | -- |
| 2001 | $3,094 -0.7% | $218,200 |
| 2000 | $3,114 | $218,200 |
Find assessor info on the county website
Monthly payment
Est. payment
Payment breakdown
Explore the cost of this home by adjusting the details. Changes won't be saved.Climate risks
Neighborhood: 98012
Nearby schools
Schools provided by the listing agent
- Elementary: Oak Heights ElemOh
- Middle: Alderwood Mid
- High: Lynnwood High
Source: NWMLS as distributed by MLS GRID. This data may not be complete. We recommend contacting the local school district to confirm school assignments for this home.
Similar homes
- $889,9904 bd3 ba1.9k sqft2421 192nd Place SE, Bothell, WA 98012Active
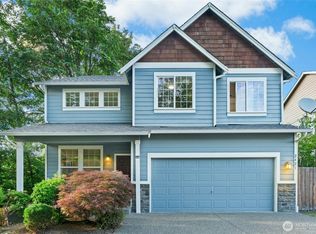 MLS ID #2562561, Preethy Jayaraman. NWMLS as distributed by MLS GRID
 - $1,000,0003 bd4 ba2.4k sqft2119 242nd Street SW, Bothell, WA 98021Active
 MLS ID #2584204, Hao N. Dang. NWMLS as distributed by MLS GRID
 - $850,0002 bd3 ba2.1k sqftThe Pointe At Mill Creek, Mill Creek, WA 98012Active
 MLS ID #2568044, Susan Doepp. NWMLS as distributed by MLS GRID
 - $1,099,9994 bd3 ba2.1k sqft2821 152nd Place SE, Mill Creek, WA 98012Active
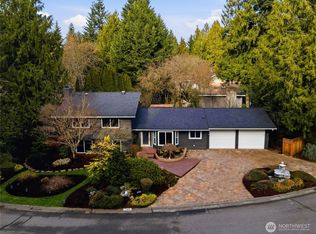 MLS ID #2473350, Robert Climer. NWMLS as distributed by MLS GRID
