Beautifully upgraded Bothell home in a quiet neighborhood. New roof, Hardie Plank siding and Hardie trim throughout installed in 2020. Manufactured hardwood throughout the house and ceramic tile laundry and bathrooms. Open layout with vaulted ceilings in living, dining and kitchen areas. Remodeled bathrooms. Spacious private master suite in lower level with cozy gas Stove, attached bath and walk-in closet. Large lot with plenty of parking space in driveway. Fully fenced and newer covered backyard Trex deck and outbuildings and plenty of garden space. All appliances stay. Excellent location for easy access to I-5 and I-405 and shopping, dinning, schools and parks.
Active
Listed by: AgencyOne • Steve Guasch
Price cut: $50K (9/16)
$825,000
16704 3rd Drive SE, Bothell, WA 98012
4beds
1,558sqft
Single Family Residence
Built in 1983
8,276 Square Feet Lot
$809,200 Zestimate®
$530/sqft
$11/mo HOA
What's special
Plenty of garden spaceAttached bathRemodeled bathroomsWalk-in closetCozy gas stoveNew roofAll appliances stay
- --
- on Zillow
- 344
- views
- 9
- saves
Zillow last checked:
Listing updated:
Listed by:
Steve Guasch,
AgencyOne
Source: NWMLS as distributed by MLS GRID,MLS#: 2524940
Facts & features
Interior
Bedrooms & bathrooms
- Bedrooms: 4
- Bathrooms: 3
- Full bathrooms: 1
- 3/4 bathrooms: 1
- 1/2 bathrooms: 1
Primary bedroom
- Level: Lower
Bedroom
- Level: Lower
Bedroom
- Level: Lower
Bedroom
- Level: Second
Bathroom full
- Level: Lower
Bathroom three quarter
- Level: Lower
Other
- Level: Lower
Entry hall
- Level: Split
Kitchen with eating space
- Level: Main
Living room
- Level: Main
Utility room
- Level: Lower
Heating
- Fireplace, Baseboard, Electric, Natural Gas
Cooling
- None
Appliances
- Included: Dishwasher, Disposal, Dryer, Microwave, Refrigerator, Stove(s)/Range(s), Washer, Dishwasher(s), Dryer(s), Garbage Disposal, Microwave(s), Refrigerator(s), Washer(s), Water Heater: Gas, Water Heater Location: laundry
Features
- Flooring: Ceramic Tile, Engineered Hardwood
- Windows: Dbl Pane/Storm Window
- Basement: Daylight,Finished
- Number of fireplaces: 4
- Fireplace features: Wood Burning, Lower Level: 2, Main Level: 1, Upper Level: 1, Fireplace
Interior area
- Total structure area: 1,558
- Total interior livable area: 1,558 sqft
Property
Parking
- Total spaces: 2
- Parking features: Attached Garage
- Has attached garage: Yes
- Covered spaces: 2
Features
- Levels: Multi/Split
- Entry location: Split
- Patio & porch: Dbl Pane/Storm Window, Fireplace, Walk-In Closet(s), Water Heater
- Has view: Yes
- View description: Territorial
Lot
- Size: 8,276 Square Feet
- Features: Cul-De-Sac, Dead End Street, Paved
- Topography: Partial Slope
- Residential vegetation: Brush, Fruit Trees, Garden Space
Details
- Parcel number: 00707600001100
- Zoning description: Jurisdiction: City
- Special conditions: Standard
Construction
Type & style
- Home type: SingleFamily
- Architectural style: Contemporary,Split Entry
- Property subtype: Single Family Residence
Materials
- Cement/Concrete
- Foundation: Poured Concrete
- Roof: Composition
Condition
- Very Good
- Year built: 1983
- Major remodel year: 1983
Utilities & green energy
- Electric: Company: SNO PUD
- Sewer: Sewer Connected, Company: SNO PUD
- Water: Public, Company: Alderwood
- Utilities for property: Xfinity, Xfinity
Community & HOA
Community
- Subdivision: North Creek
HOA
- Services included: Common Area Maintenance
- HOA fee: $126 annually
Location
- Region: Bothell
Financial & listing details
- Price per square foot: $530/sqft
- Tax assessed value: $773,100
- Annual tax amount: $6,328
- Date on market: 8/28/2026
- Listing terms: Conventional,FHA,VA Loan
- Inclusions: Dishwasher(s), Dryer(s), Garbage Disposal, Microwave(s), Refrigerator(s), Stove(s)/Range(s), Washer(s)
Estimated market value
$809,200
$769,000 - $850,000
$3,426/mo
Price history
| Date | Event | Price |
|---|---|---|
| 9/16/2026 | Price change | $825,000-5.7%$530/sqft |
Source:  NWMLS as distributed by MLS GRID #2524940 Report a problem NWMLS as distributed by MLS GRID #2524940 Report a problem | ||
| 8/28/2026 | Listed for sale | $875,000+64.8%$562/sqft |
Source: NWMLS as distributed by MLS GRID #2524940 Report a problem | ||
| 8/16/2019 | Sold | $531,000+0.2%$341/sqft |
Source: NWMLS as distributed by MLS GRID #1482662 Report a problem | ||
| 7/7/2019 | Pending sale | $529,900$340/sqft |
Source: John L Scott Real Estate #1482662 Report a problem | ||
| 6/28/2019 | Listed for sale | $529,900+47.2%$340/sqft |
Source: John L Scott Real Estate #1482662 Report a problem | ||
| 10/30/2015 | Sold | $360,000-1.4%$231/sqft |
Source: NWMLS as distributed by MLS GRID #848718 Report a problem | ||
| 9/24/2015 | Pending sale | $364,950$234/sqft |
Source: RE/MAX TOWN CENTER #848718 Report a problem | ||
| 9/17/2015 | Listed for sale | $364,950+18.5%$234/sqft |
Source: RE/MAX TOWN CENTER #848718 Report a problem | ||
| 3/21/2013 | Sold | $308,000+6.6%$198/sqft |
Source: NWMLS as distributed by MLS GRID #459708 Report a problem | ||
| 3/18/2013 | Listed for sale | $289,000+23%$185/sqft |
Source: Keller Williams Real Estate #459708 Report a problem | ||
| 8/26/2011 | Sold | $234,900$151/sqft |
Source: Public Record Report a problem | ||
| 7/19/2011 | Pending sale | $234,900$151/sqft |
Source: Fannie Mae #226818 Report a problem | ||
| 6/27/2011 | Price change | $234,900-6%$151/sqft |
Source: Fannie Mae #226818 Report a problem | ||
| 5/25/2011 | Price change | $249,900+19.5%$160/sqft |
Source: Fannie Mae #226818 Report a problem | ||
| 5/22/2011 | Listed for sale | -- |
Source: isNowListed.com Report a problem | ||
| 3/2/2011 | Listing removed | -- |
Source: foreclosure.com Report a problem | ||
| 2/20/2011 | Listed for sale | -- |
Source: foreclosure.com Report a problem | ||
| 2/8/2011 | Sold | $209,197$134/sqft |
Source: Public Record Report a problem | ||
Public tax history
| Year | Property taxes | Tax assessment |
|---|---|---|
| 2025 | $6,328 +2.6% | $773,100 +3% |
| 2024 | $6,168 +2.3% | $750,500 +2.7% |
| 2023 | $6,027 -14.4% | $730,700 -18.5% |
| 2022 | $7,042 +20.5% | $896,500 +48.6% |
| 2021 | $5,842 +13.6% | $603,100 +14.7% |
| 2020 | $5,140 -7.3% | $526,000 +4.1% |
| 2019 | $5,548 | $505,300 +14.1% |
| 2018 | -- | $442,700 +27% |
| 2017 | $4,920 +34.4% | $348,600 +21.3% |
| 2016 | $3,660 | $287,500 +0% |
| 2015 | $3,660 +27.4% | $287,400 +35% |
| 2013 | $2,873 | $212,900 |
| 2012 | -- | -- |
| 2011 | -- | -- |
| 2010 | -- | -- |
| 2009 | -- | -- |
| 2008 | -- | -- |
| 2007 | -- | -- |
| 2002 | -- | -- |
| 2001 | $2,179 -0.7% | $156,800 |
| 2000 | $2,194 | $156,800 |
Find assessor info on the county website
Monthly payment
Est. payment
Payment breakdown
Explore the cost of this home by adjusting the details. Changes won't be saved.Climate risks
Neighborhood: 98012
Nearby schools
Schools provided by the listing agent
- Elementary: Oak Heights ElemOh
- Middle: Alderwood Mid
- High: Lynnwood High
Source: NWMLS as distributed by MLS GRID. This data may not be complete. We recommend contacting the local school district to confirm school assignments for this home.

Similar homes
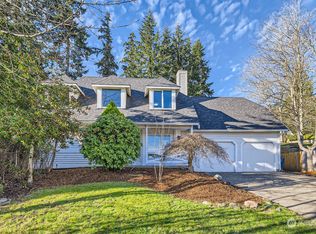
- $699,9503 bd2 ba1k sqft16721 6th Avenue SE, Bothell, WA 98012Active
 MLS ID #2581181, Thomas Seery. NWMLS as distributed by MLS GRID
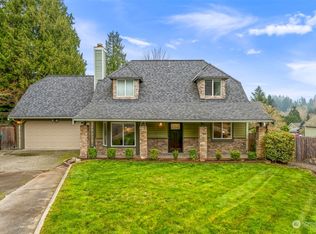
 - $725,0003 bd2 ba1.4k sqft2026 Timber Trail, Bothell, WA 98012Active
 MLS ID #2561563, Ann Casey. NWMLS as distributed by MLS GRID
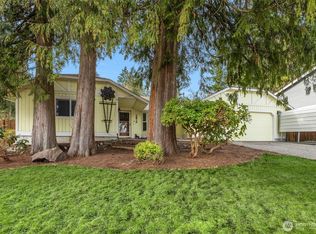
 - $699,0003 bd1 ba1.2k sqft2923 193rd Place SE, Bothell, WA 98012Active
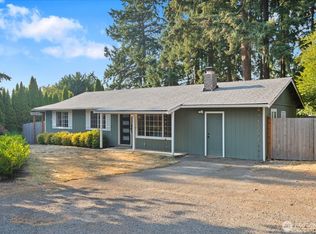 MLS ID #2573730, Ryan Nobach. NWMLS as distributed by MLS GRID
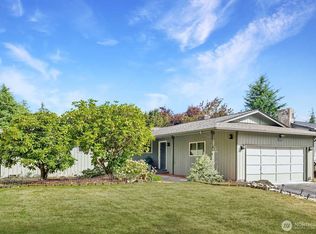
 - $850,0004 bd3 ba1.8k sqft22426 3rd Place W, Bothell, WA 98021Active
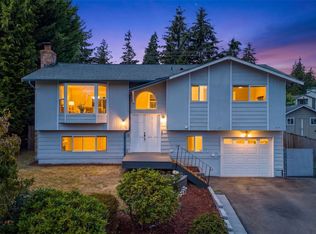 MLS ID #2552993, Tamara Lamore. NWMLS as distributed by MLS GRID
