A large, fully fenced private backyard, three-car tandem garage, and finished daylight lower level set this Hilton Lakes home apart. Situated on an expansive .35-acre lot, the backyard creates a private outdoor retreat with exceptional space for entertaining, pets, gardening and play. The three-car tandem garage offers generous parking, storage and workspace. Inside, the finished daylight lower level provides flexible additional living space ideal for working from home, movie nights, guests, fitness or a separate hangout area. The home also offers year-round comfort with central A/C, plus thoughtful updates throughout. Two wood-burning fireplaces add warmth and character. Enjoy Hilton Lakes amenities including two catch-and-release lakes, playgrounds, tennis and basketball courts, and scenic walking areas.
Active
Listed by: COMPASS • Ali Samael • 425-215-4000
Price cut: $25K (10/21)
$775,000
10429 34th Drive SE, Everett, WA 98208
3beds
2,212sqft
Single Family Residence
Built in 1982
0.35 Acres Lot
$766,300 Zestimate®
$350/sqft
$43/mo HOA
What's special
Fully fenced private backyardThree-car tandem garageFlexible additional living spaceFinished daylight lower levelThoughtful updates throughoutTwo wood-burning fireplacesPrivate outdoor retreat
- --
- on Zillow
- 403
- views
- 22
- saves
Zillow last checked:
Listing updated:
Listed by:
Ali Samael 425-215-4000 ali@catalystgroupwa.com,
COMPASS
Source: NWMLS as distributed by MLS GRID,MLS#: 2566125
Facts & features
Interior
Bedrooms & bathrooms
- Bedrooms: 3
- Bathrooms: 3
- Full bathrooms: 2
- 1/2 bathrooms: 1
- Main level bathrooms: 2
- Main level bedrooms: 1
Heating
- Fireplace, Forced Air, Heat Pump, Electric, Wood
Cooling
- Has cooling: Yes
Appliances
- Included: Dishwasher, Microwave, Refrigerator, Stove(s)/Range(s), Dishwasher(s), Microwave(s), Refrigerator(s), Water Heater: Electric, Water Heater Location: Garage
Features
- Bath Off Primary, Dining Room
- Flooring: Hardwood, Vinyl, Carpet
- Windows: Dbl Pane/Storm Window, Skylight(s)
- Basement: Daylight,Finished
- Number of fireplaces: 2
- Fireplace features: Wood Burning, Lower Level: 1, Main Level: 1, Fireplace
Interior area
- Total structure area: 2,212
- Total interior livable area: 2,212 sqft
Property
Parking
- Total spaces: 3
- Parking features: Driveway, Attached Garage
- Has attached garage: Yes
- Covered spaces: 3
Features
- Levels: Multi/Split
- Entry location: Split
- Patio & porch: Bath Off Primary, Dbl Pane/Storm Window, Dining Room, Fireplace, Skylight(s), Water Heater
Lot
- Size: 0.35 Acres
- Features: Cul-De-Sac, Curbs, Dead End Street, Paved, Sidewalk, Cable TV, Deck, Fenced-Fully, High Speed Internet, Outbuildings, Patio
- Topography: Level
- Residential vegetation: Garden Space
Details
- Parcel number: 00672600006300
- Zoning: PRD9600
- Zoning description: Jurisdiction: City
- Special conditions: Standard
Construction
Type & style
- Home type: SingleFamily
- Architectural style: Traditional,Split Entry
- Property subtype: Single Family Residence
Materials
- Brick, Wood Siding, Wood Products
- Foundation: Poured Concrete
Condition
- Year built: 1982
Utilities & green energy
- Electric: Company: Snohomish County PUD
- Sewer: Sewer Connected, Company: Silver Lake Water & Sewer District
- Water: Public, Company: Silver Lake Water & Sewer District
Community & HOA
Community
- Features: Athletic Court, CCRs, Playground, Trail(s)
- Subdivision: Silver Lake
HOA
- Services included: Common Area Maintenance, Road Maintenance, See Remarks
- HOA fee: $43 monthly
Location
- Region: Everett
Financial & listing details
- Price per square foot: $350/sqft
- Tax assessed value: $722,400
- Annual tax amount: $6,623
- Date on market: 8/13/2026
- Listing terms: Conventional,FHA,VA Loan
- Inclusions: Dishwasher(s), Microwave(s), Refrigerator(s), Stove(s)/Range(s)
Estimated market value
$766,300
$728,000 - $805,000
$3,640/mo
Price history
| Date | Event | Price |
|---|---|---|
| 10/21/2026 | Price change | $775,000-3.1%$350/sqft |
Source:  NWMLS as distributed by MLS GRID #2566125 Report a problem NWMLS as distributed by MLS GRID #2566125 Report a problem | ||
| 8/13/2026 | Listed for sale | $800,000+6.7%$362/sqft |
Source: NWMLS as distributed by MLS GRID #2566125 Report a problem | ||
| 3/7/2023 | Listing removed | -- |
Source:  RE/MAX International Report a problem RE/MAX International Report a problem | ||
| 2/17/2023 | Pending sale | $750,000+3.4%$339/sqft |
Source: RE/MAX International Report a problem | ||
| 2/16/2023 | Sold | $725,000-3.3%$328/sqft |
Source: NWMLS as distributed by MLS GRID #2023628 Report a problem | ||
| 2/5/2023 | Pending sale | $750,000$339/sqft |
Source: NWMLS as distributed by MLS GRID #2023628 Report a problem | ||
| 1/6/2023 | Price change | $750,000-6.2%$339/sqft |
Source: NWMLS as distributed by MLS GRID #2023628 Report a problem | ||
| 12/23/2022 | Listed for sale | $799,999+97.5%$362/sqft |
Source: NWMLS as distributed by MLS GRID #2023628 Report a problem | ||
| 3/1/2016 | Sold | $405,000+1.3%$183/sqft |
Source: NWMLS as distributed by MLS GRID #884389 Report a problem | ||
| 1/14/2016 | Listed for sale | $399,950$181/sqft |
Source: Remax Elite Report a problem | ||
Public tax history
| Year | Property taxes | Tax assessment |
|---|---|---|
| 2025 | $6,623 +8.4% | $722,400 +9.6% |
| 2024 | $6,109 +6.8% | $659,400 +5.7% |
| 2023 | $5,722 -12.9% | $623,900 -18.6% |
| 2022 | $6,567 +18% | $766,100 +35% |
| 2021 | $5,567 +7.4% | $567,600 +18.1% |
| 2020 | $5,183 -7.3% | $480,600 +4.7% |
| 2019 | $5,592 | $459,200 +9.5% |
| 2018 | -- | $419,300 +25.5% |
| 2017 | $5,171 +24.2% | $334,200 -2.9% |
| 2016 | $4,164 | $344,200 +9.4% |
| 2015 | $4,164 +10.1% | $314,500 +24.5% |
| 2013 | $3,784 | $252,700 |
| 2012 | -- | -- |
| 2011 | -- | -- |
| 2010 | -- | -- |
| 2009 | -- | -- |
| 2008 | -- | -- |
| 2007 | -- | -- |
| 2002 | -- | -- |
| 2001 | $2,519 -2.3% | $164,300 |
| 2000 | $2,578 | $164,300 |
Find assessor info on the county website
Monthly payment
Est. payment
Payment breakdown
Explore the cost of this home by adjusting the details. Changes won't be saved.Climate risks
Neighborhood: 98208
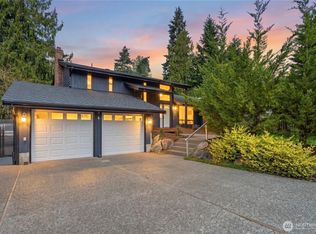


Similar homes
- $795,0003 bd3 ba1.9k sqftShadow Wood Firs, Everett, WA 98208Active
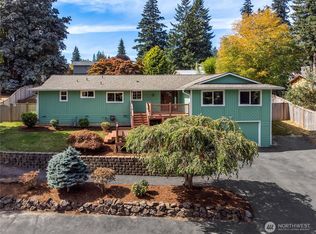 MLS ID #2566651, Eleanor E. Smith. NWMLS as distributed by MLS GRID
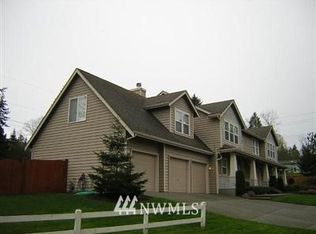
 - $689,0003 bd3 ba1.7k sqftSilver Acres, Everett, WA 98208Active
 MLS ID #2592664, Pete Keating. NWMLS as distributed by MLS GRID
 - $769,9003 bd3 ba1.8k sqftMountain View Div No 2, Everett, WA 98208Active
 MLS ID #2580441, Sia Vali. NWMLS as distributed by MLS GRID
 - $699,0003 bd2 ba1.5k sqft12524 25th Avenue SE, Everett, WA 98208Active
 MLS ID #2589796, Julie Lutovsky. NWMLS as distributed by MLS GRID
