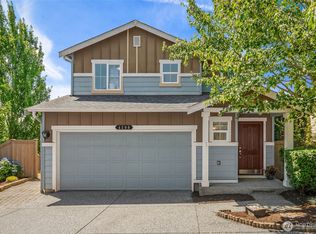
NEW PRICE. NEW KITCHEN. A NEW OPPORTUNITY TO BUY IN A SAFE, CUL-DE-SAC COMMUNITY. Nearly 2,500 SF with 5 bedrooms, 2.75 baths and a BRAND-NEW REMODELED KITCHEN completed September 2026. The just-finished renovation features professionally painted cabinetry, new slab quartz countertops, a new single-basin sink and updated faucet—giving the heart of the home a fresh, polished look. Beautiful engineered hardwood floors, carpet installed approximately 2 years ago, stainless appliances, CENTRAL A/C and a 2024 water heater add to the list of meaningful updates. The exterior has been FRESHLY PAINTED and the home has been PRE-INSPECTED for added buyer confidence. A versatile main-floor bedroom/den with closet and adjacent 3/4 bath offers flexibility for guests, office or multigenerational living. Upstairs are 4 additional bedrooms plus a generous bonus room. Outside, enjoy a spacious, fully fenced backyard on an approximately 5,663 SF homesite. Minutes to Tambark Creek Park, shopping, dining, schools and commuter routes. With room to spread out, work from home, host overnight guests and enjoy everyday life inside and out, this is the kind of floor plan that adapts beautifully as life changes. At $949,000, this is a compelling opportunity to own a spacious, updated home in this sought-after Bothell location. Space, updates, flexibility and a price that makes this home stand out in today's market. If you've seen it before, it's time to take another look.
Active
Listed by: FIRST AND MAIN • Shelly Theresa Valentine
Price cut: $46K (9/24)
$949,000
4119 167th Place SE, Bothell, WA 98012
5beds
2,492sqft
Single Family Residence
Built in 2010
5,662 Square Feet Lot
$940,500 Zestimate®
$381/sqft
$35/mo HOA
What's special
Spacious fully fenced backyardBeautiful engineered hardwood floorsBrand-new remodeled kitchenStainless appliancesProfessionally painted cabinetryNew slab quartz countertops
- --
- on Zillow
- 471
- views
- 35
- saves
Zillow last checked:
Listing updated:
Listed by:
Shelly Theresa Valentine,
FIRST AND MAIN
Source: NWMLS as distributed by MLS GRID,MLS#: 2511344
Facts & features
Interior
Bedrooms & bathrooms
- Bedrooms: 5
- Bathrooms: 3
- Full bathrooms: 2
- 3/4 bathrooms: 1
- Main level bathrooms: 1
- Main level bedrooms: 1
Primary bedroom
- Level: Second
Bedroom
- Level: Second
Bedroom
- Level: Second
Bedroom
- Level: Second
Bedroom
- Level: Main
Bathroom full
- Level: Second
Bathroom full
- Level: Second
Bathroom three quarter
- Level: Main
Bonus room
- Level: Second
Den office
- Level: Main
Dining room
- Level: Main
Entry hall
- Level: Main
Family room
- Level: Main
Kitchen with eating space
- Level: Main
Utility room
- Level: Second
Heating
- Fireplace, Forced Air, Natural Gas
Cooling
- Forced Air, Heat Pump
Appliances
- Included: Dishwasher, Disposal, Double Oven, Microwave, Refrigerator, Stove(s)/Range(s), Dishwasher(s), Garbage Disposal, Microwave(s), Refrigerator(s), Water Heater: Gas, Water Heater Location: Garage
Features
- Bath Off Primary, Dining Room
- Flooring: Engineered Hardwood, Vinyl, Carpet
- Basement: None
- Number of fireplaces: 1
- Fireplace features: Gas, Main Level: 1, Fireplace
Interior area
- Total structure area: 2,492
- Total interior livable area: 2,492 sqft
Video & virtual tour
Property
Parking
- Total spaces: 4
- Parking features: Driveway, Attached Garage
- Has attached garage: Yes
- Covered spaces: 2
- Uncovered spaces: 2
Features
- Levels: Two
- Stories: 2
- Entry location: Main
- Patio & porch: Bath Off Primary, Dining Room, Fireplace, Walk-In Closet(s), Water Heater
- Has view: Yes
- View description: Territorial
Lot
- Size: 5,662 Square Feet
- Features: Cul-De-Sac, Dead End Street, Paved, Sidewalk, Fenced-Fully, Gas Available, High Speed Internet, Patio
- Topography: Level,Partial Slope
Details
- Parcel number: 01019100001700
- Zoning: R7200
- Zoning description: Jurisdiction: County
- Special conditions: Standard
- Other equipment: Leased Equipment: None
Construction
Type & style
- Home type: SingleFamily
- Architectural style: Craftsman,2 Story
- Property subtype: Single Family Residence
Materials
- Cement Planked, Stone, Wood Siding, Wood Products, Cement Plank
- Foundation: Poured Concrete
- Roof: Flat
Condition
- Good
- Year built: 2010
- Major remodel year: 2010
Details
- Builder name: D.R. Horton
Utilities & green energy
- Electric: Company: SnoCo PUD
- Sewer: Sewer Connected, Company: Silver Lake Water & Sewer
- Water: Public, Company: Silver Lake Water & Sewer
- Utilities for property: Xfinity, Xfinity
Community & HOA
Community
- Features: CCRs, Playground
- Subdivision: North Creek
HOA
- Services included: Common Area Maintenance
- HOA fee: $35 monthly
- HOA phone: 425-249-0548
Location
- Region: Bothell
Financial & listing details
- Price per square foot: $381/sqft
- Tax assessed value: $1,065,000
- Annual tax amount: $9,023
- Date on market: 4/23/2026
- Listing terms: Conventional
- Inclusions: Dishwasher(s), Double Oven, Garbage Disposal, Leased Equipment, Microwave(s), Refrigerator(s), Stove(s)/Range(s)
Estimated market value
$940,500
$893,000 - $988,000
$3,853/mo
Price history
| Date | Event | Price |
|---|---|---|
| 9/24/2026 | Price change | $949,000-4.6%$381/sqft |
Source:  NWMLS as distributed by MLS GRID #2511344 Report a problem NWMLS as distributed by MLS GRID #2511344 Report a problem | ||
| 7/27/2026 | Price change | $995,000-2.9%$399/sqft |
Source: NWMLS as distributed by MLS GRID #2511344 Report a problem | ||
| 7/7/2026 | Price change | $1,025,000-1.4%$411/sqft |
Source: NWMLS as distributed by MLS GRID #2511344 Report a problem | ||
| 6/23/2026 | Price change | $1,040,000-4.6%$417/sqft |
Source: NWMLS as distributed by MLS GRID #2511344 Report a problem | ||
| 5/29/2026 | Price change | $1,090,000-7.6%$437/sqft |
Source: NWMLS as distributed by MLS GRID #2511344 Report a problem | ||
| 4/27/2026 | Price change | $1,180,000-5.6%$474/sqft |
Source: NWMLS as distributed by MLS GRID #2511344 Report a problem | ||
| 4/23/2026 | Listed for sale | $1,250,000+228.9%$502/sqft |
Source: NWMLS as distributed by MLS GRID #2511344 Report a problem | ||
| 5/14/2010 | Sold | $380,000$152/sqft |
Source: Public Record Report a problem | ||
Public tax history
| Year | Property taxes | Tax assessment |
|---|---|---|
| 2025 | $9,845 +9.1% | $1,065,000 +11.7% |
| 2024 | $9,023 +4.1% | $953,500 +3.6% |
| 2023 | $8,666 -1.5% | $920,300 -10.2% |
| 2022 | $8,802 +31.8% | $1,025,300 +52.6% |
| 2021 | $6,680 +5.6% | $672,000 +12.2% |
| 2020 | $6,328 -8.4% | $598,800 +2.5% |
| 2019 | $6,910 | $584,000 +12% |
| 2018 | -- | $521,600 +31.1% |
| 2017 | $5,883 | $397,800 +6.5% |
| 2016 | -- | $373,600 +0.6% |
| 2015 | $4,879 +6.8% | $371,200 +20.6% |
| 2013 | $4,569 | $307,800 |
| 2012 | -- | -- |
| 2011 | -- | -- |
| 2010 | -- | -- |
Find assessor info on the county website
Monthly payment
Est. payment
Payment breakdown
Explore the cost of this home by adjusting the details. Changes won't be saved.Climate risks
Neighborhood: 98012
Nearby schools
Schools provided by the listing agent
- Middle: Gateway Mid
- High: Henry M. Jackson Hig
Source: NWMLS as distributed by MLS GRID. This data may not be complete. We recommend contacting the local school district to confirm school assignments for this home.

Similar homes
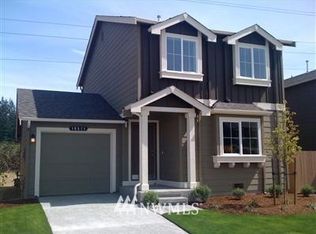
- $960,0005 bd3 ba2.4k sqft16415 42nd Drive SE, Bothell, WA 98012Active
 MLS ID #2562802, Yesay Semerjian. NWMLS as distributed by MLS GRID
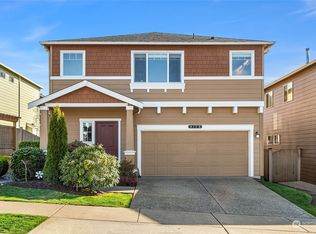
 - $925,0004 bd3 ba1.7k sqft3015 183rd Street SE, Bothell, WA 98012Active
 MLS ID #2577792, Weston Wakefield. NWMLS as distributed by MLS GRID
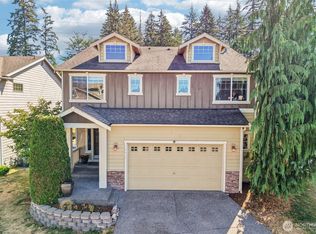
 - $949,9004 bd3 ba1.8k sqft3028 183rd Place SE, Bothell, WA 98012Active
 MLS ID #2551396, Henry H. Shim. NWMLS as distributed by MLS GRID
 - $1,049,9805 bd3 ba2.6k sqft15621 36th Avenue SE, Bothell, WA 98012Active
 MLS ID #2550700, Kelly Russell. NWMLS as distributed by MLS GRID
