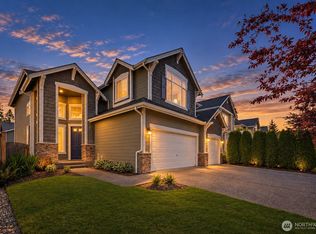
Large price drop!! Come see this beautiful two-story home in desirable Bothell/Mill Creek featuring 5 bedrooms, 2.5 baths, and a spacious bonus room. Freshly painted and equipped with central air conditioning, this move-in-ready home offers soaring ceilings and a wall of windows that fills the home with natural light. The main floor features formal living and dining areas, an open kitchen with a gas range, wine refrigerator, center island, and family room with a cozy fireplace and built-in TV projector. A versatile office or fifth bedroom and powder room complete the main level. Upstairs, the spacious primary suite includes a fireplace, ceiling fan, oversized custom walk-in closet, and a luxurious five-piece bath with a soaking tub. Three additional bedrooms, a full bath, laundry room, and a large bonus room providing flexible space for work or play. Conveniently located near shopping, dining, parks, and top-rated schools. This home combines comfort, style, and an unbeatable location.
Active
Listed by: Coldwell Banker Bain • Kelly Russell
Price cut: $39K (8/20)
$1,059,999
15621 36th Avenue SE, Bothell, WA 98012
5beds
2,690sqft
Single Family Residence
Built in 2006
4,791 Square Feet Lot
$1,043,300 Zestimate®
$394/sqft
$63/mo HOA
What's special
- --
- on Zillow
- 305
- views
- 8
- saves
Zillow last checked:
Listing updated:
Listed by:
Kelly Russell,
Coldwell Banker Bain
Source: NWMLS as distributed by MLS GRID,MLS#: 2550700
Facts & features
Interior
Bedrooms & bathrooms
- Bedrooms: 5
- Bathrooms: 3
- Full bathrooms: 2
- 1/2 bathrooms: 1
- Main level bathrooms: 1
- Main level bedrooms: 1
Primary bedroom
- Level: Second
Bedroom
- Level: Second
Bedroom
- Level: Second
Bedroom
- Level: Second
Bedroom
- Level: Main
Bathroom full
- Level: Second
Bathroom full
- Level: Second
Other
- Level: Main
Bonus room
- Level: Second
Dining room
- Level: Main
Entry hall
- Level: Main
Family room
- Level: Main
Great room
- Level: Main
Kitchen with eating space
- Level: Main
Utility room
- Level: Second
Heating
- Fireplace, Forced Air, Heat Pump, Natural Gas
Cooling
- Heat Pump
Appliances
- Included: Dishwasher, Disposal, Microwave, Refrigerator, Stove(s)/Range(s), Dishwasher(s), Garbage Disposal, Microwave(s), Refrigerator(s)
Features
- Bath Off Primary, Ceiling Fan(s), Dining Room, High Tech Cabling
- Flooring: Ceramic Tile, Hardwood, Carpet
- Doors: French Doors
- Windows: Dbl Pane/Storm Window
- Basement: None
- Number of fireplaces: 2
- Fireplace features: Gas, Main Level: 1, Upper Level: 1, Fireplace
Interior area
- Total structure area: 2,690
- Total interior livable area: 2,690 sqft
Video & virtual tour
Property
Parking
- Total spaces: 4
- Parking features: Attached Garage
- Has attached garage: Yes
- Covered spaces: 2
- Uncovered spaces: 2
Features
- Levels: Two
- Stories: 2
- Entry location: Main
- Patio & porch: Bath Off Primary, Ceiling Fan(s), Dbl Pane/Storm Window, Dining Room, Fireplace, Fireplace (Primary Bedroom), French Doors, High Tech Cabling, Sprinkler System, Walk-In Closet(s), Wine/Beverage Refrigerator
- Has view: Yes
- View description: Territorial
Lot
- Size: 4,791 Square Feet
- Features: Corner Lot, Curbs, Paved, Sidewalk, Athletic Court, Cable TV, Fenced-Fully, High Speed Internet, Outbuildings, Patio
- Topography: Level
Details
- Parcel number: 01033600006600
- Special conditions: Standard
Construction
Type & style
- Home type: SingleFamily
- Architectural style: Contemporary,2 Story
- Property subtype: Single Family Residence
Materials
- Cement Planked, Stone, Wood Siding, Cement Plank
- Foundation: Poured Concrete
- Roof: Composition
Condition
- Very Good
- Year built: 2006
- Major remodel year: 2006
Utilities & green energy
- Sewer: Sewer Connected
- Water: Public
Community & HOA
Community
- Features: Athletic Court, CCRs, Playground
- Subdivision: Mill Creek
HOA
- Services included: Common Area Maintenance
- HOA fee: $750 annually
Location
- Region: Bothell
Financial & listing details
- Price per square foot: $394/sqft
- Tax assessed value: $1,145,700
- Annual tax amount: $10,578
- Date on market: 7/10/2026
- Listing terms: Conventional,FHA,VA Loan
- Inclusions: Dishwasher(s), Garbage Disposal, Microwave(s), Refrigerator(s), Stove(s)/Range(s)
Estimated market value
$1,043,300
$991,000 - $1.10M
$4,061/mo
Price history
| Date | Event | Price |
|---|---|---|
| 8/20/2026 | Price change | $1,059,999-3.5%$394/sqft |
Source:  NWMLS as distributed by MLS GRID #2550700 Report a problem NWMLS as distributed by MLS GRID #2550700 Report a problem | ||
| 7/24/2026 | Price change | $1,098,999-1.8%$409/sqft |
Source: NWMLS as distributed by MLS GRID #2550700 Report a problem | ||
| 7/10/2026 | Listed for sale | $1,119,000-1.1%$416/sqft |
Source: NWMLS as distributed by MLS GRID #2550700 Report a problem | ||
| 3/19/2024 | Sold | $1,132,000+2.9%$421/sqft |
Source: NWMLS as distributed by MLS GRID #2198154 Report a problem | ||
| 2/20/2024 | Pending sale | $1,100,000$409/sqft |
Source: NWMLS as distributed by MLS GRID #2198154 Report a problem | ||
| 2/15/2024 | Listed for sale | $1,100,000+65.2%$409/sqft |
Source: NWMLS as distributed by MLS GRID #2198154 Report a problem | ||
| 3/9/2022 | Listing removed | -- |
Source: Zillow Rental Network Premium Report a problem | ||
| 2/28/2022 | Listed for rent | $3,600+5.9%$1/sqft |
Source: Zillow Rental Network Premium Report a problem | ||
| 3/29/2021 | Listing removed | -- |
Source: Zillow Rental Network Premium Report a problem | ||
| 3/24/2021 | Listed for rent | $3,400$1/sqft |
Source: Zillow Rental Network Premium Report a problem | ||
| 10/27/2017 | Sold | $666,000+6.6%$248/sqft |
Source: NWMLS as distributed by MLS GRID #1203589 Report a problem | ||
| 10/10/2017 | Pending sale | $625,000$232/sqft |
Source: Homesmart Ion Realty Group #1203589 Report a problem | ||
| 10/5/2017 | Listed for sale | $625,000+69.4%$232/sqft |
Source: Homesmart Ion Realty Group #1203589 Report a problem | ||
| 6/2/2010 | Sold | $369,000+5%$137/sqft |
Source: NWMLS as distributed by MLS GRID #46864 Report a problem | ||
| 10/30/2009 | Sold | $351,376-26.1%$131/sqft |
Source: Public Record Report a problem | ||
| 5/26/2006 | Sold | $475,376$177/sqft |
Source: Public Record Report a problem | ||
Public tax history
| Year | Property taxes | Tax assessment |
|---|---|---|
| 2025 | $10,579 +10.2% | $1,145,700 +12.8% |
| 2024 | $9,600 +5% | $1,015,500 +4.5% |
| 2023 | $9,139 -2.3% | $971,400 -10.9% |
| 2022 | $9,350 +28.7% | $1,090,100 +48.9% |
| 2021 | $7,266 +11.2% | $732,200 +18.3% |
| 2020 | $6,537 -10.4% | $619,000 +0.3% |
| 2019 | $7,294 | $617,100 +6.9% |
| 2018 | -- | $577,100 +31.3% |
| 2017 | $6,480 +27.6% | $439,600 +6.3% |
| 2016 | $5,079 | $413,700 +7% |
| 2015 | $5,079 +16.8% | $386,800 +32.2% |
| 2013 | $4,348 | $292,500 |
| 2012 | -- | -- |
| 2011 | -- | -- |
| 2010 | -- | -- |
Find assessor info on the county website
Monthly payment
Est. payment
Payment breakdown
Explore the cost of this home by adjusting the details. Changes won't be saved.Climate risks
Neighborhood: 98012
Nearby schools
Schools provided by the listing agent
- Elementary: Forest View Elem
- Middle: Gateway Mid
- High: Henry M. Jackson Hig
Source: NWMLS as distributed by MLS GRID. This data may not be complete. We recommend contacting the local school district to confirm school assignments for this home.
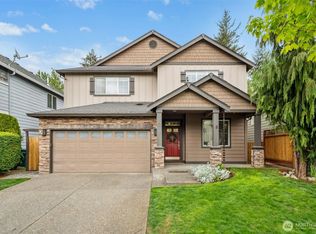
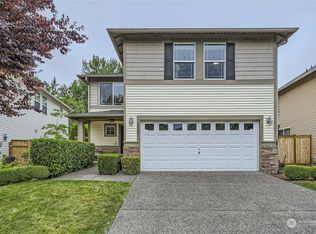
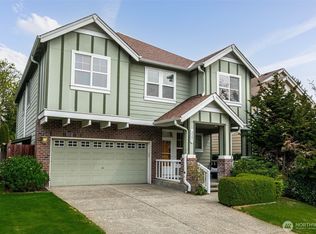
Similar homes
- $960,0005 bd3 ba2.4k sqft16415 42nd Drive SE, Bothell, WA 98012Active
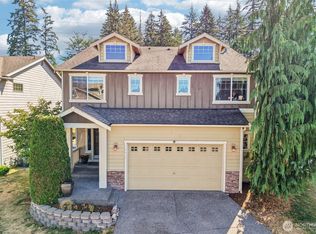 MLS ID #2562802, Yesay Semerjian. NWMLS as distributed by MLS GRID
 - $1,200,0004 bd3 ba2.7k sqft3130 171st Place SE, Bothell, WA 98012Active
 MLS ID #2581854, Gloria Elizalde. NWMLS as distributed by MLS GRID
 - $1,245,0004 bd3 ba2.6k sqftCarriage Park, Bothell, WA 98012Active
 MLS ID #2523401, Isabel Ciuca. NWMLS as distributed by MLS GRID
 - $1,065,0004 bd3 ba2.5k sqft4728 137th Street SE, Snohomish, WA 98296Active
 MLS ID #2577266, Molly Haines. NWMLS as distributed by MLS GRID
