Incredible Value and Home for the Holidays! This Apple Tree home has space for everyone- offering a rare find on the main level: a bedroom, den and ¾ bath with double sinks. These features allow for stair-free living & are ideal for multi-gen households or mobility needs. Could also serve as a 2nd home office/main floor playroom/home gym/MIL quarters/flex space/music room/etc! The home feels grand with tall ceilings, real oak hardwoods, extensive millwork, and tons of storage in every room- Quality you expect from a Reykdal build. Abundant natural light from oversized windows and neutral colors throughout make for a pleasant & move-in ready experience in this home. Inside highlights include over 1800 SF on the main level and a 660 SF 3-car garage with tons of shelving. In the center of the home, the kitchen features an oversized island loaded with cabinets & walk in pantry offers plenty of storage. Upstairs features 4 large bedrooms - with one large enough to be a bonus room! Lovely Primary Suite with desirable solar orientation. Outside you’ll love the corner lot, quiet location, afternoon sun, big concrete patio, hot tub, shed, lush lawn & landscaping, and fully fenced backyard. New 50 year comp roof in ‘21, Air Conditioning, and Recent Exterior Painting. Community features in Apple Tree include soccer field, basketball court, playground, putting green, cul-de-sacs, and connections with miles of sidewalks. Pre-Inspected for Peace of Mind.
Active
Listed by: Windermere RE North, Inc. • Jennifer Bowman • 206-999-9671
Price cut: $54K (11/3)
$1,295,000
4605 145th Place SE, Snohomish, WA 98296
5beds
3,115sqft
Single Family Residence
Built in 2006
8,276 Square Feet Lot
$1,269,800 Zestimate®
$416/sqft
$42/mo HOA
What's special
Afternoon sunTall ceilingsReal oak hardwoodsStair-free livingExtensive millworkLush lawn and landscapingRecent exterior painting
- --
- on Zillow
- 223
- views
- 11
- saves
Zillow last checked:
Listing updated:
Listed by:
Jennifer Bowman 206-999-9671 jenbowman@windermere.com,
Windermere RE North, Inc.
Source: NWMLS as distributed by MLS GRID,MLS#: 2592448
Facts & features
Interior
Bedrooms & bathrooms
- Bedrooms: 5
- Bathrooms: 3
- Full bathrooms: 2
- 3/4 bathrooms: 1
- Main level bathrooms: 1
- Main level bedrooms: 1
Primary bedroom
- Level: Second
Bedroom
- Level: Second
Bedroom
- Level: Second
Bedroom
- Level: Second
Bedroom
- Level: Main
Bathroom full
- Level: Second
Bathroom full
- Level: Second
Bathroom three quarter
- Level: Main
Bonus room
- Level: Main
Den office
- Level: Main
Dining room
- Level: Main
Entry hall
- Level: Main
Great room
- Level: Main
Kitchen with eating space
- Level: Main
Living room
- Level: Main
Utility room
- Level: Main
Heating
- Fireplace, Forced Air, Electric, Natural Gas
Cooling
- Has cooling: Yes
Appliances
- Included: Dishwasher, Disposal, Dryer, Microwave, Refrigerator, Stove(s)/Range(s), Washer, Dishwasher(s), Dryer(s), Garbage Disposal, Microwave(s), Refrigerator(s), Washer(s), Water Heater: Gas, Water Heater Location: Garage
Features
- Bath Off Primary, Dining Room, Pantry
- Flooring: Ceramic Tile, Hardwood, Vinyl, Carpet
- Doors: French Doors
- Windows: Dbl Pane/Storm Window, Skylight(s)
- Basement: None
- Number of fireplaces: 1
- Fireplace features: Gas, Main Level: 1, Fireplace
Interior area
- Total structure area: 3,115
- Total interior livable area: 3,115 sqft
Video & virtual tour
Property
Parking
- Total spaces: 6
- Parking features: Attached Garage
- Has attached garage: Yes
- Covered spaces: 3
- Uncovered spaces: 3
Features
- Levels: Two
- Stories: 2
- Entry location: Main
- Patio & porch: Bath Off Primary, Dbl Pane/Storm Window, Dining Room, Fireplace, French Doors, Pantry, Security System, Skylight(s), Vaulted Ceiling(s), Walk-In Closet(s), Water Heater
- Has spa: Yes
- Has view: Yes
- View description: Territorial
Lot
- Size: 8,276 Square Feet
- Features: Corner Lot, Cul-De-Sac, Curbs, Paved, Cable TV, Fenced-Fully, Gas Available, High Speed Internet, Hot Tub/Spa, Outbuildings, Patio, Sprinkler System
- Topography: Level
Details
- Parcel number: 00937000002100
- Special conditions: Standard
Construction
Type & style
- Home type: SingleFamily
- Architectural style: 2 Story
- Property subtype: Single Family Residence
Materials
- Brick, Wood Siding
- Foundation: Poured Concrete
- Roof: Composition
Condition
- Very Good
- Year built: 2006
- Major remodel year: 2006
Details
- Builder name: Reykdal
Utilities & green energy
- Electric: Company: PUD
- Sewer: Sewer Connected, Company: Silver Lake
- Water: Public, Company: Silver Lake
- Utilities for property: Xfinity, Xfinity
Community & HOA
Community
- Features: Athletic Court, CCRs, Park, Playground
- Security: Security System
- Subdivision: Mill Creek
HOA
- Services included: Common Area Maintenance, See Remarks
- HOA fee: $42 monthly
- HOA phone: 425-249-0548
Location
- Region: Snohomish
Financial & listing details
- Price per square foot: $416/sqft
- Tax assessed value: $1,161,200
- Annual tax amount: $10,720
- Date on market: 10/9/2026
- Listing terms: Conventional,VA Loan
- Inclusions: Dishwasher(s), Dryer(s), Garbage Disposal, Microwave(s), Refrigerator(s), Stove(s)/Range(s), Washer(s)
Estimated market value
$1,269,800
$1.21M - $1.33M
$4,199/mo
Price history
| Date | Event | Price |
|---|---|---|
| 11/3/2026 | Price change | $1,295,000-4%$416/sqft |
Source:  NWMLS as distributed by MLS GRID #2592448 Report a problem | ||
| 10/9/2026 | Listed for sale | $1,349,000+201.8%$433/sqft |
Source: NWMLS as distributed by MLS GRID #2592448 Report a problem | ||
| 7/9/2012 | Listing removed | $447,000$143/sqft |
Source: CirclePix #311446 Report a problem | ||
| 5/31/2012 | Listed for sale | $447,000$143/sqft |
Source: CirclePix #311446 Report a problem | ||
| 3/15/2012 | Sold | $447,000$143/sqft |
Source: NWMLS as distributed by MLS GRID #311446 Report a problem | ||
| 1/22/2012 | Pending sale | $447,000$143/sqft |
Source: John L Scott Real Estate #311446 Report a problem | ||
| 1/18/2012 | Listed for sale | $447,000-24.3%$143/sqft |
Source: John L Scott Real Estate #311446 Report a problem | ||
| 4/18/2006 | Sold | $590,600$190/sqft |
Source: NWMLS as distributed by MLS GRID #26006825 Report a problem | ||
Public tax history
| Year | Property taxes | Tax assessment |
|---|---|---|
| 2025 | $10,720 +3.6% | $1,161,200 +6% |
| 2024 | $10,346 +4.6% | $1,095,700 +4.1% |
| 2023 | $9,894 -1.3% | $1,053,000 -10% |
| 2022 | $10,024 +19.5% | $1,169,900 +38% |
| 2021 | $8,389 +6.5% | $847,500 +13.2% |
| 2020 | $7,879 -7.2% | $748,700 +4% |
| 2019 | $8,489 | $720,000 +7.3% |
| 2018 | -- | $670,900 +17.7% |
| 2017 | $8,113 +30.3% | $570,100 +6.8% |
| 2016 | $6,228 | $533,700 +12% |
| 2015 | $6,228 +6.5% | $476,600 +20.2% |
| 2013 | $5,849 | $396,500 |
| 2012 | -- | -- |
| 2011 | -- | -- |
| 2010 | -- | -- |
| 2009 | -- | -- |
| 2008 | -- | -- |
| 2007 | -- | -- |
Find assessor info on the county website
Monthly payment
Est. payment
Payment breakdown
Explore the cost of this home by adjusting the details. Changes won't be saved.Climate risks
Neighborhood: 98296
Similar homes
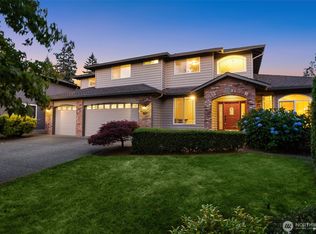
- $1,299,9504 bd3 ba3k sqft6727 180th Street SE, Snohomish, WA 98296Active
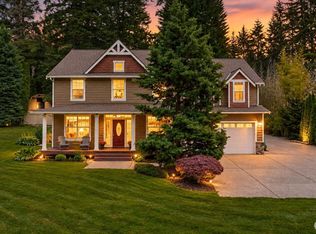 MLS ID #2578611, Pete Keating. NWMLS as distributed by MLS GRID
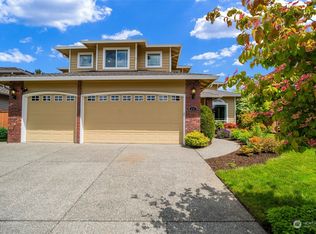
- $1,280,0005 bd3 ba2.9k sqft3717 222nd Place SE, Bothell, WA 98021Active
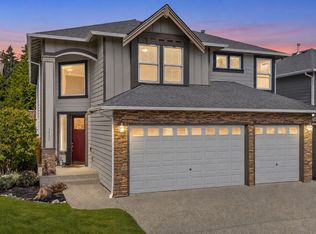 MLS ID #2600129, Tami O'Brien. NWMLS as distributed by MLS GRID
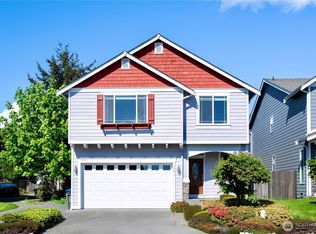
- $749,9903 bd3 ba1.7k sqft4907 141st Street SE, Snohomish, WA 98296Active
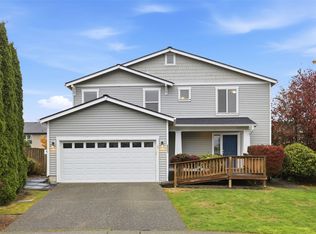 MLS ID #2598890, Sharilyn Patterson. NWMLS as distributed by MLS GRID
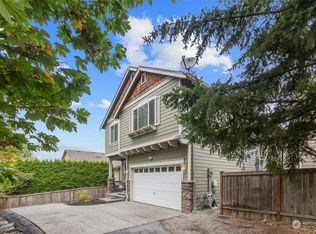
- $997,5005 bd3 ba2.6k sqft4011 160th Place SE, Bothell, WA 98012Active
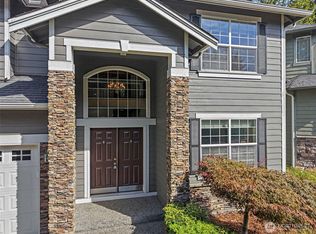 MLS ID #2577752, Brian-Patrick B. Billones. NWMLS as distributed by MLS GRID
