Spacious two-story 4 bed, 3 bath home in Mill Creek Meadows offering 2,726 sqft plus a 3-car garage lives large and comfortably. A welcoming front porch leads you inside, where soaring ceilings and an abundance of natural light greet you, with plenty of windows and skylights throughout. Kitchen features granite counters and a center island, open to the dining area. Rooms are noticeably larger than typical for the neighborhood. The layout makes for a comfortable, effortless flow from the living room and formal dining through to the large family room. Primary suite includes a walk-in closet and 5-piece bath. Fully fenced backyard and patio, ideal for entertaining, in a quiet community. Freshly painted inside and out, move-in ready. Walking distance to Tambark Park and award-winning Cedar Wood Elementary. Minutes to golf, gyms, grocery stores, and parks, with easy access to Hwy 527, Hwy 9, and I-405 for commutes into Bothell, Bellevue, and the Redmond/Kirkland tech corridor.
Active
Listed by: Real Broker LLC • Wanis Nadir
Price cut: $60K (8/27)
$1,190,000
17617 31st Drive SE, Bothell, WA 98012
4beds
2,726sqft
Single Family Residence
Built in 2000
6,969 Square Feet Lot
$-- Zestimate®
$437/sqft
$25/mo HOA
What's special
Kitchen features granite countersCenter islandSoaring ceilingsWelcoming front porchAbundance of natural light
- --
- on Zillow
- 849
- views
- 50
- saves
Zillow last checked:
Listing updated:
Listed by:
Wanis Nadir,
Real Broker LLC
Source: NWMLS as distributed by MLS GRID,MLS#: 2568071
Facts & features
Interior
Bedrooms & bathrooms
- Bedrooms: 4
- Bathrooms: 3
- Full bathrooms: 2
- 1/2 bathrooms: 1
- Main level bathrooms: 1
Primary bedroom
- Level: Second
Bedroom
- Level: Second
Bedroom
- Level: Second
Bedroom
- Level: Second
Bathroom full
- Level: Second
Bathroom full
- Level: Second
Other
- Level: Main
Dining room
- Level: Main
Entry hall
- Level: Main
Family room
- Level: Main
Kitchen with eating space
- Level: Main
Living room
- Level: Main
Utility room
- Level: Main
Heating
- Fireplace, 90%+ High Efficiency, Forced Air, Natural Gas
Cooling
- Forced Air
Appliances
- Included: Dishwasher, Disposal, Dryer, Microwave, Refrigerator, Stove(s)/Range(s), Washer, Dishwasher(s), Dryer(s), Garbage Disposal, Microwave(s), Refrigerator(s), Washer(s), Water Heater: Gas, Water Heater Location: Garage
Features
- Bath Off Primary, Dining Room
- Flooring: Hardwood, Vinyl Plank, Carpet
- Basement: None
- Number of fireplaces: 1
- Fireplace features: Gas, Main Level: 1, Fireplace
Interior area
- Total structure area: 2,726
- Total interior livable area: 2,726 sqft
Video & virtual tour
Property
Parking
- Total spaces: 6
- Parking features: Driveway, Attached Garage, Off Street
- Has attached garage: Yes
- Covered spaces: 3
- Uncovered spaces: 3
Features
- Levels: Two
- Stories: 2
- Entry location: Main
- Patio & porch: Bath Off Primary, Dining Room, Fireplace, Walk-In Closet(s), Water Heater
- Has view: Yes
- View description: See Remarks, Territorial
Lot
- Size: 6,969 Square Feet
- Features: Curbs, Paved, Sidewalk, Cable TV, Fenced-Fully, High Speed Internet, Patio
- Topography: Level
- Residential vegetation: Garden Space
Details
- Parcel number: 00891800007500
- Zoning description: Jurisdiction: County
- Special conditions: Standard
Construction
Type & style
- Home type: SingleFamily
- Architectural style: Contemporary,2 Story
- Property subtype: Single Family Residence
Materials
- Brick, Cement Planked, See Remarks, Stucco, Cement Plank
- Foundation: Poured Concrete
- Roof: Composition
Condition
- Year built: 2000
- Major remodel year: 2000
Utilities & green energy
- Sewer: Sewer Connected
- Water: Public
Community & HOA
Community
- Features: CCRs
- Subdivision: Mill Creek
HOA
- Services included: Common Area Maintenance
- HOA fee: $300 annually
- HOA phone: 425-562-1200
Location
- Region: Bothell
Financial & listing details
- Price per square foot: $437/sqft
- Tax assessed value: $1,153,800
- Annual tax amount: $10,835
- Date on market: 8/14/2026
- Listing terms: Conventional,FHA,VA Loan
- Inclusions: Dishwasher(s), Dryer(s), Garbage Disposal, Microwave(s), Refrigerator(s), Stove(s)/Range(s), Washer(s)
Estimated market value
Not available
Estimated sales range
Not available
Not available
Price history
| Date | Event | Price |
|---|---|---|
| 8/27/2026 | Price change | $1,190,000-4.8%$437/sqft |
Source:  NWMLS as distributed by MLS GRID #2568071 Report a problem NWMLS as distributed by MLS GRID #2568071 Report a problem | ||
| 8/14/2026 | Listed for sale | $1,250,000+78.6%$459/sqft |
Source: NWMLS as distributed by MLS GRID #2568071 Report a problem | ||
| 11/11/2024 | Listing removed | $3,600$1/sqft |
Source: Zillow Rentals Report a problem | ||
| 11/5/2024 | Listed for rent | $3,600$1/sqft |
Source: Zillow Rentals Report a problem | ||
| 11/4/2024 | Listing removed | $3,600$1/sqft |
Source: Zillow Rentals Report a problem | ||
| 10/9/2024 | Listed for rent | $3,600+2.9%$1/sqft |
Source: Zillow Rentals Report a problem | ||
| 10/10/2023 | Listing removed | -- |
Source: Zillow Rentals Report a problem | ||
| 9/28/2023 | Price change | $3,499-2.8%$1/sqft |
Source: Zillow Rentals Report a problem | ||
| 8/16/2023 | Price change | $3,599-5.2%$1/sqft |
Source: Zillow Rentals Report a problem | ||
| 8/3/2023 | Price change | $3,795-5%$1/sqft |
Source: Zillow Rentals Report a problem | ||
| 7/28/2023 | Price change | $3,995-2.6%$1/sqft |
Source: Zillow Rentals Report a problem | ||
| 7/22/2023 | Price change | $4,100-3.5%$2/sqft |
Source: Zillow Rentals Report a problem | ||
| 7/11/2023 | Listed for rent | $4,250$2/sqft |
Source: Zillow Rentals Report a problem | ||
| 9/30/2019 | Sold | $700,000-3.4%$257/sqft |
Source: NWMLS as distributed by MLS GRID #1490888 Report a problem | ||
| 8/28/2019 | Pending sale | $725,000$266/sqft |
Source: CENTURY 21 Northwest Realty #1490888 Report a problem | ||
| 7/23/2019 | Price change | $725,000+3.9%$266/sqft |
Source: CENTURY 21 Northwest Realty #1490888 Report a problem | ||
| 7/18/2019 | Listed for sale | $698,000-0.5%$256/sqft |
Source: CENTURY 21 Northwest Realty #1490888 Report a problem | ||
| 5/6/2018 | Listing removed | $701,802+32.4%$257/sqft |
Source: Auction.com Report a problem | ||
| 1/9/2018 | Listed for sale | -- |
Source: Auction.com Report a problem | ||
| 11/21/2006 | Sold | $530,000+57.6%$194/sqft |
Source: NWMLS as distributed by MLS GRID #26141766 Report a problem | ||
| 7/17/2000 | Sold | $336,195$123/sqft |
Source: Public Record Report a problem | ||
Public tax history
| Year | Property taxes | Tax assessment |
|---|---|---|
| 2025 | $10,836 +8.6% | $1,153,800 +11.2% |
| 2024 | $9,974 -1.6% | $1,037,400 -2.1% |
| 2023 | $10,134 -2.3% | $1,060,000 -10.8% |
| 2022 | $10,368 +28% | $1,188,700 +48.1% |
| 2021 | $8,099 +4.7% | $802,500 +11.3% |
| 2020 | $7,733 -9.9% | $720,900 +0.7% |
| 2019 | $8,584 | $715,900 +2% |
| 2018 | -- | $702,100 +39.8% |
| 2017 | $7,573 +20.6% | $502,200 -1.3% |
| 2016 | $6,277 | $509,000 +6% |
| 2015 | $6,277 +18.3% | $480,400 +33.9% |
| 2013 | $5,305 | $358,800 |
| 2012 | -- | -- |
| 2011 | -- | -- |
| 2010 | -- | -- |
| 2009 | -- | -- |
| 2008 | -- | -- |
| 2007 | -- | -- |
| 2002 | -- | -- |
| 2001 | $4,183 | $276,100 |
Find assessor info on the county website
Monthly payment
Est. payment
Payment breakdown
Explore the cost of this home by adjusting the details. Changes won't be saved.Climate risks
Neighborhood: 98012
Nearby schools
Schools provided by the listing agent
- Elementary: Cedar Wood Elem
- Middle: Heatherwood Mid
- High: Henry M. Jackson Hig
Source: NWMLS as distributed by MLS GRID. This data may not be complete. We recommend contacting the local school district to confirm school assignments for this home.
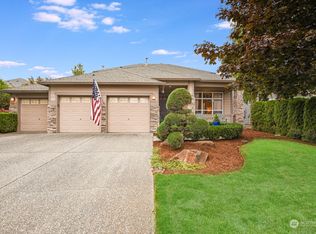
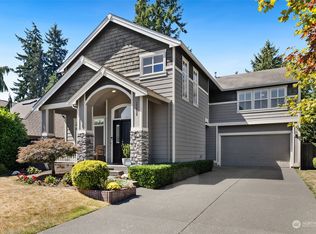
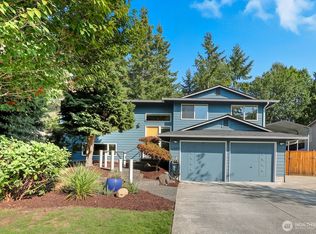
Similar homes
- $1,200,0004 bd3 ba2.7k sqft3130 171st Place SE, Bothell, WA 98012Active
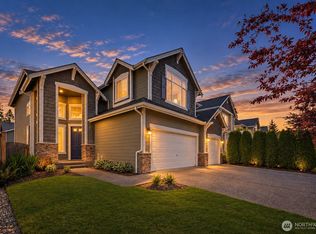 MLS ID #2581854, Gloria Elizalde. NWMLS as distributed by MLS GRID
 - $1,090,0003 bd3 ba2.4k sqftMill Creek Meadows, Bothell, WA 98012Active
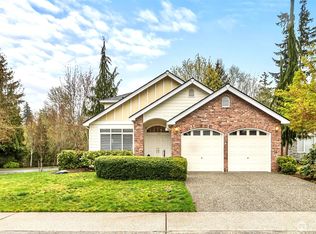 MLS ID #2506311, Darren Munson. NWMLS as distributed by MLS GRID
 - $1,145,0004 bd3 ba2.1k sqftThe Parks, Mill Creek, WA 98012Active
 MLS ID #2572656, Megan Walla. NWMLS as distributed by MLS GRID
 - $1,020,0005 bd3 ba2.6k sqft4011 160th Place SE, Bothell, WA 98012Active
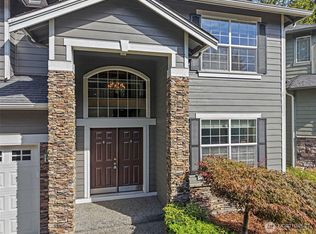 MLS ID #2577752, Brian-Patrick B. Billones. NWMLS as distributed by MLS GRID
