Exceptional quality meets timeless style in this beautifully updated home, perfectly situated on a gorgeous park-like 1/2+acre lot with mature landscaping that backs to a lush greenbelt, offering exceptional privacy and tranquility. A welcoming front porch leads into a light-filled living room with soaring vaulted ceilings, gas fireplace and a formal dining room. The remodeled kitchen features center island w/seating, updated cabinetry, quartz countertops, gas cooktop, updated appliances, walk in pantry, hardwood floors throughout, modern lighting and opens to dining room and family room. A private den and convenient laundry room complete the main level. Upstairs, you'll find four spacious bedrooms, 2 full baths, including a luxurious primary suite with a beautifully renovated five-piece bath showcasing new tile, quartz countertops, and elegant finishes. Abundant natural light fills every room, enhancing the warmth and character of this one-of-a-kind home. The kitchen and family room overlook the large back patio and serene backyard, creating the perfect setting for barbecues, entertaining, or simply relaxing in nature. Tucked away on a quiet dead-end street in a highly sought-after community with walking trails and biking opportunities, this exceptional property offers peaceful living while remaining just minutes from everyday amenities and charming downtown Snohomish. Large RV parking a Bonus!
Active
Listed by: Northland Real Estate • Sandra K. Pelan
$1,399,000
3832 113th Drive SE, Snohomish, WA 98290
4beds
2,835sqft
:
Get pre-qualified$8,279/mo
Single Family Residence
Built in 2003
0.56 Acres Lot
$1,361,500 Zestimate®
$493/sqft
$23/mo HOA
What's special
Gas fireplaceBeautifully renovated five-piece bathModern lightingRemodeled kitchenMature landscapingHardwood floors throughoutLuxurious primary suite
- 18 days |
- 1,118 |
- 49 |
Zillow last checked:
Listing updated:
Listed by:
Sandra K. Pelan,
Northland Real Estate
Source: NWMLS as distributed by MLS GRID,MLS#: 2550429
Facts & features
Interior
Bedrooms & bathrooms
- Bedrooms: 4
- Bathrooms: 3
- Full bathrooms: 2
- 1/2 bathrooms: 1
- Main level bathrooms: 1
Primary bedroom
- Level: Second
Bedroom
- Level: Second
Bedroom
- Level: Second
Bedroom
- Level: Second
Bathroom full
- Level: Second
Bathroom full
- Level: Second
Other
- Level: Main
Bonus room
- Level: Second
Den office
- Level: Main
Dining room
- Level: Main
Entry hall
- Level: Main
Family room
- Level: Main
Kitchen with eating space
- Level: Main
Living room
- Level: Main
Utility room
- Level: Main
Heating
- Fireplace, Forced Air, Heat Pump, Electric, Natural Gas
Cooling
- Heat Pump
Appliances
- Included: Dishwasher, Disposal, Dryer, Microwave, Refrigerator, Stove(s)/Range(s), Washer, Dishwasher(s), Dryer(s), Garbage Disposal, Microwave(s), Refrigerator(s), Washer(s), Water Heater: Electric, Water Heater Location: Garage
Features
- Bath Off Primary, Dining Room, Pantry
- Flooring: Ceramic Tile, Hardwood, Carpet
- Doors: French Doors
- Windows: Dbl Pane/Storm Window, Skylight(s)
- Basement: None
- Number of fireplaces: 1
- Fireplace features: Gas, Main Level: 1, Fireplace
Interior area
- Total structure area: 2,835
- Total interior livable area: 2,835 sqft
Property
Parking
- Total spaces: 11
- Parking features: Attached Garage, RV Parking
- Has attached garage: Yes
- Covered spaces: 3
- Uncovered spaces: 8
Features
- Levels: Two
- Stories: 2
- Entry location: Main
- Patio & porch: Bath Off Primary, Dbl Pane/Storm Window, Dining Room, Fireplace, French Doors, Pantry, Skylight(s), Sprinkler System, Vaulted Ceiling(s), Walk-In Closet(s), Water Heater
- Has view: Yes
- View description: Mountain(s), Territorial
Lot
- Size: 0.56 Acres
- Features: Dead End Street, Paved, Outbuildings, Patio, RV Parking, Sprinkler System
- Topography: Level,Partial Slope
- Residential vegetation: Garden Space
Details
- Parcel number: 00912600003000
- Zoning: R5
- Zoning description: Jurisdiction: County
- Special conditions: Standard
Construction
Type & style
- Home type: SingleFamily
- Architectural style: Craftsman,2 Story
- Property subtype: Single Family Residence
Materials
- Stone, Wood Siding
- Foundation: Poured Concrete
- Roof: Composition
Condition
- Very Good
- Year built: 2003
Utilities & green energy
- Electric: Company: PUD
- Sewer: Septic Tank, Company: Septic
- Water: Public, Company: PUD
- Utilities for property: Comcast, Comcast
Community & HOA
Community
- Features: CCRs
- Subdivision: Snohomish
HOA
- Services included: Common Area Maintenance
- HOA fee: $275 annually
- HOA phone: 425-397-0555
Location
- Region: Snohomish
Financial & listing details
- Price per square foot: $493/sqft
- Tax assessed value: $1,021,300
- Annual tax amount: $9,517
- Date on market: 7/12/2026
- Cumulative days on market: 20 days
- Listing terms: Conventional
- Inclusions: Dishwasher(s), Dryer(s), Garbage Disposal, Microwave(s), Refrigerator(s), Stove(s)/Range(s), Washer(s)
Estimated market value
$1,361,500
$1.29M - $1.43M
$4,246/mo
Price history
| Date | Event | Price |
|---|---|---|
| 7/13/2026 | Listed for sale | $1,399,000+256.4%$493/sqft |
Source:  NWMLS as distributed by MLS GRID #2550429 Report a problem NWMLS as distributed by MLS GRID #2550429 Report a problem | ||
| 6/30/2003 | Sold | $392,504$138/sqft |
Source: NWMLS as distributed by MLS GRID #23038755 Report a problem | ||
Public tax history
| Year | Property taxes | Tax assessment |
|---|---|---|
| 2024 | $9,293 +6.6% | $1,021,300 +8% |
| 2023 | $8,716 +5.8% | $945,300 -2.6% |
| 2022 | $8,234 +11.9% | $970,500 +35.9% |
| 2021 | $7,361 +4% | $714,000 +7.9% |
| 2020 | $7,077 +3.4% | $661,800 +6.7% |
| 2019 | $6,846 | $620,400 +8.8% |
| 2018 | -- | $570,000 +14.1% |
| 2017 | $6,772 +14.4% | $499,500 +5.5% |
| 2016 | $5,918 | $473,500 +2.1% |
| 2015 | $5,918 +8.3% | $463,800 +23% |
| 2013 | $5,464 | $377,200 |
| 2012 | -- | -- |
| 2011 | -- | -- |
| 2010 | -- | -- |
| 2009 | -- | -- |
| 2008 | -- | -- |
| 2007 | -- | -- |
Find assessor info on the county website
Monthly payment
Est. payment
Payment breakdown
Explore the cost of this home by adjusting the details. Changes won't be saved.Climate risks
Neighborhood: 98290
Nearby schools
GreatSchools rating
- 8/10Glenwood Elementary SchoolGrades: K-5Distance: 1.2 mi
- 6/10Cavelero Mid High SchoolGrades: 8-9Distance: 2.1 mi
- 9/10Lake Stevens Sr High SchoolGrades: 10-12Distance: 4.4 mi
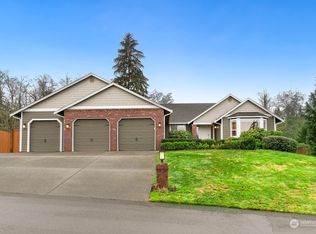
- $1,142,0003 bd2 ba2.3k sqft3912 113th Dr SE, Snohomish, WA 98290Sold
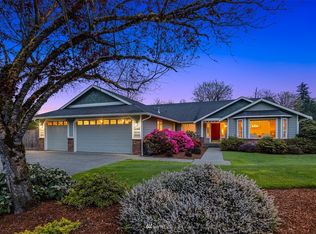
- $912,2003 bd2 ba2.2k sqft11302 37th St NE, Snohomish, WA 98290Off Market
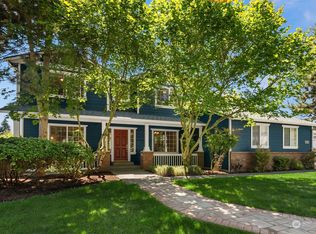
- $1,200,0004 bd4 ba3.6k sqft11318 37th St SE, Snohomish, WA 98290Sold
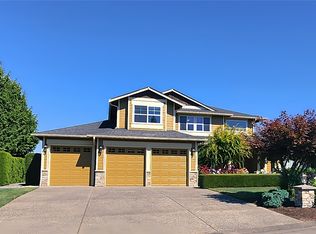
- $1,165,0004 bd3 ba3.3k sqft4003 113th Dr SE, Snohomish, WA 98290Sold
- $1,205,0004 bd3 ba3.6k sqft3830 113th Ave SE, Snohomish, WA 98290Sold
- $1,048,3000.568 Acres3424 115th Ave SE #6, Snohomish, WA 98290Off Market
- $--0.429 Acres3910 115th Ave SE #3, Snohomish, WA 98290Off Market
- $--0.653 Acres3502 115th Ave SE #5, Snohomish, WA 98290Off Market
A local agent can set up tours, give advice and negotiate with sellers.
Similar homes
- $1,399,9994 bd3 ba3.2k sqft7814 199th Avenue SE, Snohomish, WA 98290Active
 MLS ID #2543465, Kelli Toomey. NWMLS as distributed by MLS GRID
 - $1,324,9996 bd5 ba3.1k sqftFlowing Lake Wft Estates, Snohomish, WA 98290Active
 MLS ID #2523955, Molly Haines. NWMLS as distributed by MLS GRID
 - $1,150,0004 bd3 ba2.9k sqft14909 180th Place SE, Snohomish, WA 98290Active
 MLS ID #2549272, Mark Kirshner. NWMLS as distributed by MLS GRID
 - $1,100,0004 bd3 ba2k sqft18608 117th Avenue SE, Snohomish, WA 98296Active
 MLS ID #2562425, Ann Casey. NWMLS as distributed by MLS GRID
 - $1,450,0004 bd4 ba3.4k sqft15605 60th Drive SE, Snohomish, WA 98296ActiveMLS ID #2557941, Hayley Ford. NWMLS as distributed by MLS GRID
- $1,360,0004 bd3 ba2.6k sqft20116 70th Avenue SE, Snohomish, WA 98296ActiveMLS ID #2538822, Valerie Young. NWMLS as distributed by MLS GRID
- $1,399,9994 bd3 ba2.9k sqftSerenity Hills Div 3, Lake Stevens, WA 98258ActiveMLS ID #2522274, Alexandria D. Robinett. NWMLS as distributed by MLS GRID
- $1,355,0004 bd3 ba3.6k sqft8204 135th Place SE, Snohomish, WA 98296ActiveMLS ID #2545500, Melissa Challman. NWMLS as distributed by MLS GRID
- $1,387,0004 bd3 ba2.8k sqftAmber Ridge Div No 02, Bothell, WA 98011ActiveMLS ID #2562131, Yassi Y Jazayeri. NWMLS as distributed by MLS GRID
- $1,395,0004 bd3 ba2.5k sqft1917 237th Place SE, Bothell, WA 98021ActiveMLS ID #2546166, Linda Graham. NWMLS as distributed by MLS GRID
- $975,0003 bd3 ba2.4k sqft18223 Yew Way, Snohomish, WA 98296ActiveMLS ID #2550693, Mark Gallagher. NWMLS as distributed by MLS GRID
- $1,435,0005 bd3 ba2.8k sqft133 N 205th Street, Shoreline, WA 98133ActiveMLS ID #2562122, Vojsava Hruska. NWMLS as distributed by MLS GRID
- $1,529,9994 bd4 ba3.6k sqftShore Acres Add, Everett, WA 98203ActiveMLS ID #2525851, Joseph W. Kiser. NWMLS as distributed by MLS GRID
- $1,525,0003 bd3 ba2.7k sqft15311 NE 173rd Street, Woodinville, WA 98072ActiveMLS ID #2556062, David Cuthbert. NWMLS as distributed by MLS GRID
- $1,399,9504 bd3 ba2.3k sqft11558 179th Court NE, Redmond, WA 98052ActiveMLS ID #2540367, Elizabeth Ellis. NWMLS as distributed by MLS GRID
- $1,269,9505 bd4 ba3.2k sqft1133 8th Drive, Mukilteo, WA 98275ActiveMLS ID #2533893, Sean Straub. NWMLS as distributed by MLS GRID
- $1,560,0003 bd3 ba2.5k sqftSaybrook Estates, Woodinville, WA 98077ActiveMLS ID #2557870, Angelica Reyna. NWMLS as distributed by MLS GRID
- $1,199,9004 bd3 ba2.7k sqftMill Creek Highlands, Mill Creek, WA 98012ActiveMLS ID #2538725, Danielle Goheen. NWMLS as distributed by MLS GRID
- $1,350,0004 bd3 ba2.8k sqftThe Lakes, Mill Creek, WA 98012ActiveMLS ID #2515126, Kyle Maple. NWMLS as distributed by MLS GRID
- $1,275,0004 bd3 ba1.8k sqft10702 NE 144th Court, Kirkland, WA 98034ActiveMLS ID #2560188, Brian Hopper. NWMLS as distributed by MLS GRID
