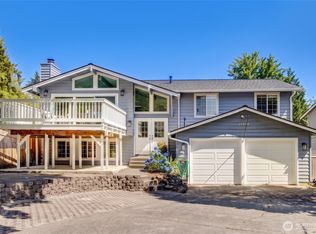
Tucked into a quiet North Kirkland cul-de-sac just minutes from Juanita & Totem Lake, this beautifully updated tri-level offers the kind of privacy & space that's increasingly rare on the Eastside. A towering canopy of cedars and firs frames the property, giving it a retreat-like feel while still putting shopping, dining, & easy commutes within reach. Step through the front door into a light-filled interior anchored by a stacked-stone fireplace & warm engineered hardwood. The open living & dining spaces flow effortlessly toward the kitchen, & breakfast bar ideal for everyday living and easy entertaining alike. Enjoy cozy evenings by the fireplace in the living room. The primary suite impresses with a spa-inspired bath — dual vanities, brushed-gold fixtures, + a walk-in subway-tile shower that feels straight out of a boutique hotel. Downstairs is a spacious rec-room ideal for movie nights. Outside is where this home truly shines. A sprawling, fully fenced backyard offers rare flat usable space, complete with a custom deck built for summer evenings, a fire table lounge, dining patio, plus the cutest shed you have ever seen. Raised garden beds are ready for your first harvest. Whether you're hosting a summer gathering or enjoying a quiet morning coffee under the trees, this backyard delivers. 2 car garage, tankless hot water, a new driveway, newer A/C & more. Minutes to top-rated schools, parks, & everything Kirkland has to offer — homes like this don't come around often.
Active
Listed by: COMPASS • Brian Hopper
$1,275,000
10702 NE 144th Court, Kirkland, WA 98034
4beds
1,840sqft
:
Get pre-qualifiedN/A
Single Family Residence
Built in 1973
7,575 Square Feet Lot
$1,258,100 Zestimate®
$693/sqft
$-- HOA
What's special
Stacked-stone fireplaceDining patioFire table loungeDual vanitiesBrushed-gold fixturesLight-filled interiorWalk-in subway-tile shower
- 15 days |
- 672 |
- 51 |
Zillow last checked:
Listing updated:
Listed by:
Brian Hopper,
COMPASS
Source: NWMLS as distributed by MLS GRID,MLS#: 2560188
Facts & features
Interior
Bedrooms & bathrooms
- Bedrooms: 4
- Bathrooms: 3
- Full bathrooms: 1
- 3/4 bathrooms: 1
- 1/2 bathrooms: 1
Primary bedroom
- Level: Second
Bedroom
- Level: Second
Bedroom
- Level: Second
Bedroom
- Level: Lower
Bathroom full
- Level: Second
Bathroom three quarter
- Level: Second
Other
- Level: Lower
Bonus room
- Level: Lower
Dining room
- Level: Main
Entry hall
- Level: Main
Family room
- Level: Main
Kitchen with eating space
- Level: Main
Rec room
- Level: Lower
Utility room
- Level: Lower
Heating
- Fireplace, Forced Air, Natural Gas
Cooling
- Forced Air
Appliances
- Included: Dishwasher, Dryer, Microwave, Refrigerator, Stove(s)/Range(s), Tankless Water Heater, Washer, Dishwasher(s), Dryer(s), Microwave(s), Refrigerator(s), Washer(s), Water Heater: Tankless, Water Heater Location: Garage
Features
- Bath Off Primary, Dining Room
- Flooring: Engineered Hardwood, Carpet
- Doors: French Doors
- Windows: Dbl Pane/Storm Window
- Basement: Finished
- Number of fireplaces: 1
- Fireplace features: Gas, Main Level: 1, Fireplace
Interior area
- Total structure area: 1,840
- Total interior livable area: 1,840 sqft
Property
Parking
- Total spaces: 2
- Parking features: Attached Garage
- Has attached garage: Yes
- Covered spaces: 2
Features
- Levels: Three Or More
- Entry location: Main
- Patio & porch: Bath Off Primary, Dbl Pane/Storm Window, Dining Room, Fireplace, French Doors, Walk-In Closet(s), Water Heater
- Has view: Yes
- View description: Territorial
Lot
- Size: 7,575 Square Feet
- Features: Corner Lot, Cul-De-Sac, Curbs, Paved, Cable TV, Deck, Fenced-Fully, Gas Available, High Speed Internet, Outbuildings, Patio
- Topography: Level
Details
- Parcel number: 7955050250
- Special conditions: Standard
Construction
Type & style
- Home type: SingleFamily
- Architectural style: Tri-Level
- Property subtype: Single Family Residence
Materials
- Brick, Wood Products
- Foundation: Poured Concrete
- Roof: Composition
Condition
- Year built: 1973
Utilities & green energy
- Electric: Company: PSE
- Sewer: Available, Company: Northshore
- Water: Public, Company: Northshore
Community & HOA
Community
- Subdivision: Kirkland
Location
- Region: Kirkland
Financial & listing details
- Price per square foot: $693/sqft
- Tax assessed value: $1,066,000
- Annual tax amount: $7,502
- Date on market: 7/7/2026
- Cumulative days on market: 37 days
- Listing terms: Conventional
- Inclusions: Dishwasher(s), Dryer(s), Microwave(s), Refrigerator(s), Stove(s)/Range(s), Washer(s)
Estimated market value
$1,258,100
$1.20M - $1.32M
$4,283/mo
Price history
| Date | Event | Price |
|---|---|---|
| 7/29/2026 | Listed for sale | $1,275,000+188.1%$693/sqft |
Source:  NWMLS as distributed by MLS GRID #2560188 Report a problem NWMLS as distributed by MLS GRID #2560188 Report a problem | ||
| 12/5/2014 | Sold | $442,500-1.6%$240/sqft |
Source: NWMLS as distributed by MLS GRID #704571 Report a problem | ||
| 11/2/2014 | Pending sale | $449,900$245/sqft |
Source: Windermere Real Estate/East, Inc. #704571 Report a problem | ||
| 10/10/2014 | Listed for sale | $449,900-1.1%$245/sqft |
Source: Windermere Real Estate/East, Inc. #704571 Report a problem | ||
| 7/20/2007 | Sold | $455,000-5.2%$247/sqft |
Source: NWMLS as distributed by MLS GRID #27075953 Report a problem | ||
| 5/21/2007 | Listed for sale | $479,950+81.1%$261/sqft |
Source: Owner Report a problem | ||
| 10/23/2003 | Sold | $265,000+9.7%$144/sqft |
Source: NWMLS as distributed by MLS GRID #23121358 Report a problem | ||
| 9/24/2001 | Sold | $241,500$131/sqft |
Source: Public Record Report a problem | ||
Public tax history
| Year | Property taxes | Tax assessment |
|---|---|---|
| 2025 | $9,335 +24.4% | $1,066,000 +17.5% |
| 2024 | $7,502 +10.3% | $907,000 +16.6% |
| 2023 | $6,801 -10.4% | $778,000 -21.3% |
| 2022 | $7,587 +16.1% | $989,000 +37.2% |
| 2021 | $6,532 +11.3% | $721,000 +22.2% |
| 2020 | $5,871 +3.8% | $590,000 +0.2% |
| 2019 | $5,654 +2.4% | $589,000 -1.3% |
| 2018 | $5,521 +5% | $597,000 +18.7% |
| 2017 | $5,258 +35.3% | $503,000 +12.5% |
| 2016 | $3,886 | $447,000 +6.4% |
| 2015 | $3,886 | $420,000 +15.4% |
| 2014 | $3,886 | $364,000 +13% |
| 2013 | $3,886 | $322,000 +13.8% |
| 2012 | -- | $283,000 -3.7% |
| 2011 | -- | $294,000 -6.1% |
| 2010 | -- | $313,000 |
| 2009 | -- | $313,000 +4% |
| 2007 | -- | $301,000 +8.7% |
| 2006 | -- | $277,000 +9.5% |
| 2005 | -- | $253,000 +11% |
| 2001 | $2,925 +1.3% | $228,000 +9.1% |
| 2000 | $2,889 | $209,000 |
Find assessor info on the county website
Monthly payment
Est. payment
Payment breakdown
Explore the cost of this home by adjusting the details. Changes won't be saved.Climate risks
Neighborhood: North Juanita
Nearby schools
GreatSchools rating
- 5/10Helen Keller Elementary SchoolGrades: K-5Distance: 0.6 mi
- 7/10Kamiakin Middle SchoolGrades: 6-8Distance: 1.6 mi
- 10/10Juanita High SchoolGrades: 9-12Distance: 1.3 mi

- $995,0003 bd3 ba2.1k sqft10716 NE 144th Ct, Kirkland, WA 98034Sold
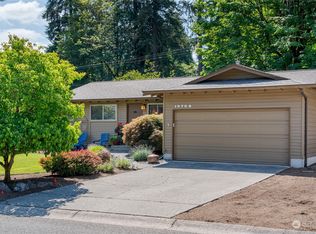
- $862,0003 bd2 ba1.2k sqft10709 NE 145th Pl, Bothell, WA 98011Off Market
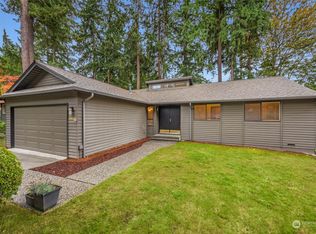
- $950,0003 bd2 ba2.2k sqft10635 NE 145th Pl, Bothell, WA 98011Sold
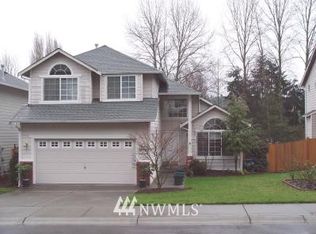
- $1,065,7004 bd3 ba2k sqft14436 108th Pl NE, Bothell, WA 98011Off Market
- $970,0004 bd3 ba2k sqft14429 108th Pl NE, Bothell, WA 98011Off Market
- $1,190,0004 bd3 ba2k sqft10820 NE 144th Ct, Kirkland, WA 98034For Sale
- $1,478,0004 bd3 ba2.3k sqft14430 108th Pl NE, Kirkland, WA 98034Sold
- $1,166,0004 bd3 ba2.4k sqft10620 NE 146th St, Bothell, WA 98011Sold
A local agent can set up tours, give advice and negotiate with sellers.
Similar homes
- $1,137,5003 bd2 ba1.4k sqftKingsgate Highlands 03, Kirkland, WA 98034Active
 MLS ID #2562562, Sarah S. Gravelle. NWMLS as distributed by MLS GRID
 - $1,149,9504 bd3 ba2.3k sqft14821 127th Avenue NE, Woodinville, WA 98072Active
 MLS ID #2565377, Lydie Vieira. NWMLS as distributed by MLS GRID
 - $1,269,0004 bd3 ba2.7k sqft18804 64th Avenue NE, Kenmore, WA 98028Active
 MLS ID #2565685, Marv Nicholson. NWMLS as distributed by MLS GRID
 - $1,185,0004 bd3 ba2.2k sqftQueensgate 05, Bothell, WA 98011Active
 MLS ID #2562624, Craig M Gaudry. NWMLS as distributed by MLS GRID
 - $995,0003 bd3 ba1.5k sqft13950 127th Place NE, Kirkland, WA 98034ActiveMLS ID #2549153, Meredith Conley. NWMLS as distributed by MLS GRID
- $1,199,9504 bd3 ba2k sqftAmberley On English Hill, Redmond, WA 98052ActiveMLS ID #2564092, Marilena Sirbu. NWMLS as distributed by MLS GRID
- $1,350,0003 bd3 ba2.5k sqftCottage Lake Heights, Woodinville, WA 98077ActiveMLS ID #2566546, Julie Lange. NWMLS as distributed by MLS GRID
- $1,049,9503 bd2 ba1.4k sqft8655 NE 170th Street, Kenmore, WA 98028ActiveMLS ID #2556137, James Dainard. NWMLS as distributed by MLS GRID
- $1,325,0003 bd3 ba1.7k sqftHighlands, Kirkland, WA 98033ActiveMLS ID #2478153, Samantha Enos. NWMLS as distributed by MLS GRID
- $935,0003 bd3 ba1.4k sqft13216 NE 139th Place, Kirkland, WA 98034ActiveMLS ID #2540486, Amina Munkh. NWMLS as distributed by MLS GRID
- $1,488,0004 bd3 ba2.3k sqft12930 NE 149th Street, Woodinville, WA 98072ContingentMLS ID #2559118, Victoria Loder. NWMLS as distributed by MLS GRID
- $1,299,0004 bd3 ba2.5k sqft18843 168th Avenue NE, Woodinville, WA 98072ActiveMLS ID #2485136, Ryan Gillis. NWMLS as distributed by MLS GRID
- $1,275,0004 bd3 ba2k sqft4205 243rd Avenue SE, Sammamish, WA 98029ActiveMLS ID #2561784, Aaron M Morrow. NWMLS as distributed by MLS GRID
- $1,279,9993 bd2 ba1.3k sqftRedmond Gardens, Redmond, WA 98052ActiveMLS ID #2556541, Alexis Zuniga. NWMLS as distributed by MLS GRID
- $1,150,0004 bd3 ba2k sqft4720 224th Street SE, Bothell, WA 98021ActiveMLS ID #2546482, Brian Alfi. NWMLS as distributed by MLS GRID
- $1,187,5003 bd2 ba2.2k sqftCottage Lake Ranch Sites 04 B, Woodinville, WA 98072ActiveMLS ID #2560166, Latifa Sciore. NWMLS as distributed by MLS GRID
- $1,395,0004 bd3 ba2.5k sqft1917 237th Place SE, Bothell, WA 98021ActiveMLS ID #2546166, Linda Graham. NWMLS as distributed by MLS GRID
- $1,050,0004 bd3 ba1.9k sqft1305 233rd Street SE, Bothell, WA 98021ActiveMLS ID #2561565, Jennifer Beeler. NWMLS as distributed by MLS GRID
- $1,085,0003 bd4 ba2.4k sqft2119 242nd Street SW, Bothell, WA 98021ActiveMLS ID #2566380, Hao N. Dang. NWMLS as distributed by MLS GRID
- $1,100,0004 bd3 ba2.1k sqftCedars Of Duvall, Duvall, WA 98019ActiveMLS ID #2565821, Jennifer Brooks. NWMLS as distributed by MLS GRID
