Skip main navigation
Pending inspection
  • Listed by: Real Broker LLC • Aaron M Morrow
    $1,275,000

    4205 243rd Avenue SE, Sammamish, WA 98029

    4beds
    2,040sqft
    : 
    $7,683/mo
    Get pre-qualified
    Single Family Residence
    Built in 1987
    4,556 Square Feet Lot
    $1,273,700 Zestimate®
    $625/sqft
    $100/mo HOA

    What's special

    Modern stair railingAbundant natural lightBathroom tile flooringNew rangeExpansive paver patioStainless steel appliancesQuartz countertops
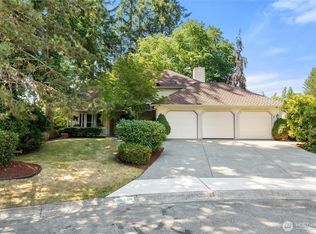
    Beautifully updated & well maintained, 4-bed/2.5-bath Sammamish home is tucked along a quiet loop street in The Ridge neighborhood of Klahanie. A grand entry w/ expansive windows & skylight welcomes you w/ abundant natural light & the open living/dining space creates an inviting setting. The remodeled kitchen features custom cabinetry, quartz countertops, stainless steel appliances, new range & charming sunroom-inspired breakfast nook overlooking the backyard. French doors open to a fully fenced, low-maintenance outdoor retreat w/ an expansive paver patio. The adjacent family room features an elegant wood-burning fireplace, creating a warm gathering space. Upstairs offers 4 bedrooms, including a spacious primary suite w/ a walk-in closet & luxurious 5-piece bath. Thoughtfully updated throughout, this home blends timeless style w/ quality finishes. Recent improvements include hardwood flooring throughout the 2nd level & stairs, bathroom tile flooring, carpet in 2 bedrooms, modern stair railing & a new fence. Discover special design details like a charming windowed nook beneath the staircase offering a space for fun & creative use. Just a quick stroll to Yellow Lake, Lakeside Pool, Klahanie Park & miles of trails. Klahanie residents enjoy an array of amenities including tennis, pickleball, basketball courts, parks, 2 community pools & more. Conveniently located for Eastside living w/ access to shopping, dining, I-90, major employers & award-winning Issaquah School District.
    20 days
    598
    58

    Likely to sell faster than

    Zillow last checked:

    Listing updated:

    Listed by:

    Aaron M Morrow,

    Real Broker LLC,

    Cortney Morrow,

    Real Broker LLC

    Source: NWMLS as distributed by MLS GRID,MLS#: 2561784MLS Logo

      Facts & features

      Interior

      Bedrooms & bathrooms
      • Bedrooms: 4
      • Bathrooms: 3
      • Full bathrooms: 2
      • 1/2 bathrooms: 1
      • Main level bathrooms: 1
      Primary bedroom
      • Level: Second
      Bedroom
      • Level: Second
      Bedroom
      • Level: Second
      Bedroom
      • Level: Second
      Bathroom full
      • Level: Second
      Bathroom full
      • Level: Second
      Other
      • Level: Main
      Dining room
      • Level: Main
      Entry hall
      • Level: Main
      Family room
      • Level: Main
      Kitchen with eating space
      • Level: Main
      Living room
      • Level: Main
      Utility room
      • Level: Main
      Heating
      • Fireplace, Forced Air, Natural Gas
      Cooling
      • Forced Air
      Appliances
      • Included: Dishwasher, Disposal, Dryer, Microwave, Refrigerator, Washer, Dishwasher(s), Dryer(s), Garbage Disposal, Microwave(s), Refrigerator(s), Washer(s), Water Heater: Electric, Water Heater Location: Garage
      Features
      • Bath Off Primary, Dining Room
      • Flooring: Engineered Hardwood, Carpet
      • Doors: French Doors
      • Windows: Dbl Pane/Storm Window, Skylight(s)
      • Basement: None
      • Number of fireplaces: 1
      • Fireplace features: Wood Burning, Main Level: 1, Fireplace
      Interior area
      • Total structure area: 2,040
      • Total interior livable area: 2,040 sqft

      Property

      Parking
      • Total spaces: 4
      • Parking features: Driveway, Attached Garage
      • Has attached garage: Yes
      • Covered spaces: 2
      • Uncovered spaces: 2
      Features
      • Levels: Two
      • Stories: 2
      • Entry location: Main
      • Patio & porch: Bath Off Primary, Dbl Pane/Storm Window, Dining Room, Fireplace, French Doors, Security System, Skylight(s), Vaulted Ceiling(s), Walk-In Closet(s), Water Heater
      • Has view: Yes
      • View description: Territorial
      Lot
      • Size: 4,556 Square Feet
      • Features: Curbs, Paved, Sidewalk, Cable TV, Fenced-Fully, Gas Available, High Speed Internet, Patio
      • Topography: Level
      Details
      • Parcel number: 3904910070
      • Zoning: R6
      • Special conditions: Standard

      Construction

      Type & style
      • Home type: SingleFamily
      • Architectural style: 2 Story
      • Property subtype: Single Family Residence
      Materials
      • Wood Siding
      • Foundation: Poured Concrete
      • Roof: Composition
      Condition
      • Year built: 1987

      Utilities & green energy

      • Electric: Company: Puget Sound Energy
      • Sewer: Sewer Connected, Company: Sammamish Plateau Water
      • Water: Public, Company: Sammamish Plateau Water
      • Utilities for property: Xfinity, Xfinity

      Community & HOA

      Community
      • Features: Athletic Court, CCRs, Park, Playground, Trail(s)
      • Security: Security System
      • Subdivision: Klahanie
      HOA
      • Services included: Common Area Maintenance, See Remarks
      • HOA fee: $300 quarterly
      • HOA phone: 425-392-4663
      Location
      • Region: Issaquah

      Financial & listing details

      • Price per square foot: $625/sqft
      • Tax assessed value: $1,240,000
      • Annual tax amount: $10,740
      • Date on market: 8/9/2026
      • Cumulative days on market: 21 days
      • Listing terms: Conventional,FHA,VA Loan
      • Inclusions: Dishwasher(s), Dryer(s), Garbage Disposal, Microwave(s), Refrigerator(s), Washer(s)

        Estimated market value

        $1,273,700

        $1.21M - $1.34M

        $4,153/mo

        Price history

        DateEventPrice
        8/14/2026Pending sale$1,275,000$625/sqft
        Source: NWMLS as distributed by MLS GRID #2561784 Report a problem
        8/9/2026Listed for sale$1,275,000$625/sqft
        Source: NWMLS as distributed by MLS GRID #2561784 Report a problem
        8/30/2021Sold$1,275,000+28.1%$625/sqft
        Source: NWMLS as distributed by MLS GRID #1824861 Report a problem
        8/15/2021Pending sale$995,000$488/sqft
        Source: NWMLS as distributed by MLS GRID #1824861 Report a problem
        8/14/2021Listed for sale$995,000+19.2%$488/sqft
        Source: NWMLS as distributed by MLS GRID #1824861 Report a problem
        7/14/2018Listing removed$835,000$409/sqft
        Source: RSVP Real Estate #1293961 Report a problem
        6/12/2018Price change$835,000-1.2%$409/sqft
        Source: RSVP Real Estate #1293961 Report a problem
        6/6/2018Price change$845,000-1.5%$414/sqft
        Source: RSVP Real Estate #1293961 Report a problem
        5/17/2018Listed for sale$858,000+344.6%$421/sqft
        Source: RSVP Real Estate #1293961 Report a problem
        2/19/2012Listing removed$2,100$1/sqft
        Source: Owner Report a problem
        12/22/2011Listed for rent$2,100$1/sqft
        Source: Owner Report a problem
        10/11/1995Sold$193,000$95/sqft
        Source: Public Record Report a problem

        Public tax history

        YearProperty taxesTax assessment
        2025$11,267 +12.1%$1,240,000 +12.4%
        2024$10,050 +7.9%$1,103,000 +13.7%
        2023$9,311 -9.2%$970,000 -21.7%
        2022$10,254 +20.9%$1,239,000 +51.3%
        2021$8,478 +12.2%$819,000 +22.1%
        2020$7,555 -2.1%$671,000 -5%
        2019$7,714 +12.7%$706,000 +8%
        2018$6,843 -0.5%$654,000 +8.6%
        2017$6,877 +14.7%$602,000 +16%
        2016$5,998 $519,000 +3%
        2015$5,998 $504,000 +10%
        2014$5,998 $458,000 +18.3%
        2013$5,998 $387,000 +9.6%
        2012-- $353,000
        2011-- $353,000 -1.4%
        2010-- $358,000
        2009-- $358,000 +4.7%
        2007-- $342,000 +5.9%
        2006-- $323,000 +8.8%
        2005-- $297,000 +17.9%
        2001$3,415 +2.2%$252,000 +6.8%
        2000$3,342 $236,000
        Find assessor info on the county website

        Monthly payment

        Est. payment

        Payment breakdown

        Explore the cost of this home by adjusting the details. Changes won't be saved.
        All calculations are estimates and provided by Zillow, Inc. for informational purposes only. Actual amounts may vary.
        HOA fees may include property taxes on listings classified as Co-Ops. Contact the listing agent and/or owner for fee details.
        See how much you could borrow to make a competitive offer.

        Climate risks

        Neighborhood: Klahanie

        Getting around

        18 / 100
        Car-Dependent
        27 / 100
        Some Transit
        55 / 100
        Bikeable

        Nearby schools

        GreatSchools rating

        A local agent can set up tours, give advice and negotiate with sellers.

        Browse local experts