Welcome to this beautifully remodeled home situated on a premium corner lot in one of Sammamish's most desirable neighborhoods. Thoughtfully updated with timeless finishes and modern design, this move-in-ready residence offers the perfect blend of elegance, comfort, and functionality. Filled with abundant natural light, the open-concept living spaces create a warm and inviting atmosphere ideal for both everyday living and entertaining. The gourmet kitchen is beautifully appointed with quartz countertops, upgraded cabinetry, designer backsplash, and quality finishes that make it the heart of the home.A dedicated main-floor study with elegant French doors provides the perfect work-from-home space and offers the flexibility to serve as a guest room or potential additional bedroom. Upstairs and throughout the home, tasteful renovations and thoughtful details enhance every living space. Step outside to enjoy the spacious, private backyard featuring mature fruit trees, a thriving vegetable garden, and plenty of room for outdoor entertaining, gardening, or simply relaxing. The desirable corner lot offers exceptional curb appeal, added privacy, and generous outdoor space. Ideally located just minutes from parks, shopping, dining, and major commuter routes, this exceptional home is also within the award-winning Issaquah School District. A rare opportunity to own a beautifully updated home in one of Sammamish's most sought-after communities. Priced to sell! Come check it out today!
Active
Listed by: COMPASS • Sue Dhillon
$1,175,000
24305 SE 42nd Place, Sammamish, WA 98029
3beds
1,870sqft
:
Get pre-qualified$7,168/mo
Single Family Residence
Built in 1987
6,756 Square Feet Lot
$1,130,200 Zestimate®
$628/sqft
$100/mo HOA
What's special
Mature fruit treesModern designTimeless finishesGourmet kitchenSpacious private backyardAbundant natural lightTasteful renovations
- 9 days |
- 327 |
- 17 |
Likely to sell faster than
Zillow last checked:
Listing updated:
Listed by:
Sue Dhillon,
COMPASS
Source: NWMLS as distributed by MLS GRID,MLS#: 2554889
Facts & features
Interior
Bedrooms & bathrooms
- Bedrooms: 3
- Bathrooms: 3
- Full bathrooms: 2
- 1/2 bathrooms: 1
- Main level bathrooms: 1
Primary bedroom
- Level: Second
Bedroom
- Level: Second
Bedroom
- Level: Second
Bathroom full
- Level: Second
Bathroom full
- Level: Second
Other
- Level: Main
Bonus room
- Level: Second
Den office
- Level: Main
Dining room
- Level: Main
Entry hall
- Level: Main
Family room
- Level: Main
Kitchen with eating space
- Level: Main
Utility room
- Level: Main
Heating
- Forced Air, Electric
Cooling
- Forced Air
Appliances
- Included: Dishwasher, Dryer, Microwave, Refrigerator, Stove(s)/Range(s), Washer, Dishwasher(s), Dryer(s), Microwave(s), Refrigerator(s), Washer(s)
Features
- Bath Off Primary, Ceiling Fan(s), Dining Room, Loft
- Doors: French Doors
- Windows: Dbl Pane/Storm Window
- Basement: None
- Has fireplace: No
- Fireplace features: Gas
Interior area
- Total structure area: 1,870
- Total interior livable area: 1,870 sqft
Video & virtual tour
Property
Parking
- Total spaces: 4
- Parking features: Attached Garage
- Has attached garage: Yes
- Covered spaces: 2
- Uncovered spaces: 2
Features
- Levels: Two
- Stories: 2
- Entry location: Main
- Patio & porch: Bath Off Primary, Ceiling Fan(s), Dbl Pane/Storm Window, Dining Room, French Doors, Loft, Security System, Vaulted Ceiling(s), Walk-In Closet(s)
Lot
- Size: 6,756 Square Feet
- Features: Corner Lot, Fenced-Fully, Gas Available, High Speed Internet
- Topography: Level
- Residential vegetation: Fruit Trees, Garden Space
Details
- Parcel number: 3904910330
- Special conditions: Standard
Construction
Type & style
- Home type: SingleFamily
- Architectural style: Craftsman,2 Story
- Property subtype: Single Family Residence
Materials
- Wood Products
- Foundation: Poured Concrete
- Roof: Composition
Condition
- Good
- Year built: 1987
- Major remodel year: 1987
Utilities & green energy
- Electric: Company: PSE
- Sewer: Available, Company: SPW
- Water: Public, Company: SPW
Community & HOA
Community
- Security: Security System
- Subdivision: Klahanie
HOA
- HOA fee: $100 monthly
- HOA phone: 425-392-4663
Location
- Region: Issaquah
Financial & listing details
- Price per square foot: $628/sqft
- Tax assessed value: $1,204,000
- Annual tax amount: $9,773
- Date on market: 7/14/2026
- Cumulative days on market: 11 days
- Listing terms: Conventional,FHA,VA Loan
- Inclusions: Dishwasher(s), Dryer(s), Microwave(s), Refrigerator(s), Stove(s)/Range(s), Washer(s)
Estimated market value
$1,130,200
$1.07M - $1.19M
$4,017/mo
Price history
| Date | Event | Price |
|---|---|---|
| 7/15/2026 | Listed for sale | $1,175,000+61%$628/sqft |
Source:  NWMLS as distributed by MLS GRID #2554889 Report a problem NWMLS as distributed by MLS GRID #2554889 Report a problem | ||
| 2/23/2018 | Listing removed | $729,900$390/sqft |
Source: Homes & Equity Real Estate Grp #1238387 Report a problem | ||
| 2/23/2018 | Listed for sale | $729,900-10.4%$390/sqft |
Source: Homes & Equity Real Estate Grp #1238387 Report a problem | ||
| 2/22/2018 | Sold | $815,000+11.7%$436/sqft |
Source: NWMLS as distributed by MLS GRID #1238387 Report a problem | ||
| 1/30/2018 | Pending sale | $729,900$390/sqft |
Source: Homes & Equity Real Estate Grp #1238387 Report a problem | ||
| 1/27/2018 | Listed for sale | $729,900$390/sqft |
Source: Homes & Equity Real Estate Grp #1238387 Report a problem | ||
Public tax history
| Year | Property taxes | Tax assessment |
|---|---|---|
| 2025 | $10,955 +12.1% | $1,204,000 +12.4% |
| 2024 | $9,773 +7.9% | $1,071,000 +13.7% |
| 2023 | $9,055 -9.2% | $942,000 -21.7% |
| 2022 | $9,969 +21% | $1,203,000 +51.3% |
| 2021 | $8,242 +11.9% | $795,000 +21.7% |
| 2020 | $7,363 -2% | $653,000 -4.9% |
| 2019 | $7,517 +12.8% | $687,000 +8% |
| 2018 | $6,664 -0.6% | $636,000 +8.5% |
| 2017 | $6,702 +9.8% | $586,000 +16% |
| 2016 | $6,101 | $505,000 +3.1% |
| 2015 | $6,101 | $490,000 +4.9% |
| 2014 | $6,101 | $467,000 +18.2% |
| 2013 | $6,101 | $395,000 +9.4% |
| 2012 | -- | $361,000 |
| 2011 | -- | $361,000 -1.6% |
| 2010 | -- | $367,000 |
| 2009 | -- | $367,000 +8.3% |
| 2007 | -- | $339,000 +5.6% |
| 2006 | -- | $321,000 +12.2% |
| 2005 | -- | $286,000 +12.6% |
| 2001 | $3,442 +2.6% | $254,000 +7.2% |
| 2000 | $3,356 | $237,000 |
Find assessor info on the county website
Monthly payment
Est. payment
Payment breakdown
Explore the cost of this home by adjusting the details. Changes won't be saved.Climate risks
Neighborhood: Klahanie
Nearby schools
GreatSchools rating
- 10/10Endeavour Elementary SchoolGrades: K-5Distance: 1.4 mi
- 9/10Beaver Lake Middle SchoolGrades: 6-8Distance: 1 mi
- 10/10Skyline High SchoolGrades: 9-12Distance: 2.3 mi
- $1,035,0003 bd3 ba1.4k sqft4235 243rd Ave SE, Issaquah, WA 98029Sold
- $1,250,0003 bd3 ba1.8k sqft24341 SE 42nd Pl, Issaquah, WA 98029For Sale
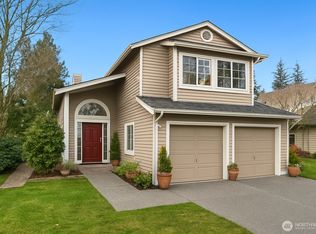
- $1,255,0003 bd3 ba1.9k sqft4211 243rd Ave SE, Issaquah, WA 98029Sold
- $1,166,3004 bd3 ba2.2k sqft24346 SE 43rd Pl, Issaquah, WA 98029Sold

- $758,4002 bd3 ba1.6k sqft23742 SE 36th H1 Issaquah #H1, Issaquah, WA 98029Off Market
- $1,160,6003 bd3 ba2.1k sqft1938 NE Killian #L-28, Issaquah, WA 98029Off Market
- $1,425,0004 bd3 ba2.3k sqft24320 SE 43rd Pl, Issaquah, WA 98029Sold
- $1,380,0003 bd3 ba2.1k sqft24356 SE 43rd Pl, Issaquah, WA 98029Sold
A local agent can set up tours, give advice and negotiate with sellers.
Similar homes
- $1,250,0004 bd3 ba1.8k sqft23973 SE 42nd Place, Sammamish, WA 98029Active
 MLS ID #2553528, Miao Sui. NWMLS as distributed by MLS GRID
 - $1,150,0003 bd2 ba1.7k sqftThe Summit, Sammamish, WA 98029Active
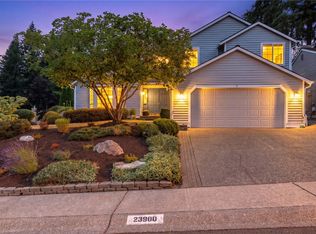 MLS ID #2549423, Meg Barlament. NWMLS as distributed by MLS GRID
 - $1,248,0004 bd3 ba2k sqftHunter's Ridge, Sammamish, WA 98029Active
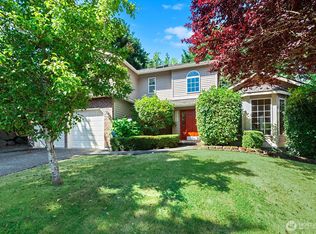 MLS ID #2553116, Cindy M. Peschel-Hull. NWMLS as distributed by MLS GRID
 - $1,210,0003 bd3 ba1.9k sqftKlahanie, Sammamish, WA 98029Active
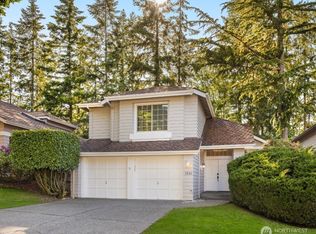 MLS ID #2552120, Melissa Waller. NWMLS as distributed by MLS GRID
 - $1,250,0003 bd3 ba1.8k sqft24341 SE 42nd Place, Sammamish, WA 98029ActiveMLS ID #2485090, Pushpa Kamti. NWMLS as distributed by MLS GRID
- $1,344,0004 bd3 ba2.1k sqftKlahanie, Sammamish, WA 98029ActiveMLS ID #2539112, Roy Towse. NWMLS as distributed by MLS GRID
- $1,360,0003 bd3 ba1.9k sqft25723 SE 40th Street, Sammamish, WA 98029ActiveMLS ID #2554428, Lingxiao Xu. NWMLS as distributed by MLS GRID
- $1,425,0003 bd3 ba1.8k sqftKlahanie Div 15, Sammamish, WA 98029ActiveMLS ID #2554963, Paul F. Mackay Jr. NWMLS as distributed by MLS GRID
- $698,0003 bd2 ba1.1k sqft4181 244th Place SE, Sammamish, WA 98029ActiveMLS ID #2554816, Hong Gao. NWMLS as distributed by MLS GRID
- $1,295,0003 bd3 ba1.9k sqft2575 NE Park Drive, Issaquah, WA 98029ActiveMLS ID #2537112, Rada Hansen. NWMLS as distributed by MLS GRID
- $1,235,0004 bd3 ba1.9k sqftMurmuring Firs, Sammamish, WA 98075ActiveMLS ID #2559141, Edward Laine. NWMLS as distributed by MLS GRID
- $1,249,9503 bd2 ba1.4k sqft1928 218th Lane SE, Sammamish, WA 98075ActiveMLS ID #2559490, Kaley Tillery. NWMLS as distributed by MLS GRID
- $1,155,0004 bd4 ba1.9k sqft23930 SE 45th Place, Sammamish, WA 98029ActiveMLS ID #2553565, Kevin Kim. NWMLS as distributed by MLS GRID
- $1,375,0004 bd3 ba2.4k sqftKlahanie - Ashley Park, Sammamish, WA 98029ActiveMLS ID #2555238, Roy Towse. NWMLS as distributed by MLS GRID
- $1,148,0003 bd3 ba2.1k sqftNorris Estates, Sammamish, WA 98075ActiveMLS ID #2555380, Roy Towse. NWMLS as distributed by MLS GRID
- $1,149,9114 bd3 ba1.7k sqftPine Lake Heights, Sammamish, WA 98075ActiveMLS ID #2533994, Neetu Dacosta. NWMLS as distributed by MLS GRID
- $1,275,0004 bd3 ba2.3k sqft4727 245th Lane SE, Sammamish, WA 98029ActiveMLS ID #2497789, Krista Mehr. NWMLS as distributed by MLS GRID
- $1,149,0004 bd3 ba1.8k sqft24218 SE 9th Street, Sammamish, WA 98075ActiveMLS ID #2552607, Jason W Erwin. NWMLS as distributed by MLS GRID
- $1,199,9993 bd3 ba1.6k sqftRenaissance Ridge, Sammamish, WA 98075ActiveMLS ID #2543490, Daniel J Poach. NWMLS as distributed by MLS GRID
- $1,289,0003 bd4 ba2.2k sqft1757 9th Court NE, Issaquah, WA 98029ActiveMLS ID #2546272, Joy Huang. NWMLS as distributed by MLS GRID
