Beautifully remodeled 3-bed, 2.5-bath home checks every box for buyers seeking move-in-ready condition in a well-established, desirable community. Brand-new engineered wood flooring flows seamlessly across the entire main level, creating a cohesive look for the home's open, light-filled spaces. The stunningly updated kitchen blends style with everyday functionality, perfect for quiet weeknight meals or weekend entertaining. Retreat upstairs to a luxuriously remodeled primary suite with a spa-inspired ensuite bath boasting new quart slab counters, sinks, and fixtures. The secondary bathroom has also been tastefully renovated, ensuring every corner feels fresh, modern, & meticulously cared for. Extra finished room off one bedroom can be used as den/hobby & room- large enough for double bed. Beyond the style, this home offers genuine peace of mind: a newer furnace & roof mean major systems are already handled. Stretch out & relax in the oversized, flat & private back yard complete with a newly stained deck for those Summer BBQ's. It's the rare combination buyers yearn for: gorgeous modern updates paired with big-ticket improvements already complete. Tucked into a sought-after Sammamish neighborhood known for top-rated schools, tree-lined streets, & easy access to parks, trails, and vibrant shopping and dining, this location offers the lifestyle buyers are chasing in the Eastside market. Homes like this don't last. This gem delivers turn-key quality at an affordable price point
Active
Listed by: Keller Williams Rlty Bellevue • Daniel J Poach
Price cut: $50K (7/27)
$1,150,000
24240 SE 10th Place, Sammamish, WA 98075
3beds
1,650sqft
:
Get pre-qualified$6,822/mo
Single Family Residence
Built in 1999
4,734 Square Feet Lot
$-- Zestimate®
$697/sqft
$54/mo HOA
What's special
Stunningly updated kitchenTree-lined streetsLuxuriously remodeled primary suiteBrand-new engineered wood flooringNewly stained deckSpa-inspired ensuite bathBeautifully remodeled
- 29 days |
- 562 |
- 50 |
Likely to sell faster than
Zillow last checked:
Listing updated:
Listed by:
Daniel J Poach,
Keller Williams Rlty Bellevue
Source: NWMLS as distributed by MLS GRID,MLS#: 2543490
Facts & features
Interior
Bedrooms & bathrooms
- Bedrooms: 3
- Bathrooms: 3
- Full bathrooms: 2
- 1/2 bathrooms: 1
- Main level bathrooms: 1
Primary bedroom
- Level: Second
Bedroom
- Level: Second
Bedroom
- Level: Second
Bathroom full
- Level: Second
Bathroom full
- Level: Second
Other
- Level: Main
Den office
- Level: Second
Entry hall
- Level: Main
Family room
- Level: Main
Living room
- Level: Main
Utility room
- Level: Second
Heating
- Fireplace, Forced Air, Natural Gas
Cooling
- None
Appliances
- Included: Dishwasher, Disposal, Dryer, Microwave, Refrigerator, Stove(s)/Range(s), Washer, Dishwasher(s), Dryer(s), Garbage Disposal, Microwave(s), Refrigerator(s), Washer(s), Water Heater: Gas, Water Heater Location: Garage
Features
- Flooring: Ceramic Tile, Engineered Hardwood, Carpet
- Basement: None
- Number of fireplaces: 1
- Fireplace features: Gas, Main Level: 1, Fireplace
Interior area
- Total structure area: 1,650
- Total interior livable area: 1,650 sqft
Property
Parking
- Total spaces: 4
- Parking features: Attached Garage
- Has attached garage: Yes
- Covered spaces: 2
- Uncovered spaces: 2
Features
- Levels: Two
- Stories: 2
- Entry location: Main
- Patio & porch: Fireplace, Water Heater
Lot
- Size: 4,734 Square Feet
- Features: Curbs, Paved, Sidewalk, Cable TV, Deck, Fenced-Fully, High Speed Internet, Patio
- Topography: Level
- Residential vegetation: Garden Space
Details
- Parcel number: 7215721350
- Zoning description: Jurisdiction: City
- Special conditions: Standard
Construction
Type & style
- Home type: SingleFamily
- Architectural style: Contemporary,2 Stories w/Bsmnt
- Property subtype: Single Family Residence
Materials
- Metal/Vinyl
- Roof: Composition
Condition
- Very Good
- Year built: 1999
Utilities & green energy
- Electric: Company: Puget Sound Energy
- Sewer: Available, Company: City of Samm
- Water: Public, Company: City Of Samm
- Utilities for property: Comcast, Comcast
Community & HOA
Community
- Features: CCRs
- Subdivision: Sammamish
HOA
- Services included: Common Area Maintenance
- HOA fee: $54 monthly
Location
- Region: Sammamish
Financial & listing details
- Price per square foot: $697/sqft
- Tax assessed value: $1,208,000
- Annual tax amount: $10,422
- Date on market: 7/1/2026
- Cumulative days on market: 30 days
- Listing terms: Conventional,FHA,VA Loan
- Inclusions: Dishwasher(s), Dryer(s), Garbage Disposal, Microwave(s), Refrigerator(s), Stove(s)/Range(s), Washer(s)
Estimated market value
Not available
Estimated sales range
Not available
Not available
Price history
| Date | Event | Price |
|---|---|---|
| 7/27/2026 | Price change | $1,150,000-4.2%$697/sqft |
Source:  NWMLS as distributed by MLS GRID #2543490 Report a problem NWMLS as distributed by MLS GRID #2543490 Report a problem | ||
| 7/1/2026 | Listed for sale | $1,199,999+158.1%$727/sqft |
Source: NWMLS as distributed by MLS GRID #2543490 Report a problem | ||
| 3/4/2025 | Listing removed | $3,399$2/sqft |
Source: Zillow Rentals Report a problem | ||
| 2/28/2025 | Listed for rent | $3,399-2.9%$2/sqft |
Source: Zillow Rentals Report a problem | ||
| 1/4/2024 | Listing removed | -- |
Source: Zillow Rentals Report a problem | ||
| 12/19/2023 | Listed for rent | $3,499$2/sqft |
Source: Zillow Rentals Report a problem | ||
| 7/16/2023 | Listing removed | -- |
Source: Zillow Rentals Report a problem | ||
| 7/6/2023 | Listed for rent | $3,499+9.4%$2/sqft |
Source: Zillow Rentals Report a problem | ||
| 3/15/2022 | Listing removed | -- |
Source: Zillow Rental Manager Report a problem | ||
| 3/7/2022 | Listed for rent | $3,199+28%$2/sqft |
Source: Zillow Rental Manager Report a problem | ||
| 3/24/2021 | Listing removed | -- |
Source: Owner Report a problem | ||
| 2/18/2016 | Listing removed | $2,499$2/sqft |
Source: Owner Report a problem | ||
| 1/30/2016 | Listed for rent | $2,499$2/sqft |
Source: Owner Report a problem | ||
| 4/30/2015 | Sold | $465,000-2.1%$282/sqft |
Source: NWMLS as distributed by MLS GRID #756555 Report a problem | ||
| 3/25/2015 | Pending sale | $475,000$288/sqft |
Source: John L Scott Real Estate #756555 Report a problem | ||
| 3/18/2015 | Listed for sale | $475,000+84.1%$288/sqft |
Source: John L Scott Real Estate #756555 Report a problem | ||
| 12/27/1999 | Sold | $257,990$156/sqft |
Source: Public Record Report a problem | ||
Public tax history
| Year | Property taxes | Tax assessment |
|---|---|---|
| 2025 | $10,948 +11.7% | $1,208,000 +12% |
| 2024 | $9,802 +5.5% | $1,079,000 +11% |
| 2023 | $9,289 -8.8% | $972,000 -21.4% |
| 2022 | $10,188 +18.8% | $1,236,000 +48.4% |
| 2021 | $8,578 +11.1% | $833,000 +20.7% |
| 2020 | $7,721 +3.4% | $690,000 +0.6% |
| 2019 | $7,471 +8.8% | $686,000 +3.9% |
| 2018 | $6,867 +3.5% | $660,000 +13.2% |
| 2017 | $6,634 +33.4% | $583,000 +14.3% |
| 2016 | $4,974 | $510,000 +13.3% |
| 2015 | $4,974 | $450,000 +3.7% |
| 2014 | $4,974 | $434,000 +20.2% |
| 2013 | $4,974 | $361,000 +9.7% |
| 2012 | -- | $329,000 -1.8% |
| 2011 | -- | $335,000 -9.9% |
| 2010 | -- | $372,000 |
| 2009 | -- | $372,000 +5.7% |
| 2007 | -- | $352,000 +5.7% |
| 2006 | -- | $333,000 +12.1% |
| 2005 | -- | $297,000 +9.2% |
| 2001 | $3,496 +17.3% | $272,000 +29.5% |
| 2000 | $2,980 | $210,000 |
Find assessor info on the county website
Monthly payment
Est. payment
Payment breakdown
Explore the cost of this home by adjusting the details. Changes won't be saved.Climate risks
Neighborhood: 98075
Nearby schools
GreatSchools rating
- 9/10Discovery Elementary SchoolGrades: PK-5Distance: 1.1 mi
- 9/10Pine Lake Middle SchoolGrades: 6-8Distance: 1.6 mi
- 10/10Skyline High SchoolGrades: 9-12Distance: 0.8 mi
Schools provided by the listing agent
- Elementary: Discvy Elem
- Middle: Pine Lake Mid
- High: Skyline High
Source: NWMLS as distributed by MLS GRID. This data may not be complete. We recommend contacting the local school district to confirm school assignments for this home.
- $1,299,9903 bd3 ba1.6k sqft24241 SE 10th Pl, Sammamish, WA 98075Sold

- $1,265,0003 bd3 ba1.6k sqft921 243rd Pl SE, Sammamish, WA 98075Sold
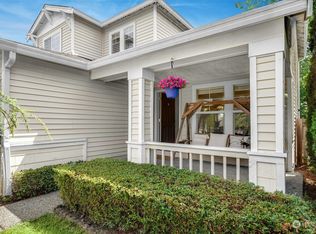
- $1,321,0004 bd3 ba1.8k sqft24249 SE 10th Pl, Sammamish, WA 98075Sold
- $1,265,0003 bd3 ba1.6k sqft924 242nd Ct SE, Sammamish, WA 98075Sold

- $1,148,0003 bd3 ba1.5k sqft24270 SE 11th Pl, Sammamish, WA 98075For Sale
- $1,314,0003 bd3 ba1.6k sqft24258 SE 9th St, Sammamish, WA 98075Sold
- $1,149,0004 bd3 ba1.8k sqft24218 SE 9th St, Sammamish, WA 98075For Sale
- $1,735,0005 bd3 ba2.9k sqft24036 SE 10th Ct, Sammamish, WA 98075For Sale
A local agent can set up tours, give advice and negotiate with sellers.
Similar homes
- $1,185,0004 bd3 ba2.2k sqftQueensgate 05, Bothell, WA 98011Active
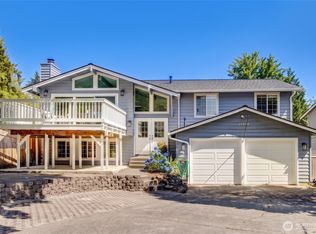 MLS ID #2562624, Craig M Gaudry. NWMLS as distributed by MLS GRID
 - $1,374,9003 bd3 ba2k sqftTimberline, Sammamish, WA 98074Active
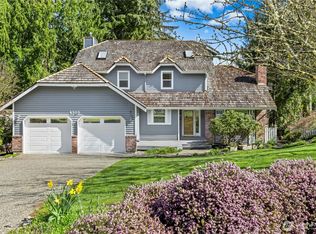 MLS ID #2480381, Laura White. NWMLS as distributed by MLS GRID
 - $1,325,0003 bd3 ba2.1k sqft9512 226th Place NE, Redmond, WA 98053Active
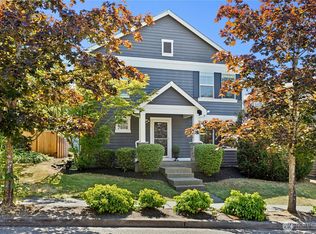 MLS ID #2555580, Alia Kiyani. NWMLS as distributed by MLS GRID
 - $1,149,9954 bd3 ba2.3k sqftSnoqualmie Ridge 25, Snoqualmie, WA 98065Active
 MLS ID #2537700, Scott F. Schrecengost. NWMLS as distributed by MLS GRID
 - $1,175,0003 bd3 ba1.5k sqftTotem Lake Meadows, Kirkland, WA 98034ActiveMLS ID #2541383, Yu Summer Ning. NWMLS as distributed by MLS GRID
- $1,150,0004 bd3 ba2k sqft4720 224th Street SE, Bothell, WA 98021ActiveMLS ID #2546482, Brian Alfi. NWMLS as distributed by MLS GRID
- $897,0004 bd3 ba2.2k sqft13630 NE 203rd Street, Woodinville, WA 98072ActiveMLS ID #2562293, James Nam. NWMLS as distributed by MLS GRID
- $1,050,0003 bd3 ba2k sqft24014 57th Avenue SE, Woodinville, WA 98072ActiveMLS ID #2533601, Gary Nims. NWMLS as distributed by MLS GRID
- $874,9003 bd3 ba1.8k sqftTuscany Hills, Duvall, WA 98019ActiveMLS ID #2558437, Shirley J. Grindel. NWMLS as distributed by MLS GRID
- $1,075,0003 bd2 ba1.8k sqftTotem Vista, Kirkland, WA 98034ActiveMLS ID #2549532, Wenwei Xu. NWMLS as distributed by MLS GRID
- $1,050,0003 bd3 ba1.5k sqft13950 127th Place NE, Kirkland, WA 98034ActiveMLS ID #2549153, Meredith Conley. NWMLS as distributed by MLS GRID
- $1,099,9994 bd3 ba2.2k sqftFalcon View, Bothell, WA 98011ActiveMLS ID #2549798, Ranjani Ravi. NWMLS as distributed by MLS GRID
- $1,149,0004 bd3 ba2.1k sqft3802 196th Place SE, Bothell, WA 98012ActiveMLS ID #2541147, Alina Araujo. NWMLS as distributed by MLS GRID
- $1,000,0003 bd3 ba1.8k sqftVillage On Main Street, Bellevue, WA 98007ActiveMLS ID #2542864, Hao N. Dang. NWMLS as distributed by MLS GRID
- $1,179,0004 bd3 ba2.4k sqft3520 192nd Place SE, Bothell, WA 98012ActiveMLS ID #2558328, Kimberly Pelham. NWMLS as distributed by MLS GRID
- $725,0002 bd3 ba1.3k sqftCheswick Lane Townhomes, Sammamish, WA 98074ActiveMLS ID #2534827, Apoorva Agrawal. NWMLS as distributed by MLS GRID
- $1,249,0004 bd4 ba2.4k sqft7521 Dogwood Lane SE, Snoqualmie, WA 98065ActiveMLS ID #2539551, Roopa Kannasani. NWMLS as distributed by MLS GRID
- $997,0004 bd2 ba1.5k sqftKingswood, Woodinville, WA 98072ActiveMLS ID #2555209, Shane A Coulter. NWMLS as distributed by MLS GRID
- $998,0003 bd2 ba1.7k sqft11701 NE 105th Lane, Kirkland, WA 98033ActiveMLS ID #2553005, Clive Egdes. NWMLS as distributed by MLS GRID
- $1,160,0004 bd3 ba2.2k sqft3409 177th Place SE, Bothell, WA 98012ActiveMLS ID #2547941, Rene Breen. NWMLS as distributed by MLS GRID
