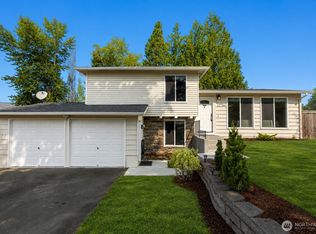
Thoughtful updates, exceptional outdoor living, and sought-after Kingsgate convenience come together in this move-in-ready home with late mid-century influences and timeless Northwest style. Experience warm and inviting living spaces, vaulted ceilings, abundant natural light, open architectural details, and a wood-burning fireplace. The refreshed kitchen features beautiful MCI Calacatta Gold quartz countertops, warm brass hardware, and all-new SS appliances: Bosch French Door Refrigerator, Bosch DW, powerful GE Profile Microwave range vent, and GE Profile Induction Range with Convection, Air Fry, and Smart Wi-Fi controls. Fresh interior paint, updated lighting, hardware, and luxury vinyl plank flooring provide a cohesive, modern feel throughout. Enjoy multiple outdoor living spaces, including an entertainment deck, stone patio, fully fenced private backyard with mature landscaping, large lawn, and a rare private rooftop retreat. Additional features include a two-car garage with workshop space, a newer roof, and no HOA. This prime Kirkland location is just minutes from Totem Lake Village shopping and dining, major employers, local amenities, parks, Woodinville’s new Harvest, in the top-rated Lake Washington School District (LWSD), and has convenient access to I-405.
Active
Listed by: Agency One NS • Meredith Conley
$1,050,000
13950 127th Place NE, Kirkland, WA 98034
3beds
1,590sqft
:
Get pre-qualified$6,377/mo
Single Family Residence
Built in 1978
8,058 Square Feet Lot
$1,018,800 Zestimate®
$660/sqft
$-- HOA
What's special
Large lawnStone patioWood-burning fireplaceRefreshed kitchenMature landscapingFully fenced private backyardAbundant natural light
- 29 days |
- 672 |
- 61 |
Likely to sell faster than
Zillow last checked:
Listing updated:
Listed by:
Meredith Conley,
Agency One NS,
Leah Schulz,
Agency One NS
Source: NWMLS as distributed by MLS GRID,MLS#: 2549153
Facts & features
Interior
Bedrooms & bathrooms
- Bedrooms: 3
- Bathrooms: 3
- Full bathrooms: 1
- 3/4 bathrooms: 1
- 1/2 bathrooms: 1
Primary bedroom
- Level: Second
Bedroom
- Level: Second
Bedroom
- Level: Second
Bathroom full
- Level: Second
Bathroom three quarter
- Level: Second
Other
- Level: Lower
Dining room
- Level: Lower
Entry hall
- Level: Main
Family room
- Level: Lower
Kitchen with eating space
- Level: Lower
Living room
- Level: Main
Utility room
- Level: Lower
Heating
- Fireplace, Forced Air, Electric, Natural Gas, Wood
Cooling
- None
Appliances
- Included: Dishwasher, Disposal, Dryer, Microwave, Refrigerator, Stove(s)/Range(s), Washer, Dishwasher(s), Dryer(s), Garbage Disposal, Microwave(s), Refrigerator(s), Washer(s), Water Heater: gas, Water Heater Location: garage
Features
- Bath Off Primary, Dining Room
- Flooring: Engineered Hardwood
- Windows: Dbl Pane/Storm Window
- Basement: None
- Number of fireplaces: 1
- Fireplace features: Wood Burning, Main Level: 1, Fireplace
Interior area
- Total structure area: 1,590
- Total interior livable area: 1,590 sqft
Property
Parking
- Total spaces: 2
- Parking features: Attached Garage
- Has attached garage: Yes
- Covered spaces: 2
Features
- Levels: Three Or More
- Entry location: Main
- Patio & porch: Bath Off Primary, Dbl Pane/Storm Window, Dining Room, Fireplace, Vaulted Ceiling(s), Water Heater
- Has view: Yes
- View description: Territorial
Lot
- Size: 8,058 Square Feet
- Features: Dead End Street, Paved, Sidewalk, Cable TV, Deck, Fenced-Fully, Gas Available, High Speed Internet, Rooftop Deck
- Topography: Partial Slope
- Residential vegetation: Garden Space
Details
- Parcel number: 3275000020
- Zoning description: Jurisdiction: City
- Special conditions: Standard
- Other equipment: Leased Equipment: none
Construction
Type & style
- Home type: SingleFamily
- Architectural style: Mid-Century Modern,Tri-Level
- Property subtype: Single Family Residence
Materials
- Wood Siding
- Foundation: Poured Concrete
- Roof: Composition
Condition
- Very Good
- Year built: 1978
- Major remodel year: 1978
Utilities & green energy
- Electric: Company: PSE
- Sewer: Sewer Connected, Company: City of Kirkland
- Water: Community, Company: City of Kirkland
- Utilities for property: Xfinity, Xfiinity
Community & HOA
Community
- Subdivision: Kingsgate
Location
- Region: Kirkland
Financial & listing details
- Price per square foot: $660/sqft
- Tax assessed value: $1,161,000
- Annual tax amount: $10,138
- Date on market: 7/9/2026
- Cumulative days on market: 31 days
- Listing terms: Conventional,FHA,VA Loan
- Inclusions: Dishwasher(s), Dryer(s), Garbage Disposal, Leased Equipment, Microwave(s), Refrigerator(s), Stove(s)/Range(s), Washer(s)
Estimated market value
$1,018,800
$968,000 - $1.07M
$3,608/mo
Price history
| Date | Event | Price |
|---|---|---|
| 7/11/2026 | Listed for sale | $1,050,000+37.6%$660/sqft |
Source:  NWMLS as distributed by MLS GRID #2549153 Report a problem NWMLS as distributed by MLS GRID #2549153 Report a problem | ||
| 7/1/2020 | Sold | $763,000+1.9%$480/sqft |
Source: NWMLS as distributed by MLS GRID #1607639 Report a problem | ||
| 6/3/2020 | Pending sale | $748,900$471/sqft |
Source: Coldwell Banker Danforth #1607639 Report a problem | ||
| 5/28/2020 | Listed for sale | $748,900+111.9%$471/sqft |
Source: Coldwell Banker Danforth #1607639 Report a problem | ||
| 2/21/2012 | Sold | $353,500-1.3%$222/sqft |
Source: NWMLS as distributed by MLS GRID #287963 Report a problem | ||
| 2/4/2012 | Pending sale | $358,000$225/sqft |
Source: Coldwell Banker Bain Associates #287963 Report a problem | ||
| 1/1/2012 | Price change | $358,000-3%$225/sqft |
Source: Coldwell Banker Bain Associates #287963 Report a problem | ||
| 11/21/2011 | Price change | $369,000-1.6%$232/sqft |
Source: Coldwell Banker Bain Associates #287963 Report a problem | ||
| 10/23/2011 | Listed for sale | $375,000+51.5%$236/sqft |
Source: Coldwell Banker Bain Associates #287963 Report a problem | ||
| 4/5/2001 | Sold | $247,500$156/sqft |
Source: NWMLS as distributed by MLS GRID #21026443 Report a problem | ||
Public tax history
| Year | Property taxes | Tax assessment |
|---|---|---|
| 2025 | $10,138 +24.5% | $1,161,000 +17.5% |
| 2024 | $8,146 +14% | $988,000 +20.6% |
| 2023 | $7,144 -7.3% | $819,000 -18.5% |
| 2022 | $7,705 +16.1% | $1,005,000 +37.1% |
| 2021 | $6,637 +14% | $733,000 +24.4% |
| 2020 | $5,820 +1.2% | $589,000 -2.5% |
| 2019 | $5,748 +4.8% | $604,000 +1% |
| 2018 | $5,484 +2.1% | $598,000 +15.2% |
| 2017 | $5,372 +33.9% | $519,000 +10.7% |
| 2016 | $4,013 | $469,000 +6.6% |
| 2015 | $4,013 | $440,000 +15.5% |
| 2014 | $4,013 | $381,000 +13.1% |
| 2013 | $4,013 | $337,000 +13.5% |
| 2012 | -- | $297,000 -1.3% |
| 2011 | -- | $301,000 -5.9% |
| 2010 | -- | $320,000 |
| 2009 | -- | $320,000 +3.9% |
| 2007 | -- | $308,000 +6.9% |
| 2006 | -- | $288,000 +7.9% |
| 2005 | -- | $267,000 +30.9% |
| 2001 | $2,733 +0.4% | $204,000 +7.9% |
| 2000 | $2,721 | $189,000 |
Find assessor info on the county website
Monthly payment
Est. payment
Payment breakdown
Explore the cost of this home by adjusting the details. Changes won't be saved.Climate risks
Neighborhood: Kingsgate
Nearby schools
GreatSchools rating
- 7/10John Muir Elementary SchoolGrades: PK-5Distance: 0.4 mi
- 7/10Kamiakin Middle SchoolGrades: 6-8Distance: 0.3 mi
- 10/10Juanita High SchoolGrades: 9-12Distance: 1.6 mi
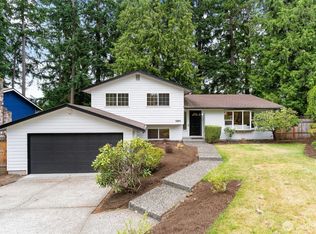
- $1,235,0004 bd3 ba1.7k sqft12804 NE 139th Ct, Kirkland, WA 98034Sold
- $1,143,0004 bd3 ba2.4k sqft13128 NE 139th Ct, Kirkland, WA 98034Off Market
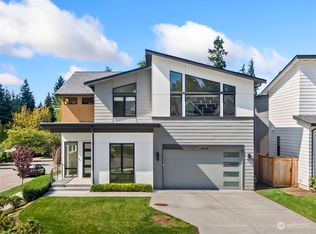
- $1,950,0004 bd3 ba3k sqft12638 NE 140th St, Kirkland, WA 98034Sold
- $858,2003 bd2 ba1.5k sqft12640 NE 140th St, Kirkland, WA 98034Off Market
- $1,099,9994 bd2 ba2.2k sqft13905 127th Pl NE, Kirkland, WA 98034Sold
- $1,300,0005 bd4 ba2.5k sqft13912 127th Pl NE, Kirkland, WA 98034For Sale
- $1,203,0003 bd3 ba1.6k sqft14002 129th Ave NE, Kirkland, WA 98034Sold
- $1,300,0004 bd3 ba1.9k sqft13807 128th Ave NE, Kirkland, WA 98034Sold
A local agent can set up tours, give advice and negotiate with sellers.
Similar homes
- $949,5004 bd3 ba1.5k sqft12704 NE 142nd Court, Kirkland, WA 98034Active
 MLS ID #2565858, Anna Ngo. NWMLS as distributed by MLS GRID
 - $1,050,0003 bd2 ba1.8k sqftTotem Vista, Kirkland, WA 98034Active
 MLS ID #2549532, Wenwei Xu. NWMLS as distributed by MLS GRID
 - $1,137,5003 bd2 ba1.4k sqftKingsgate Highlands 03, Kirkland, WA 98034Active
 MLS ID #2562562, Sarah S. Gravelle. NWMLS as distributed by MLS GRID
 - $1,044,0003 bd3 ba1.9k sqft13236 NE 129th Place, Kirkland, WA 98034Active
 MLS ID #2542410, Eddy Ung. NWMLS as distributed by MLS GRID
 - $935,0003 bd3 ba1.4k sqft13216 NE 139th Place, Kirkland, WA 98034ActiveMLS ID #2540486, Amina Munkh. NWMLS as distributed by MLS GRID
- $1,249,9954 bd3 ba1.9k sqft12938 NE 136th Place, Kirkland, WA 98034ActiveMLS ID #2559430, Emily Lam. NWMLS as distributed by MLS GRID
- $1,049,9503 bd2 ba1.4k sqft8655 NE 170th Street, Kenmore, WA 98028ActiveMLS ID #2556137, James Dainard. NWMLS as distributed by MLS GRID
- $1,020,0003 bd2 ba1.5k sqftMoorland Heights, Kenmore, WA 98028ActiveMLS ID #2564131, Shahrzad Barouti. NWMLS as distributed by MLS GRID
- $1,149,9504 bd3 ba2.3k sqft14821 127th Avenue NE, Woodinville, WA 98072ActiveMLS ID #2565377, Lydie Vieira. NWMLS as distributed by MLS GRID
- $1,225,0003 bd3 ba1.5k sqft12419 93rd Avenue NE, Kirkland, WA 98034ActiveMLS ID #2561645, Mi Shun Shin. NWMLS as distributed by MLS GRID
- $950,0003 bd3 ba1.2k sqftPettit's Alder Grove, Kirkland, WA 98033ActiveMLS ID #2559617, Samantha Shelton. NWMLS as distributed by MLS GRID
- $998,0003 bd2 ba1.7k sqft11701 NE 105th Lane, Kirkland, WA 98033ActiveMLS ID #2553005, Clive Egdes. NWMLS as distributed by MLS GRID
- $997,0004 bd2 ba1.5k sqftKingswood, Woodinville, WA 98072ActiveMLS ID #2555209, Shane A Coulter. NWMLS as distributed by MLS GRID
- $1,150,0003 bd3 ba2.2k sqft7703 NE 167th Street, Kenmore, WA 98028ActiveMLS ID #2560402, Julie K Clark. NWMLS as distributed by MLS GRID
- $1,195,0003 bd2 ba1.5k sqft18815 176th Avenue NE, Woodinville, WA 98072ActiveMLS ID #2557906, Joe Platz. NWMLS as distributed by MLS GRID
- $1,099,9994 bd3 ba2.2k sqftFalcon View, Bothell, WA 98011ActiveMLS ID #2549798, Ranjani Ravi. NWMLS as distributed by MLS GRID
- $1,150,0003 bd2 ba1.5k sqftRedmond Highland Add, Redmond, WA 98052ActiveMLS ID #2532971, Dafna Shalev. NWMLS as distributed by MLS GRID
- $799,0003 bd2 ba1.1k sqftCottage Glen Addition, Woodinville, WA 98077ActiveMLS ID #2564678, Josephine LaRosa. NWMLS as distributed by MLS GRID
- $865,0004 bd3 ba1.8k sqft12026 40th Avenue NE, Seattle, WA 98125ActiveMLS ID #2561991, Steve Laevastu. NWMLS as distributed by MLS GRID
- $749,9503 bd2 ba1k sqft8708 Ne 140th Street Condominium Owners Associatio, Kirkland, WA 98034ActiveMLS ID #2478344, Mike Chaffee. NWMLS as distributed by MLS GRID
