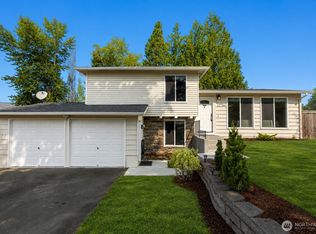
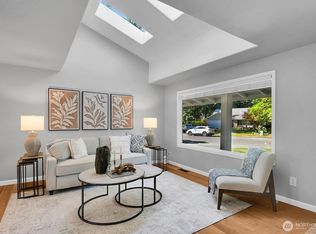
Move-in ready and thoughtfully refreshed, this spacious Kirkland home lets you settle in without a list of projects. Tucked into a peaceful cul-de-sac on a large, private corner lot, it offers extra breathing room and a backyard removed from the neighbors. Inside, the bright open layout feels warm and welcoming, with durable hard-surface flooring that makes everyday living and cleanup easier. Gathering spaces allow everyone to spread out while still feeling connected, whether hosting friends, working from home, or enjoying a cozy evening together. French doors extend everyday living to the fenced, tree-lined backyard and expansive patio. Five upstairs bedrooms offer the flexibility to accommodate guests, home offices, hobbies, or play. The spacious primary suite offers a private place to unwind, while updated bathrooms add comfort and a fresh, current feel. Extensive improvements completed over the years provide added confidence and help reduce near-term ownership costs. Highlights include a 2026 heat pump with cooling, a newer roof and water heater, updated appliances, a renovated garage, a clean sewer scope, and completed pre-inspection repairs. A substantial 2016 renovation further enhanced the home’s comfort and functionality. Located within walking distance of John Muir Elementary and Kamiakin Middle School, with convenient access to Bellevue and Seattle, this home offers the space, privacy, flexibility, and peace of mind to feel at home from day one.
Active
Listed by: eXp Realty • Adam Cothes
Price cut: $75K (8/7)
$1,300,000
13912 127th Place NE, Kirkland, WA 98034
5beds
2,548sqft
:
Get pre-qualified$7,731/mo
Single Family Residence
Built in 1978
9,099 Square Feet Lot
$1,267,500 Zestimate®
$510/sqft
$-- HOA
What's special
Fenced tree-lined backyardUpdated bathroomsSpacious primary suiteGathering spacesUpdated appliancesDurable hard-surface flooringExpansive patio
- 13 days |
- 730 |
- 45 |
Likely to sell faster than
Zillow last checked:
Listing updated:
Listed by:
Adam Cothes,
eXp Realty
Source: NWMLS as distributed by MLS GRID,MLS#: 2561573
Facts & features
Interior
Bedrooms & bathrooms
- Bedrooms: 5
- Bathrooms: 4
- Full bathrooms: 2
- 3/4 bathrooms: 2
- Main level bathrooms: 1
Primary bedroom
- Level: Second
Bedroom
- Level: Second
Bedroom
- Level: Second
Bedroom
- Level: Second
Bedroom
- Level: Second
Bathroom full
- Level: Second
Bathroom full
- Level: Second
Bathroom three quarter
- Level: Second
Bathroom three quarter
- Level: Main
Dining room
- Level: Main
Entry hall
- Level: Main
Family room
- Level: Main
Kitchen with eating space
- Level: Main
Living room
- Level: Main
Utility room
- Level: Main
Heating
- Fireplace, Forced Air, Heat Pump, Electric, Natural Gas
Cooling
- Forced Air, Heat Pump
Appliances
- Included: Dishwasher, Disposal, Dryer, Microwave, Refrigerator, Stove(s)/Range(s), Washer, Dishwasher(s), Dryer(s), Garbage Disposal, Microwave(s), Refrigerator(s), Washer(s), Water Heater: Gas, Water Heater Location: Laundry Room
Features
- Bath Off Primary, Dining Room, Pantry
- Flooring: Ceramic Tile, Vinyl Plank, Carpet
- Doors: French Doors
- Windows: Dbl Pane/Storm Window
- Basement: None
- Number of fireplaces: 1
- Fireplace features: Wood Burning, Main Level: 1, Fireplace
Interior area
- Total structure area: 2,548
- Total interior livable area: 2,548 sqft
Video & virtual tour
Property
Parking
- Total spaces: 2
- Parking features: Attached Garage
- Has attached garage: Yes
- Covered spaces: 2
Features
- Levels: Two
- Stories: 2
- Entry location: Main
- Patio & porch: Second Primary Bedroom, Bath Off Primary, Dbl Pane/Storm Window, Dining Room, Fireplace, French Doors, Jetted Tub, Pantry, Vaulted Ceiling(s), Water Heater
- Spa features: Bath
Lot
- Size: 9,099 Square Feet
- Features: Cul-De-Sac, Curbs, Dead End Street, Paved, Cable TV, Fenced-Partially, Gas Available, High Speed Internet, Patio
- Topography: Level,Partial Slope
- Residential vegetation: Garden Space
Details
- Parcel number: 3275000090
- Zoning: RSA 6
- Special conditions: Standard
Construction
Type & style
- Home type: SingleFamily
- Architectural style: 2 Story
- Property subtype: Single Family Residence
Materials
- Wood Siding
- Foundation: Poured Concrete
- Roof: Composition
Condition
- Year built: 1978
Utilities & green energy
- Electric: Company: Puget Sound Energy
- Sewer: Sewer Connected, Company: Northshore
- Water: Public, Company: Woodinville Water
Community & HOA
Community
- Subdivision: Totem Lake
Location
- Region: Kirkland
Financial & listing details
- Price per square foot: $510/sqft
- Tax assessed value: $1,415,000
- Annual tax amount: $9,860
- Date on market: 7/28/2026
- Cumulative days on market: 15 days
- Listing terms: Conventional,FHA,VA Loan
- Inclusions: Dishwasher(s), Dryer(s), Garbage Disposal, Microwave(s), Refrigerator(s), Stove(s)/Range(s), Washer(s)
Estimated market value
$1,267,500
$1.20M - $1.33M
$4,530/mo
Price history
| Date | Event | Price |
|---|---|---|
| 8/7/2026 | Price change | $1,300,000-5.5%$510/sqft |
Source:  NWMLS as distributed by MLS GRID #2561573 Report a problem NWMLS as distributed by MLS GRID #2561573 Report a problem | ||
| 7/29/2026 | Listed for sale | $1,375,000+14.6%$540/sqft |
Source: NWMLS as distributed by MLS GRID #2561573 Report a problem | ||
| 8/4/2022 | Sold | $1,200,000$471/sqft |
Source: NWMLS as distributed by MLS GRID #1966988 Report a problem | ||
| 7/15/2022 | Pending sale | $1,200,000$471/sqft |
Source: NWMLS as distributed by MLS GRID #1966988 Report a problem | ||
| 7/13/2022 | Listed for sale | $1,200,000+81.8%$471/sqft |
Source: NWMLS as distributed by MLS GRID #1966988 Report a problem | ||
| 5/27/2019 | Listing removed | $3,200$1/sqft |
Source: Zillow Rental Network Report a problem | ||
| 5/17/2019 | Listed for rent | $3,200+1.6%$1/sqft |
Source: Zillow Rental Network Report a problem | ||
| 8/23/2018 | Listing removed | $3,150$1/sqft |
Source: SJA Property Management Report a problem | ||
| 8/17/2018 | Listed for rent | $3,150$1/sqft |
Source: SJA Property Management Report a problem | ||
| 8/19/2016 | Sold | $660,000+4.8%$259/sqft |
Source: NWMLS as distributed by MLS GRID #966516 Report a problem | ||
| 7/13/2016 | Pending sale | $629,800$247/sqft |
Source: Coldwell Banker BAIN #966516 Report a problem | ||
| 7/9/2016 | Price change | $629,800-3.1%$247/sqft |
Source: Coldwell Banker BAIN #966516 Report a problem | ||
| 6/26/2016 | Listed for sale | $649,800+54.7%$255/sqft |
Source: Coldwell Banker BAIN #966516 Report a problem | ||
| 5/1/2015 | Sold | $420,000$165/sqft |
Source: NWMLS as distributed by MLS GRID #752893 Report a problem | ||
Public tax history
| Year | Property taxes | Tax assessment |
|---|---|---|
| 2025 | $12,287 +24.6% | $1,415,000 +17.5% |
| 2024 | $9,860 +14.9% | $1,204,000 +21.5% |
| 2023 | $8,585 -7.3% | $991,000 -18.5% |
| 2022 | $9,265 +16.2% | $1,216,000 +37.1% |
| 2021 | $7,976 +14.1% | $887,000 +24.4% |
| 2020 | $6,991 +1.3% | $713,000 -2.5% |
| 2019 | $6,903 +4.9% | $731,000 +1.1% |
| 2018 | $6,578 +2.8% | $723,000 +16.1% |
| 2017 | $6,399 +60.2% | $623,000 +34% |
| 2016 | $3,993 | $465,000 +6.4% |
| 2015 | $3,993 | $437,000 +15.3% |
| 2014 | $3,993 | $379,000 +13.1% |
| 2013 | $3,993 | $335,000 +13.6% |
| 2012 | -- | $295,000 -12.5% |
| 2011 | -- | $337,000 -5.9% |
| 2010 | -- | $358,000 |
| 2009 | -- | $358,000 +4.1% |
| 2007 | -- | $344,000 +6.8% |
| 2006 | -- | $322,000 +7.7% |
| 2005 | -- | $299,000 +35.9% |
| 2001 | $2,933 +0.3% | $220,000 +7.8% |
| 2000 | $2,923 | $204,000 |
Find assessor info on the county website
Monthly payment
Est. payment
Payment breakdown
Explore the cost of this home by adjusting the details. Changes won't be saved.Climate risks
Neighborhood: Kingsgate
Nearby schools
GreatSchools rating
- 7/10John Muir Elementary SchoolGrades: PK-5Distance: 0.4 mi
- 7/10Kamiakin Middle SchoolGrades: 6-8Distance: 0.3 mi
- 10/10Juanita High SchoolGrades: 9-12Distance: 1.5 mi
Schools provided by the listing agent
- Elementary: Muir Elem
- Middle: Kamiakin Middle
- High: Juanita High
Source: NWMLS as distributed by MLS GRID. This data may not be complete. We recommend contacting the local school district to confirm school assignments for this home.
- $1,300,0004 bd3 ba1.9k sqft13807 128th Ave NE, Kirkland, WA 98034Sold
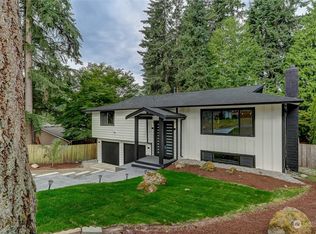
- $1,099,9994 bd2 ba2.2k sqft13905 127th Pl NE, Kirkland, WA 98034Sold
- $950,0003 bd2 ba1.5k sqft12901 NE 139th St, Kirkland, WA 98034Sold
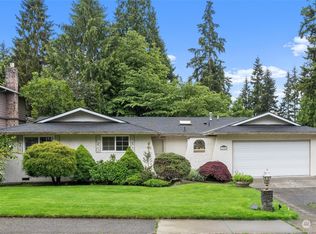
- $1,176,3004 bd3 ba2.4k sqft13128 NE 139th Ct, Kirkland, WA 98034Off Market
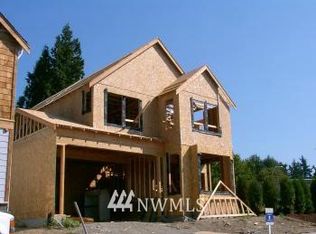
- $1,235,0004 bd3 ba1.7k sqft12804 NE 139th Ct, Kirkland, WA 98034Sold
- $995,0003 bd3 ba1.5k sqft13950 127th Pl NE, Kirkland, WA 98034For Sale
- $1,227,0004 bd3 ba1.9k sqft13813 127th Ave NE, Kirkland, WA 98034Sold
- $1,315,0004 bd3 ba2.3k sqft13550 127th Ave NE, Kirkland, WA 98034Sold
A local agent can set up tours, give advice and negotiate with sellers.
Similar homes
- $1,399,0005 bd3 ba2.5k sqftWoodland, Kirkland, WA 98034Active
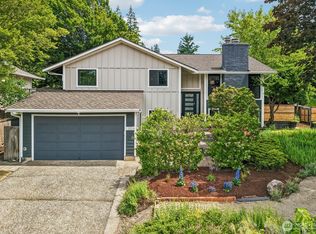 MLS ID #2562729, Rick Juma. NWMLS as distributed by MLS GRID
 - $949,5004 bd3 ba1.5k sqft12704 NE 142nd Court, Kirkland, WA 98034Active
 MLS ID #2565858, Anna Ngo. NWMLS as distributed by MLS GRID
 - $1,198,9504 bd2 ba1.7k sqftKingsgate 3&4, Kirkland, WA 98034Active
 MLS ID #2517264, Stan Isenhath. NWMLS as distributed by MLS GRID
 - $1,137,5003 bd2 ba1.4k sqftKingsgate Highlands 03, Kirkland, WA 98034Active
 MLS ID #2562562, Sarah S. Gravelle. NWMLS as distributed by MLS GRID
 - $995,0003 bd3 ba1.5k sqft13950 127th Place NE, Kirkland, WA 98034ActiveMLS ID #2549153, Meredith Conley. NWMLS as distributed by MLS GRID
- $1,125,0003 bd3 ba1.9k sqftHigh Woodlands Div. No. 3, Kirkland, WA 98034ActiveMLS ID #2544848, Craig A. Nosler. NWMLS as distributed by MLS GRID
- $1,225,0003 bd3 ba1.5k sqft12419 93rd Avenue NE, Kirkland, WA 98034ActiveMLS ID #2561645, Mi Shun Shin. NWMLS as distributed by MLS GRID
- $1,269,0004 bd3 ba2.7k sqft18804 64th Avenue NE, Kenmore, WA 98028ActiveMLS ID #2565685, Marv Nicholson. NWMLS as distributed by MLS GRID
- $1,044,0003 bd3 ba1.9k sqft13236 NE 129th Place, Kirkland, WA 98034ActiveMLS ID #2542410, Eddy Ung. NWMLS as distributed by MLS GRID
- $1,350,0004 bd3 ba1.7k sqft10710 126th Place NE, Kirkland, WA 98033ActiveMLS ID #2525427, Johna Powell. NWMLS as distributed by MLS GRID
- $1,049,9504 bd3 ba1.8k sqftJuanita Estates, Kirkland, WA 98034ActiveMLS ID #2547606, Elizabeth Avery. NWMLS as distributed by MLS GRID
- $1,295,0005 bd5 ba3.6k sqftSheridan Manor Add, Lake Forest Park, WA 98155ActiveMLS ID #2560228, Mike Mincy. NWMLS as distributed by MLS GRID
- $1,299,0004 bd3 ba2.5k sqft18843 168th Avenue NE, Woodinville, WA 98072ActiveMLS ID #2485136, Ryan Gillis. NWMLS as distributed by MLS GRID
- $1,199,9504 bd3 ba2k sqftAmberley On English Hill, Redmond, WA 98052ActiveMLS ID #2564092, Marilena Sirbu. NWMLS as distributed by MLS GRID
- $900,0003 bd2 ba1.3k sqft14215 110th Avenue NE, Kirkland, WA 98034ActiveMLS ID #2558187, Ursula Heenan. NWMLS as distributed by MLS GRID
- $1,299,0005 bd3 ba2.5k sqft8442 NE 203rd Place, Bothell, WA 98011ActiveMLS ID #2558432, Robert J Griffin. NWMLS as distributed by MLS GRID
- $1,195,0003 bd2 ba1.5k sqft18815 176th Avenue NE, Woodinville, WA 98072ActiveMLS ID #2557906, Joe Platz. NWMLS as distributed by MLS GRID
- $1,275,0004 bd3 ba2k sqft4205 243rd Avenue SE, Sammamish, WA 98029ActiveMLS ID #2561784, Aaron M Morrow. NWMLS as distributed by MLS GRID
- $1,085,0003 bd4 ba2.4k sqft2119 242nd Street SW, Bothell, WA 98021ActiveMLS ID #2566380, Hao N. Dang. NWMLS as distributed by MLS GRID
- $1,140,0004 bd3 ba2.6k sqft17427 92nd Avenue NE, Bothell, WA 98011ActiveMLS ID #2564444, Hao N. Dang. NWMLS as distributed by MLS GRID
