Beautifully designed 5-bedroom, 2.75-bath home offering the perfect blend of comfort, functionality, and style. A versatile main-level bedroom with an adjacent three-quarter bath provides an ideal space for guests, multigenerational living, or a private home office. The heart of the home is the bright, open-concept living area, where a spacious kitchen with a massive peninsula offers abundant prep space, casual seating, and the perfect gathering place. The kitchen flows seamlessly into the adjoining dining area and inviting great room, creating an effortless layout for everyday living, entertaining, and special occasions. Upstairs, retreat to the generous primary suite featuring dual walk-in closets and a luxurious five-piece ensuite bath. Three additional bedrooms, a full guest bath, a convenient upstairs utility room, and a spacious bonus room offer exceptional flexibility for a media room, playroom, home gym, office, or additional living space. Step outside to a peaceful backyard backing to quiet greenspace, where you'll enjoy added privacy and a serene backdrop for relaxing or entertaining. 2-car garage with storage and EV charger installed! Conveniently located near parks, shopping, dining, new amenities, and within the highly coveted Northshore School District, this exceptional home is ready to welcome its next owners.
Active
Listed by: Redfin • Robert J Griffin
Price cut: $14K (9/2)
$1,285,000
8442 NE 203rd Place, Bothell, WA 98011
5beds
2,570sqft
Single Family Residence
Built in 2018
3,519 Square Feet Lot
$1,260,200 Zestimate®
$500/sqft
$100/mo HOA
What's special
Spacious bonus roomGenerous primary suiteFull guest bathDual walk-in closetsLuxurious five-piece ensuite bathAdded privacyConvenient upstairs utility room
- --
- on Zillow
- 284
- views
- 13
- saves
Zillow last checked:
Listing updated:
Listed by:
Robert J Griffin,
Redfin
Source: NWMLS as distributed by MLS GRID,MLS#: 2558432
Facts & features
Interior
Bedrooms & bathrooms
- Bedrooms: 5
- Bathrooms: 3
- Full bathrooms: 2
- 3/4 bathrooms: 1
- Main level bathrooms: 1
- Main level bedrooms: 1
Primary bedroom
- Level: Second
Bedroom
- Level: Main
Bedroom
- Level: Second
Bedroom
- Level: Second
Bedroom
- Level: Second
Bathroom three quarter
- Level: Main
Bathroom full
- Level: Second
Bathroom full
- Level: Second
Bonus room
- Level: Second
Dining room
- Level: Main
Entry hall
- Level: Main
Kitchen with eating space
- Level: Main
Living room
- Level: Main
Heating
- Fireplace, 90%+ High Efficiency, Forced Air, Heat Pump, Natural Gas
Cooling
- 90%+ High Efficiency, Heat Pump
Appliances
- Included: Dishwasher, Disposal, Dryer, Microwave, Refrigerator, Stove(s)/Range(s), Washer, Dishwasher(s), Dryer(s), Garbage Disposal, Microwave(s), Refrigerator(s), Washer(s), Water Heater: Tankless, Water Heater Location: Garage
Features
- Bath Off Primary, Dining Room
- Flooring: Engineered Hardwood, Laminate, Carpet
- Windows: Dbl Pane/Storm Window
- Basement: None
- Number of fireplaces: 1
- Fireplace features: Gas, Main Level: 1, Fireplace
Interior area
- Total structure area: 2,570
- Total interior livable area: 2,570 sqft
Video & virtual tour
Property
Parking
- Total spaces: 4
- Parking features: Attached Garage
- Has attached garage: Yes
- Covered spaces: 2
- Uncovered spaces: 2
Features
- Levels: Two
- Stories: 2
- Entry location: Main
- Patio & porch: Bath Off Primary, Dbl Pane/Storm Window, Dining Room, Fireplace, Walk-In Closet(s), Water Heater
Lot
- Size: 3,519 Square Feet
Details
- Parcel number: 3275110090
- Zoning: R7200
- Special conditions: Standard
Construction
Type & style
- Home type: SingleFamily
- Architectural style: 2 Story
- Property subtype: Single Family Residence
Materials
- Cement Planked, Stone, Wood Siding, Cement Plank
- Foundation: Poured Concrete
- Roof: Composition
Condition
- Year built: 2018
Utilities & green energy
- Electric: Company: PSE
- Sewer: Sewer Connected, Company: King County
- Water: Public, Company: Northshore Utility District
- Utilities for property: Ziply, Comcast
Community & HOA
Community
- Features: CCRs
- Subdivision: West Hill
HOA
- Services included: Common Area Maintenance
- HOA fee: $100 monthly
Location
- Region: Bothell
Financial & listing details
- Price per square foot: $500/sqft
- Tax assessed value: $1,278,000
- Annual tax amount: $12,737
- Date on market: 7/22/2026
- Listing terms: Conventional,FHA,VA Loan
- Inclusions: Dishwasher(s), Dryer(s), Garbage Disposal, Microwave(s), Refrigerator(s), Stove(s)/Range(s), Washer(s)
Estimated market value
$1,260,200
$1.20M - $1.32M
$4,719/mo
Price history
| Date | Event | Price |
|---|---|---|
| 9/2/2026 | Price change | $1,285,000-1.1%$500/sqft |
Source:  NWMLS as distributed by MLS GRID #2558432 Report a problem NWMLS as distributed by MLS GRID #2558432 Report a problem | ||
| 8/11/2026 | Price change | $1,299,000-2.3%$505/sqft |
Source: NWMLS as distributed by MLS GRID #2558432 Report a problem | ||
| 7/22/2026 | Listed for sale | $1,330,000+75%$518/sqft |
Source: NWMLS as distributed by MLS GRID #2558432 Report a problem | ||
| 3/5/2019 | Sold | $760,000$296/sqft |
Source: Public Record Report a problem | ||
Public tax history
| Year | Property taxes | Tax assessment |
|---|---|---|
| 2025 | $12,737 +18.4% | $1,278,000 +13.1% |
| 2024 | $10,756 +14.9% | $1,130,000 +19.6% |
| 2023 | $9,361 -8% | $945,000 -18.1% |
| 2022 | $10,172 +11.7% | $1,154,000 +37.4% |
| 2021 | $9,107 +8% | $840,000 +17.3% |
| 2020 | $8,429 +3.6% | $716,000 +1.8% |
| 2019 | $8,138 +229.4% | $703,000 +207% |
| 2018 | $2,470 | $229,000 |
Find assessor info on the county website
Monthly payment
Est. payment
Payment breakdown
Explore the cost of this home by adjusting the details. Changes won't be saved.Climate risks
Neighborhood: 98011
Nearby schools
Schools provided by the listing agent
- Elementary: Westhill Elem
- Middle: Canyon Park Middle School
- High: Bothell Hs
Source: NWMLS as distributed by MLS GRID. This data may not be complete. We recommend contacting the local school district to confirm school assignments for this home.

Similar homes
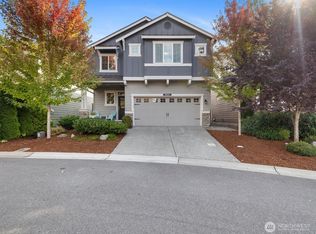
- $1,375,0004 bd3 ba2.6k sqft17511 92nd Place NE, Bothell, WA 98011Active
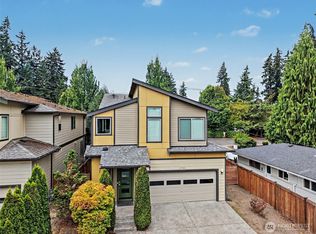 MLS ID #2571131, Pooja Agarwal. NWMLS as distributed by MLS GRID
 - $1,180,0004 bd4 ba3.1k sqftTrellis Park, Bothell, WA 98011Active
 MLS ID #2579707, Marla Groves. NWMLS as distributed by MLS GRID
 - $1,289,9505 bd4 ba3.3k sqft22630 41st Drive SE, Bothell, WA 98021Active
 MLS ID #2558229, I Hung Wang. NWMLS as distributed by MLS GRID
 - $1,415,0005 bd3 ba2.8k sqft22611 38th Drive SE, Bothell, WA 98021Active
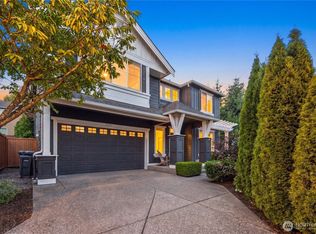 MLS ID #2579480, Chandra Vennapusa. NWMLS as distributed by MLS GRID
