Brilliant DR Horton one-owner resale offering an exceptional blend of thoughtful design, functionality, and comfort. The highly desirable floor plan features a main-level den/bedroom with an adjacent ¾ bath, ideal for guests, multigenerational living, or a private home office. The open-concept great room is filled with natural light, anchored by a cozy fireplace and seamlessly connected to the spacious dining area and gourmet kitchen. Designed for everyday living and entertaining, the kitchen showcases slab countertops, soft-close cabinetry, stainless steel appliances, and abundant workspace. Upstairs, retreat to the luxurious primary suite featuring a spa-inspired five-piece bath with slab quartz counters and two walk-in closets. A generous bonus room provides flexible space for a media room, playroom, or home gym, while 2 additional bedrooms and a full bath complete the upper level. The low-maintenance yard with turf offers the perfect balance of outdoor enjoyment with minimal upkeep. Quality construction by DR Horton, an outstanding floor plan, and timeless finishes make this move-in-ready home an exceptional opportunity. Excellent location close to Bothell Landing w/ easy 405 access and Community Park in the coveted Northshore School district.
Pending
Listed by: Providential Real Estate LLC • Wen Xie
$1,290,000
20340 85th Place NE, Bothell, WA 98011
5beds
3,100sqft
Single Family Residence
Built in 2019
4,325 Square Feet Lot
$1,284,400 Zestimate®
$416/sqft
$100/mo HOA
What's special
Cozy fireplaceGourmet kitchenLuxurious primary suiteTwo walk-in closetsAbundant workspaceLow-maintenance yard with turfStainless steel appliances
- --
- on Zillow
- 380
- views
- 26
- saves
Likely to sell faster than
Zillow last checked:
Listing updated:
Listed by:
Wen Xie,
Providential Real Estate LLC,
Jeff Han,
Providential Real Estate LLC
Source: NWMLS as distributed by MLS GRID,MLS#: 2588874
Facts & features
Interior
Bedrooms & bathrooms
- Bedrooms: 5
- Bathrooms: 3
- Full bathrooms: 2
- 3/4 bathrooms: 1
- Main level bathrooms: 1
- Main level bedrooms: 1
Primary bedroom
- Level: Second
Bedroom
- Level: Second
Bedroom
- Level: Second
Bedroom
- Level: Second
Bedroom
- Level: Main
Bathroom full
- Level: Second
Bathroom full
- Level: Second
Bathroom three quarter
- Level: Main
Bonus room
- Level: Second
Dining room
- Level: Main
Entry hall
- Level: Main
Great room
- Level: Main
Kitchen with eating space
- Level: Main
Utility room
- Level: Second
Heating
- Fireplace, 90%+ High Efficiency, Forced Air, High Efficiency (Unspecified), Natural Gas
Cooling
- Has cooling: Yes
Appliances
- Included: Dishwasher, Disposal, Microwave, Refrigerator, Stove(s)/Range(s), Tankless Water Heater, Washer, Dishwasher(s), Garbage Disposal, Microwave(s), Refrigerator(s), Washer(s), Water Heater: Tankless, Water Heater Location: Garage
Features
- Bath Off Primary, Dining Room, High Tech Cabling
- Flooring: Hardwood, Laminate, Carpet
- Windows: Dbl Pane/Storm Window
- Basement: None
- Number of fireplaces: 1
- Fireplace features: Gas, Main Level: 1, Fireplace
Interior area
- Total structure area: 3,100
- Total interior livable area: 3,100 sqft
Property
Parking
- Total spaces: 2
- Parking features: Attached Garage
- Has attached garage: Yes
- Covered spaces: 2
Features
- Levels: Two
- Stories: 2
- Entry location: Main
- Patio & porch: Bath Off Primary, Dbl Pane/Storm Window, Dining Room, Fireplace, High Tech Cabling, Walk-In Closet(s), Water Heater
Lot
- Size: 4,325 Square Feet
- Features: Cul-De-Sac, Curbs, Paved, Sidewalk, Dog Run, Fenced-Fully, Patio
- Topography: Level
Details
- Parcel number: 3275110070
- Zoning description: Jurisdiction: City
- Special conditions: Standard
Construction
Type & style
- Home type: SingleFamily
- Architectural style: Craftsman,2 Story
- Property subtype: Single Family Residence
Materials
- Cement/Concrete, Cement Planked, Wood Siding, Cement Plank
- Foundation: Poured Concrete
- Roof: Composition
Condition
- Very Good
- Year built: 2019
Details
- Builder name: DR HORTON
Utilities & green energy
- Electric: Company: PSE
- Sewer: Sewer Connected, Company: Northshore Utility
- Water: Public, Company: Northshore Utility
Community & HOA
Community
- Subdivision: Bothell
HOA
- Services included: Common Area Maintenance
- HOA fee: $100 monthly
Location
- Region: Bothell
Financial & listing details
- Price per square foot: $416/sqft
- Tax assessed value: $1,363,000
- Annual tax amount: $13,565
- Date on market: 9/29/2026
- Listing terms: Conventional
- Inclusions: Dishwasher(s), Garbage Disposal, Microwave(s), Refrigerator(s), Stove(s)/Range(s), Washer(s)
Estimated market value
$1,284,400
$1.22M - $1.35M
$4,803/mo
Price history
| Date | Event | Price |
|---|---|---|
| 10/6/2026 | Pending sale | $1,290,000$416/sqft |
Source:  NWMLS as distributed by MLS GRID #2588874 Report a problem NWMLS as distributed by MLS GRID #2588874 Report a problem | ||
| 9/29/2026 | Listed for sale | $1,290,000+61.3%$416/sqft |
Source: NWMLS as distributed by MLS GRID #2588874 Report a problem | ||
| 3/13/2019 | Sold | $799,995$258/sqft |
Source: Public Record Report a problem | ||
Public tax history
| Year | Property taxes | Tax assessment |
|---|---|---|
| 2025 | $13,565 +18.5% | $1,363,000 +13.1% |
| 2024 | $11,452 +14.9% | $1,205,000 +19.5% |
| 2023 | $9,968 -7.9% | $1,008,000 -18% |
| 2022 | $10,826 +11.7% | $1,230,000 +37.4% |
| 2021 | $9,688 +8% | $895,000 +17.3% |
| 2020 | $8,968 +2.5% | $763,000 +0.8% |
| 2019 | $8,747 +254.1% | $757,000 +230.6% |
| 2018 | $2,470 | $229,000 |
Find assessor info on the county website
Monthly payment
Est. payment
Payment breakdown
Explore the cost of this home by adjusting the details. Changes won't be saved.Climate risks
Neighborhood: 98011
Nearby schools
Schools provided by the listing agent
- Elementary: Westhill Elem
- Middle: Canyon Park Middle School
- High: Bothell Hs
Source: NWMLS as distributed by MLS GRID. This data may not be complete. We recommend contacting the local school district to confirm school assignments for this home.
Similar homes
- $1,274,9005 bd3 ba2.7k sqft20334 85th Place NE, Bothell, WA 98011Active
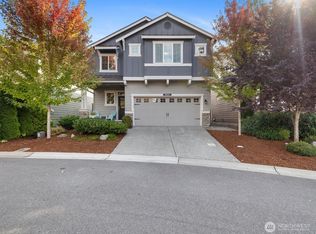 MLS ID #2582261, Brian Side. NWMLS as distributed by MLS GRID
 - $1,250,0005 bd3 ba2.5k sqft8442 NE 203rd Place, Bothell, WA 98011Active
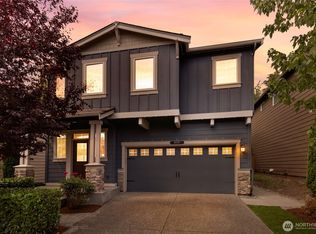 MLS ID #2558432, Robert J Griffin. NWMLS as distributed by MLS GRID
 - $1,200,0004 bd3 ba2.6k sqft23004 12th Drive SE, Bothell, WA 98021Active
 MLS ID #2587212, Geetika Nagpal. NWMLS as distributed by MLS GRID
 - $1,499,0004 bd4 ba3k sqft19810 NE 98th Avenue, Bothell, WA 98011Active
 MLS ID #2580141, Alex Marie Wilson. NWMLS as distributed by MLS GRID
