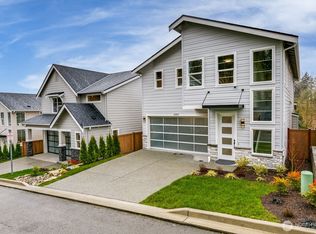
JUST LISTED AT ALTAMURA near the heart of dtwn Bothell! Prime Location, lifestyle & luxury by local builder, Critchlow Homes. NEW MODEL on Lot 23 is move-in ready and offers rare sweeping NW views. Step inside to high ceilings w/soaring walls of windows & beautiful hardwoods on the entire main. No detail overlooked in this light-filled plan w/views of nature from every floor. Cooking is a delight in the gourmet kitchen w/custom cabinets featuring top shelf glass display, accent lights, high-end KitchenAid appl, a Smart oven w/6 burner gas cooktop, lg island, pantry & a view dining room! All upper bedrooms have ensuite bathrooms. The dreamy Primary Ensuite offers a spa-inspired bath w/2 lg custom WIC's! The daylight basement is ready for guests or office with a 3/4 bath & Bonus room for extra space to unwind. Then step outside to a fully fenced sunny backyard ready for fun! Fully upgraded with central A/C, EV outlet & many smart energy saving features! Altamura features 46 high-quality homes near the heart of charming dtwn Bothell for fast commutes to everywhere. Quick I-405 access via dtwn Bothell from Hwy 522 or Canyon Park plus, back roads along Lake WA to Seattle/Eastside. Enjoy a private park plus groceries & shops at the corner for less driving! Top Northshore School district! Super low HOA dues, only $52/mon that don't start until site is complete + 6-yr warranty! Site policy: if working w/broker, plse reg. on 1st visit. Welcome home to luxury at Altamura!
Active
Listed by: Windermere Real Estate/M2, LLC • Teresa Sifferman
$1,499,900
20309 94th Drive NE, Bothell, WA 98011
4beds
2,958sqft
Single Family Residence
Built in 2026
3,188 Square Feet Lot
$1,483,800 Zestimate®
$507/sqft
$52/mo HOA
What's special
Fully fenced sunny backyardSweeping nw viewsAccent lightsView dining room
- --
- on Zillow
- 192
- views
- 18
- saves
Zillow last checked:
Listing updated:
Listed by:
Teresa Sifferman,
Windermere Real Estate/M2, LLC
Source: NWMLS as distributed by MLS GRID,MLS#: 2575275
Facts & features
Interior
Bedrooms & bathrooms
- Bedrooms: 4
- Bathrooms: 4
- Full bathrooms: 2
- 3/4 bathrooms: 1
- 1/2 bathrooms: 1
- Main level bathrooms: 1
Primary bedroom
- Level: Second
Bedroom
- Level: Second
Bedroom
- Level: Second
Bedroom
- Level: Lower
Bathroom full
- Level: Second
Bathroom full
- Level: Second
Bathroom three quarter
- Level: Lower
Other
- Level: Main
Bonus room
- Level: Lower
Dining room
- Level: Main
Entry hall
- Level: Main
Kitchen with eating space
- Level: Main
Living room
- Level: Main
Utility room
- Level: Second
Heating
- Fireplace, 90%+ High Efficiency, Forced Air, Heat Pump, Recirculation Pump, Electric, Natural Gas
Cooling
- Forced Air, Heat Pump
Appliances
- Included: Dishwasher, Disposal, Microwave, Stove(s)/Range(s), Dishwasher(s), Garbage Disposal, Microwave(s), Water Heater: Electric, Water Heater Location: Basement
Features
- Bath Off Primary, Dining Room, High Tech Cabling
- Flooring: Ceramic Tile, Hardwood, Carpet
- Doors: French Doors
- Windows: Dbl Pane/Storm Window
- Basement: Daylight,Finished
- Number of fireplaces: 1
- Fireplace features: Gas, Main Level: 1, Fireplace
Interior area
- Total structure area: 2,958
- Total interior livable area: 2,958 sqft
Property
Parking
- Total spaces: 4
- Parking features: Driveway, Attached Garage, Off Street
- Has attached garage: Yes
- Covered spaces: 2
- Uncovered spaces: 2
Features
- Levels: Two
- Stories: 2
- Entry location: Main
- Patio & porch: Bath Off Primary, Dbl Pane/Storm Window, Dining Room, Fireplace, French Doors, High Tech Cabling, Sprinkler System, Vaulted Ceiling(s), Walk-In Closet(s), Water Heater
- Has view: Yes
- View description: Territorial
Lot
- Size: 3,188 Square Feet
- Features: Cul-De-Sac, Curbs, Dead End Street, Drought Resistant Landscape, Open Lot, Paved, Sidewalk, Cable TV, Deck, Electric Car Charging, Fenced-Fully, Gas Available, High Speed Internet, Patio
- Topography: Level,Partial Slope
- Residential vegetation: Garden Space
Details
- Parcel number: 6019000230
- Zoning description: Jurisdiction: City
- Special conditions: Standard
Construction
Type & style
- Home type: SingleFamily
- Architectural style: 2 Stories w/Bsmnt
- Property subtype: Single Family Residence
Materials
- Cement/Concrete, Stone, Wood Siding
- Foundation: Poured Concrete
- Roof: Composition
Condition
- Very Good
- New construction: Yes
- Year built: 2026
Details
- Builder name: Critchlow Homes, Inc
Utilities & green energy
- Electric: Company: Puget Sound Energy
- Sewer: Sewer Connected, Company: City of Bothell
- Water: Public, See Remarks, Company: City of Bothell
- Utilities for property: Comcast, Xfinity
Community & HOA
Community
- Features: CCRs, Park
- Subdivision: Downtown Bothell
HOA
- Services included: Common Area Maintenance
- HOA fee: $52 monthly
Location
- Region: Bothell
Financial & listing details
- Price per square foot: $507/sqft
- Tax assessed value: $1,545,000
- Annual tax amount: $15,337
- Date on market: 8/28/2026
- Listing terms: Conventional,FHA,VA Loan
- Inclusions: Dishwasher(s), Garbage Disposal, Microwave(s), Stove(s)/Range(s)
Estimated market value
$1,483,800
$1.41M - $1.56M
$4,878/mo
Price history
| Date | Event | Price |
|---|---|---|
| 8/28/2026 | Listed for sale | $1,499,900$507/sqft |
Source:  NWMLS as distributed by MLS GRID #2575275 Report a problem NWMLS as distributed by MLS GRID #2575275 Report a problem | ||
Public tax history
| Year | Property taxes | Tax assessment |
|---|---|---|
| 2025 | $15,337 +247.6% | $1,545,000 +241.8% |
| 2024 | $4,412 +14.9% | $452,000 +19.9% |
| 2023 | $3,841 +26.7% | $377,000 +14.9% |
| 2022 | $3,031 | $328,000 |
Find assessor info on the county website
Monthly payment
Est. payment
Payment breakdown
Explore the cost of this home by adjusting the details. Changes won't be saved.Climate risks
Neighborhood: 98011
Nearby schools
Schools provided by the listing agent
- Elementary: Westhill Elem
- Middle: Canyon Park Middle School
- High: Bothell Hs
Source: NWMLS as distributed by MLS GRID. This data may not be complete. We recommend contacting the local school district to confirm school assignments for this home.
Similar homes
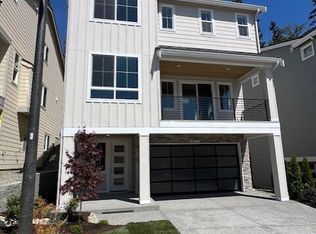
- $1,529,9005 bd4 ba3k sqftAltamura, Bothell, WA 98011Active
 MLS ID #2482799, Teresa Sifferman. NWMLS as distributed by MLS GRID
 - from $1,529,9955 bd3 ba2.6k sqftKIMBALL Plan, Vada Grove, Bothell, WA 98011New Construction
 DR Horton
 - $1,497,0005 bd3 ba3k sqft22005 4th Avenue W, Bothell, WA 98021Active
 MLS ID #2542429, Keith Nelson. NWMLS as distributed by MLS GRID
 - $1,550,0005 bd3 ba2.9k sqft21701 8th Avenue SE, Bothell, WA 98021Active
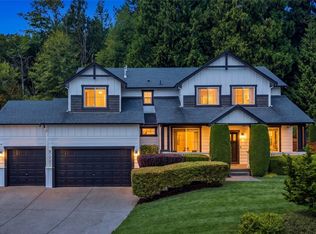 MLS ID #2564279, Mariesa Holm. NWMLS as distributed by MLS GRID
