$50k PRICE IMPROVEMENT! Our largest plan with 3921 sq ft of flexible living, set on a HUGE 10,472 lot that backs to NGPA. Fully landscaped and fenced yard, with covered outdoor living from two levels. Inside, the warm interior features a spacious great room with dramatic double-sided fireplace. Open kitchen with quartz counters, Huntwood cabinets, JennAir Rise appliances, beverage fridge, pantry, & more. Office/den and powder room round out the space. Second floor primary bedroom's ensuite has heated floors, floating vanity, backlit mirrors, huge shower, soaking tub, and 2 custom closets. 3 more bedrooms, full bath, large bonus room, & utility room. Lower-level lives like an apartment- rec rm with a wet bar, covered deck w/ yard access, 5th bedroom, & 3/4 bath. An amazing space for long term guests, home office, movie nights, or whatever suites you! REFRIGERATOR, WASHER, & DRYER INCLUDED. Blinds throughout, EV charger, and AC/heat pump. Northshore SD & easy access to Seattle & Eastside. Move in Ready!
Active
Listed by: Matrix Real Estate, LLC • Kimberly L Martinez
Price cut: $50K (6/12)
$1,849,950
19507 81st Place NE #3, Kenmore, WA 98028
5beds
3,921sqft
:
Get pre-qualified$11,039/mo
Single Family Residence
Built in 2025
10,471 Square Feet Lot
$1,830,300 Zestimate®
$472/sqft
$275/mo HOA
What's special
Large bonus roomBacklit mirrorsFloating vanitySoaking tubHuge showerBeverage fridgeJennair rise appliances
- 210 days |
- 102 |
- 4 |
Zillow last checked:
Listing updated:
Listed by:
Kimberly L Martinez,
Matrix Real Estate, LLC
Source: NWMLS as distributed by MLS GRID,MLS#: 2464181
Facts & features
Interior
Bedrooms & bathrooms
- Bedrooms: 5
- Bathrooms: 4
- Full bathrooms: 2
- 3/4 bathrooms: 1
- 1/2 bathrooms: 1
- Main level bathrooms: 1
Primary bedroom
- Level: Second
Bedroom
- Level: Second
Bedroom
- Level: Second
Bedroom
- Level: Lower
Bedroom
- Level: Second
Bathroom full
- Level: Second
Bathroom full
- Level: Second
Bathroom three quarter
- Level: Lower
Other
- Level: Main
Bonus room
- Level: Second
Bonus room
- Level: Lower
Den office
- Level: Main
Entry hall
- Level: Main
Great room
- Level: Main
Kitchen with eating space
- Level: Main
Utility room
- Level: Second
Heating
- Fireplace, Forced Air, Heat Pump, Electric, Natural Gas
Cooling
- Heat Pump
Appliances
- Included: Dishwasher, Disposal, Double Oven, Dryer, Microwave, Refrigerator, Stove(s)/Range(s), Washer, Dishwasher(s), Dryer(s), Garbage Disposal, Microwave(s), Refrigerator(s), Washer(s), Water Heater: gas, Water Heater Location: garage
Features
- Bath Off Primary, Dining Room, Pantry
- Flooring: Ceramic Tile, Laminate, Carpet
- Windows: Dbl Pane/Storm Window
- Basement: Daylight,Finished
- Number of fireplaces: 1
- Fireplace features: Gas, Main Level: 1, Fireplace
Interior area
- Total structure area: 3,921
- Total interior livable area: 3,921 sqft
Property
Parking
- Total spaces: 2
- Parking features: Attached Garage
- Has attached garage: Yes
- Covered spaces: 2
Features
- Levels: Two
- Stories: 2
- Entry location: Main
- Patio & porch: Bath Off Primary, Dbl Pane/Storm Window, Dining Room, Fireplace, Pantry, Sprinkler System, Vaulted Ceiling(s), Walk-In Closet(s), Water Heater, Wet Bar, Wine/Beverage Refrigerator
- Has view: Yes
- View description: Territorial
Lot
- Size: 10,471 Square Feet
- Features: Dead End Street, Sidewalk, Deck, Electric Car Charging, Fenced-Fully, Gas Available, High Speed Internet, Irrigation, Outdoor Fireplace, Patio, Sprinkler System
- Topography: Level,Sloped
Details
- Parcel number: 0126049020
- Zoning description: Jurisdiction: City
- Special conditions: Standard
Construction
Type & style
- Home type: SingleFamily
- Architectural style: 2 Stories w/Bsmnt
- Property subtype: Single Family Residence
Materials
- Cement Planked, Cement Plank
- Foundation: Poured Concrete
- Roof: Composition
Condition
- Very Good
- New construction: Yes
- Year built: 2025
- Major remodel year: 2025
Details
- Builder name: RM Homes LLC
Utilities & green energy
- Electric: Company: PSE
- Sewer: Sewer Connected, Company: Northshore Utility
- Water: Public, Company: Northshore Utility
- Utilities for property: Xfinity, Xfinity
Community & HOA
Community
- Features: CCRs
- Subdivision: Kenmore
HOA
- Services included: Common Area Maintenance, See Remarks
- HOA fee: $275 monthly
- HOA phone: 253-848-1947
Location
- Region: Kenmore
Financial & listing details
- Price per square foot: $472/sqft
- Date on market: 1/6/2026
- Cumulative days on market: 212 days
- Listing terms: Conventional
- Inclusions: Dishwasher(s), Double Oven, Dryer(s), Garbage Disposal, Microwave(s), Refrigerator(s), Stove(s)/Range(s), Washer(s)
Estimated market value
$1,830,300
$1.74M - $1.92M
$5,622/mo
Price history
| Date | Event | Price |
|---|---|---|
| 6/12/2026 | Price change | $1,849,950-2.6%$472/sqft |
Source:  NWMLS as distributed by MLS GRID #2464181 Report a problem NWMLS as distributed by MLS GRID #2464181 Report a problem | ||
| 4/13/2026 | Price change | $1,899,950-2.6%$485/sqft |
Source: NWMLS as distributed by MLS GRID #2464181 Report a problem | ||
| 2/25/2026 | Price change | $1,949,950-2.5%$497/sqft |
Source: NWMLS as distributed by MLS GRID #2464181 Report a problem | ||
| 1/7/2026 | Listed for sale | $1,999,950-4.8%$510/sqft |
Source: NWMLS as distributed by MLS GRID #2464181 Report a problem | ||
| 11/7/2025 | Listing removed | $2,099,950$536/sqft |
Source:  RM Homes Report a problem RM Homes Report a problem | ||
| 6/4/2025 | Listed for sale | $2,099,950$536/sqft |
Source: RM Homes Report a problem | ||
Public tax history
Tax history is unavailable.
Monthly payment
Est. payment
Payment breakdown
Explore the cost of this home by adjusting the details. Changes won't be saved.Climate risks
Neighborhood: 98028
Nearby schools
GreatSchools rating
- 8/10Westhill Elementary SchoolGrades: PK-5Distance: 0.3 mi
- 6/10Canyon Park Jr High SchoolGrades: 6-8Distance: 1.7 mi
- 9/10Bothell High SchoolGrades: 9-12Distance: 0.9 mi
Schools provided by the listing agent
- Elementary: Westhill Elem
- Middle: Canyon Park Middle School
- High: Bothell Hs
Source: NWMLS as distributed by MLS GRID. This data may not be complete. We recommend contacting the local school district to confirm school assignments for this home.
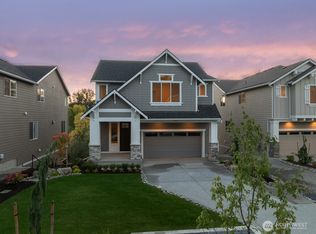
- $1,949,9505 bd4 ba3.9k sqft19511 81st Pl NE, Kenmore, WA 98028Sold
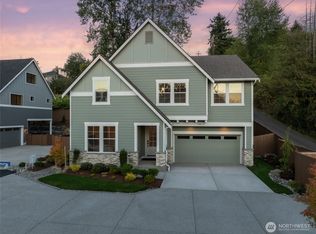
- $1,433,9505 bd3 ba3k sqft19512 81st Pl NE, Kenmore, WA 98028Sold
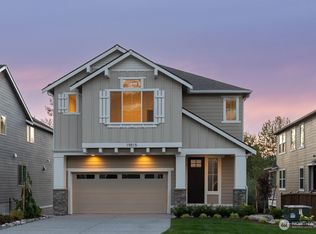
- $1,849,9505 bd4 ba3.9k sqft19515 81st Pl NE, Kenmore, WA 98028New Construction
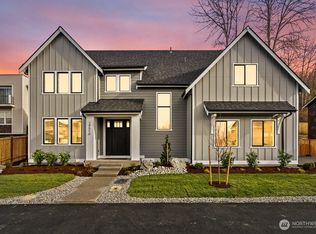
- $1,824,9505 bd4 ba3.5k sqft19516 81st Pl NE #5, Kenmore, WA 98028Sold
- from $1,849,9505 bd4 ba3.9k sqft3921 Plan, East Creek Village, Kenmore, WA 98028New Construction
- $1,070,0004 bd3 ba3.1k sqft19608 82nd Pl NE, Kenmore, WA 98028For Sale
- $1,068,0003 bd3 ba1.8k sqft8218 NE 196th St, Kenmore, WA 98028For Sale
- $1,128,0003 bd3 ba2.5k sqft19628 81st Ln NE LOT 7, Kenmore, WA 98028Off Market
A local agent can set up tours, give advice and negotiate with sellers.
Similar homes
- from $1,849,9505 bd4 ba3.9k sqft3921 Plan, East Creek Village, Kenmore, WA 98028New Construction
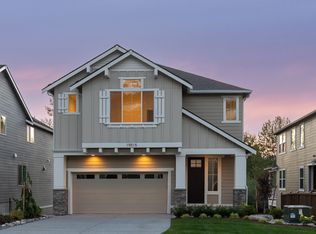 RM Homes
 - $1,849,9505 bd4 ba3.9k sqftDailey/East Creek Village, Kenmore, WA 98028ActiveMLS ID #2464006, Kimberly L Martinez. NWMLS as distributed by MLS GRID
- $2,179,0006 bd5 ba3.9k sqft18520 83rd Avenue NE, Kenmore, WA 98028Active
 MLS ID #2481668, Jade Crisostomo. NWMLS as distributed by MLS GRID
 - $2,100,0005 bd4 ba4k sqftElliot Estates, Bothell, WA 98011Active
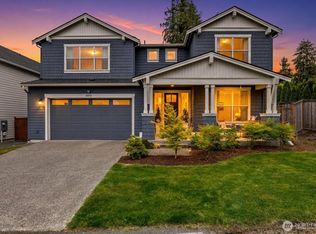 MLS ID #2547836, Phil Greely. NWMLS as distributed by MLS GRID
 - $1,850,0005 bd3 ba3.7k sqftVerde At Bothell, Bothell, WA 98011ActiveMLS ID #2543696, Sukumar Doddala. NWMLS as distributed by MLS GRID
- $1,750,0005 bd4 ba3.7k sqftParkhurst Bothell, Bothell, WA 98011ActiveMLS ID #2551913, Shueli Sun. NWMLS as distributed by MLS GRID
- $1,249,0004 bd3 ba2.3k sqftInglewood Hills Div #2, Kenmore, WA 98028ActiveMLS ID #2558261, Justin Bobson. NWMLS as distributed by MLS GRID
- $1,897,0006 bd4 ba3.5k sqft13115 80th Avenue NE, Kirkland, WA 98034ActiveMLS ID #2545189, Michael Connachan. NWMLS as distributed by MLS GRID
- $2,135,0005 bd5 ba4.3k sqft17840 86th Avenue NE, Bothell, WA 98011ActiveMLS ID #2562822, Carly Boyd. NWMLS as distributed by MLS GRID
- $1,980,0005 bd4 ba4k sqftLake Park To City Of Seattle Add, Kirkland, WA 98034ActiveMLS ID #2490612, Lisa Pickert. NWMLS as distributed by MLS GRID
- $1,800,0004 bd5 ba4k sqft9026 NE 127th Place, Kirkland, WA 98034ActiveMLS ID #2547293, Ryan Newman. NWMLS as distributed by MLS GRID
- $1,539,9995 bd3 ba3k sqft22005 4th Avenue W, Bothell, WA 98021ActiveMLS ID #2542429, Keith Nelson. NWMLS as distributed by MLS GRID
- $1,760,0005 bd3 ba3.3k sqft12444 NE 153rd Place, Woodinville, WA 98072ActiveMLS ID #2542286, Lu Yao. NWMLS as distributed by MLS GRID
- $2,248,8834 bd4 ba3.4k sqftMilam's Hidden Terrace, Bothell, WA 98011ActiveMLS ID #2561579, Rod L. Koon. NWMLS as distributed by MLS GRID
- $1,595,0005 bd4 ba3.3k sqftPreston Hills, Bothell, WA 98021ActiveMLS ID #2561124, Kevin Yuen. NWMLS as distributed by MLS GRID
- $2,149,9955 bd4 ba3.7k sqftLegacy Farms Estates, Woodinville, WA 98072ActiveMLS ID #2559619, Aashika Vora. NWMLS as distributed by MLS GRID
- $1,945,0005 bd3 ba3.1k sqft22212 98th Avenue W, Edmonds, WA 98020ActiveMLS ID #2492128, Adam E. Cobb. NWMLS as distributed by MLS GRID
- $1,690,0006 bd4 ba3.2k sqft10219 125th Avenue NE, Kirkland, WA 98033ActiveMLS ID #2543988, Fay Besharat. NWMLS as distributed by MLS GRID
- $1,795,0004 bd4 ba3.2k sqft11222 116th Place NE #L4, Kirkland, WA 98033ActiveMLS ID #2540861, Steve Q. Lieu. NWMLS as distributed by MLS GRID
- $2,199,9505 bd5 ba3.9k sqft2708 220th Place SW, Brier, WA 98036ActiveMLS ID #2536620, Kenna Ramey. NWMLS as distributed by MLS GRID
