Welcome to this stunning 4BD, 4BA home offering 4,000 sq. ft of refined living in the coveted Panorama Estates neighborhood. The spacious, light-filled living room showcases vaulted ceilings and walls of windows framing beautiful territorial views, creating an inviting setting for both everyday living and entertaining. The gourmet kitchen features granite countertops and an abundance of cabinet counter space, perfect for gatherings of any size. A spacious rec room and large loft provide versatile living areas ideal for media room, play space, or home office. Retreat to the luxurious primary suite with a spa-like bath complete with split vanities, a soaking tub, separate shower, and a generous walk-in closet. Air conditioning ensures year-round comfort. Enjoy seamless indoor/outdoor living on the covered deck with the built-in heaters, backing to serene green space for added privacy and tranquility. Located on a quiet dead-end street near the community park and just minutes to shopping and additional parks, this exceptional home is within the award-winning Lake Washington School District offering the perfect blend of luxury, comfort, and convenience.
Active
Listed by: COMPASS • Ryan Newman
Price cut: $125K (7/30)
$1,800,000
9026 NE 127th Place, Kirkland, WA 98034
4beds
4,000sqft
:
Get pre-qualified$10,541/mo
Single Family Residence
Built in 2012
6,372 Square Feet Lot
$-- Zestimate®
$450/sqft
$67/mo HOA
What's special
Gourmet kitchenSpacious rec roomLuxurious primary suiteSoaking tubSeparate showerGenerous walk-in closetQuiet dead-end street
- 31 days |
- 566 |
- 22 |
Zillow last checked:
Listing updated:
Listed by:
Ryan Newman,
COMPASS,
Chung Wu,
COMPASS
Source: NWMLS as distributed by MLS GRID,MLS#: 2547293
Facts & features
Interior
Bedrooms & bathrooms
- Bedrooms: 4
- Bathrooms: 5
- Full bathrooms: 2
- 3/4 bathrooms: 2
- 1/2 bathrooms: 1
- Main level bathrooms: 1
Primary bedroom
- Level: Second
Bedroom
- Level: Second
Bedroom
- Level: Second
Bedroom
- Level: Lower
Bathroom full
- Level: Second
Bathroom full
- Level: Second
Bathroom three quarter
- Level: Second
Bathroom three quarter
- Level: Lower
Other
- Level: Main
Dining room
- Level: Main
Entry hall
- Level: Main
Kitchen with eating space
- Level: Main
Living room
- Level: Main
Rec room
- Level: Lower
Utility room
- Level: Second
Heating
- Fireplace, Forced Air, Natural Gas
Cooling
- Has cooling: Yes
Appliances
- Included: Dishwasher, Disposal, Dryer, Microwave, Refrigerator, Stove(s)/Range(s), Washer, Dishwasher(s), Dryer(s), Garbage Disposal, Microwave(s), Refrigerator(s), Washer(s), Water Heater: Tankless, Water Heater Location: Garage
Features
- Bath Off Primary, Dining Room, Pantry
- Flooring: Ceramic Tile, Hardwood, Laminate, Stone, Carpet
- Windows: Dbl Pane/Storm Window
- Basement: Finished
- Number of fireplaces: 1
- Fireplace features: Gas, Main Level: 1, Fireplace
Interior area
- Total structure area: 4,000
- Total interior livable area: 4,000 sqft
Property
Parking
- Total spaces: 2
- Parking features: Attached Garage
- Has attached garage: Yes
- Covered spaces: 2
Features
- Levels: Two
- Stories: 2
- Entry location: Main
- Patio & porch: Bath Off Primary, Dbl Pane/Storm Window, Dining Room, Fireplace, Pantry, Vaulted Ceiling(s), Water Heater
- Has view: Yes
- View description: Territorial
Lot
- Size: 6,372 Square Feet
- Features: Cul-De-Sac, Dead End Street, Paved, Sidewalk, Cable TV, Deck, Electric Car Charging, Fenced-Partially, Patio
- Topography: Level,Terraces
Details
- Parcel number: 3026059371
- Zoning description: Jurisdiction: City
- Special conditions: Standard
Construction
Type & style
- Home type: SingleFamily
- Architectural style: 2 Stories w/Bsmnt
- Property subtype: Single Family Residence
Materials
- Cement Planked, Stone, Cement Plank
- Foundation: Poured Concrete
- Roof: Composition
Condition
- Very Good
- Year built: 2012
Utilities & green energy
- Electric: Company: PSE
- Sewer: Sewer Connected, Company: City of Kirkland
- Water: Public, Company: City of Kirkland
Community & HOA
Community
- Features: Playground
- Subdivision: Juanita
HOA
- Services included: Common Area Maintenance
- HOA fee: $800 annually
Location
- Region: Kirkland
Financial & listing details
- Price per square foot: $450/sqft
- Tax assessed value: $2,032,000
- Annual tax amount: $13,219
- Date on market: 2/11/2026
- Cumulative days on market: 170 days
- Listing terms: Conventional
- Inclusions: Dishwasher(s), Dryer(s), Garbage Disposal, Microwave(s), Refrigerator(s), Stove(s)/Range(s), Washer(s)
Estimated market value
Not available
Estimated sales range
Not available
Not available
Price history
| Date | Event | Price |
|---|---|---|
| 7/30/2026 | Price change | $1,800,000-6.5%$450/sqft |
Source:  NWMLS as distributed by MLS GRID #2547293 Report a problem NWMLS as distributed by MLS GRID #2547293 Report a problem | ||
| 6/30/2026 | Listed for sale | $1,925,000+136.2%$481/sqft |
Source: NWMLS as distributed by MLS GRID #2547293 Report a problem | ||
| 4/9/2013 | Sold | $815,000$204/sqft |
Source: Public Record Report a problem | ||
Public tax history
| Year | Property taxes | Tax assessment |
|---|---|---|
| 2025 | $17,505 +32.4% | $2,032,000 +24.9% |
| 2024 | $13,219 +10.5% | $1,627,000 +16.7% |
| 2023 | $11,959 -9.2% | $1,394,000 -20.1% |
| 2022 | $13,177 +16.3% | $1,745,000 +37.2% |
| 2021 | $11,326 +8.3% | $1,272,000 +18.7% |
| 2020 | $10,453 +2.5% | $1,072,000 -1.2% |
| 2019 | $10,196 +12.9% | $1,085,000 +9% |
| 2018 | $9,029 -0.6% | $995,000 +12.2% |
| 2017 | $9,081 +26.7% | $887,000 +5.7% |
| 2016 | $7,168 | $839,000 +5.7% |
| 2015 | $7,168 | $794,000 +14.7% |
| 2014 | $7,168 | $692,000 +21.6% |
| 2013 | $7,168 | $569,000 +94.9% |
| 2012 | -- | $292,000 +114.7% |
| 2011 | -- | $136,000 |
Find assessor info on the county website
Monthly payment
Est. payment
Payment breakdown
Explore the cost of this home by adjusting the details. Changes won't be saved.Climate risks
Neighborhood: Finn Hill
Nearby schools
GreatSchools rating
- 7/10Carl Sandburg Elementary SchoolGrades: PK-5Distance: 0.5 mi
- 6/10Finn Hill Junior High SchoolGrades: 6-8Distance: 0.6 mi
- 10/10Juanita High SchoolGrades: 9-12Distance: 1 mi
Schools provided by the listing agent
- Elementary: Carl Sandburg Elementary
- Middle: Finn Hill Middle
- High: Juanita High
Source: NWMLS as distributed by MLS GRID. This data may not be complete. We recommend contacting the local school district to confirm school assignments for this home.
- $2,290,0004 bd4 ba3.8k sqft12708 90th Pl NE, Kirkland, WA 98034Sold

- $2,350,0004 bd4 ba4.6k sqft12611 90th Pl NE, Kirkland, WA 98034Sold
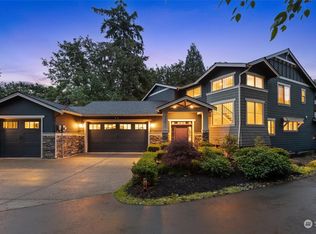
- $1,430,0003 bd3 ba2.5k sqft12652 93rd Pl NE, Kirkland, WA 98034Sold
- $1,675,0003 bd3 ba2.3k sqft9201 NE 126th Pl, Kirkland, WA 98034Sold
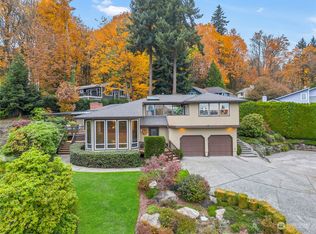
- $1,450,0004 bd3 ba2.3k sqft12736 89th Pl NE, Kirkland, WA 98034Sold
- $1,800,0007 bd5 ba3.8k sqft12635 93rd Pl NE, Kirkland, WA 98034Sold
- $1,712,5004 bd4 ba3.1k sqft9206 NE 126th Pl, Kirkland, WA 98034Sold
- $1,775,0004 bd3 ba3.1k sqft12604 88th Pl NE, Kirkland, WA 98034Sold
A local agent can set up tours, give advice and negotiate with sellers.
Similar homes
- $1,624,9504 bd3 ba2.9k sqftThe Portico On Finn Hill, Kirkland, WA 98034Active
 MLS ID #2557680, Robert E. Hawk. NWMLS as distributed by MLS GRID
 - $1,450,0004 bd3 ba2.7k sqft8642 NE 123rd Place, Kirkland, WA 98034Active
 MLS ID #2533297, Hao N. Dang. NWMLS as distributed by MLS GRID
 - $1,495,0004 bd3 ba2.6k sqft11919 89th Place NE, Kirkland, WA 98034Active
 MLS ID #2546038, Iris Kalach. NWMLS as distributed by MLS GRID
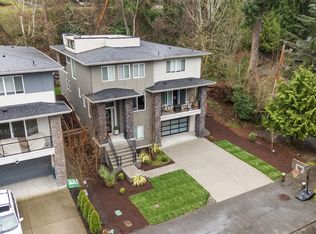
 - $1,980,0005 bd4 ba4k sqftLake Park To City Of Seattle Add, Kirkland, WA 98034Active
 MLS ID #2490612, Lisa Pickert. NWMLS as distributed by MLS GRID
 - $1,790,0004 bd4 ba3.5k sqft16125 SE 44th Way, Bellevue, WA 98006ActiveMLS ID #2561837, Jennifer Sullivan. NWMLS as distributed by MLS GRID
- $1,995,0004 bd3 ba3k sqft9108 124th Avenue NE, Kirkland, WA 98033ActiveMLS ID #2537348, Nicholas Loveless. NWMLS as distributed by MLS GRID
- $2,198,0005 bd3 ba3.4k sqft11419 NE 100th Street, Kirkland, WA 98033ActiveMLS ID #2537991, Clive Egdes. NWMLS as distributed by MLS GRID
- $1,798,0004 bd4 ba3k sqftLake Of The Woods, Woodinville, WA 98077ActiveMLS ID #2526700, Patricia I. Chalker. NWMLS as distributed by MLS GRID
- $1,999,9904 bd4 ba3.3k sqftFarrel Mcwhirter, Redmond, WA 98053ActiveMLS ID #2551359, Patricia I. Chalker. NWMLS as distributed by MLS GRID
- $1,900,0004 bd3 ba3.3k sqft16005 NE 160th Street, Woodinville, WA 98072ActiveMLS ID #2543644, Jennifer Beeler. NWMLS as distributed by MLS GRID
- $2,560,0006 bd4 ba3.8k sqft1907 2nd Street, Kirkland, WA 98033ActiveMLS ID #2558725, Cara Erdman. NWMLS as distributed by MLS GRID
- $1,599,9993 bd4 ba2.2k sqft825 Kirkland Way, Kirkland, WA 98033ActiveMLS ID #2543291, Gerald Overbeck. NWMLS as distributed by MLS GRID
- $1,800,0005 bd3 ba3.2k sqftMontrachet, Sammamish, WA 98074ActiveMLS ID #2552960, Wes Jones. NWMLS as distributed by MLS GRID
- $1,999,9996 bd4 ba4.3k sqftTalon Ridge At Bothell, Bothell, WA 98011ActiveMLS ID #2535278, Andrew Maglalang-Weakley. NWMLS as distributed by MLS GRID
- $1,789,2005 bd4 ba3.4k sqft14008 SE 21st Place, Bellevue, WA 98007ActiveMLS ID #2559032, Tyler Muller. NWMLS as distributed by MLS GRID
- $1,974,9504 bd3 ba3.4k sqft14239 194th Avenue NE, Woodinville, WA 98077ActiveMLS ID #2511646, Julian Flunder. NWMLS as distributed by MLS GRID
- $1,850,0004 bd4 ba3.2k sqft8902 196th Street SW, Edmonds, WA 98026ActiveMLS ID #2550319, Ryan Hoff. NWMLS as distributed by MLS GRID
- $1,994,0005 bd4 ba3.4k sqft7511 41st Avenue NE, Seattle, WA 98115ActiveMLS ID #2554309, Matt Stanford. NWMLS as distributed by MLS GRID
- $1,575,0005 bd3 ba3.3k sqft22303 1st Drive SE, Bothell, WA 98021ActiveMLS ID #2550124, Agnes Salas. NWMLS as distributed by MLS GRID
- $2,100,0005 bd4 ba4k sqftElliot Estates, Bothell, WA 98011ActiveMLS ID #2547836, Phil Greely. NWMLS as distributed by MLS GRID
