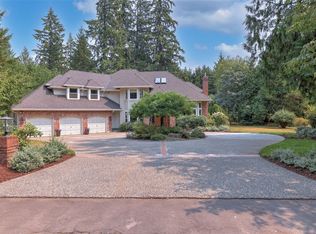
Just minutes from down town Redmond! Lending timeless charm with modern updates, this 4 bedroom, 3.5 bath residence features an office on the main floor and lower level rec room with 3/4 bath. Updated interior with soaring ceilings, elegant formal rooms, spacious every day rooms with a cozy stone surround gas fireplace, exquisite Shaker maple wood cabinets, slab granite kitchen with stainless appliances and hardwood floors. Upstairs offers the 4 bedrooms including the primary suite with 5 piece bathroom and 2 walk-in closets. On the lower level you'll find the rec room with its own 3/4 tiled bathroom, kitchenette, wine storage and sliding doors out to the expansive south facing backyard. This space offers the perfect guest or MIL area. The grounds offer a variety of play and entertainment venues dotted with mature evergreens offering an outdoor covered space with custom fire place, oversized hot tub, large Trex-like deck, sports court, children's play area and raised garden beds. With updated bathrooms, oversized, fully finished 3 car garage with storage, low traffic area tucked away in a private cul de sac, this location offers both tranquility and convenience. Minutes to down town Redmond and the 520 freeway, Farrell McWhirter Park, The Overlake School, Microsoft and excellent Lake Washington public schools. Central AC, wired for generator, no HOA!
Pending
Listed by: John L. Scott, Inc. • Patricia I. Chalker
$1,999,990
11720 201st Place NE, Redmond, WA 98053
4beds
3,310sqft
Single Family Residence
Built in 1996
1.17 Acres Lot
$1,908,400 Zestimate®
$604/sqft
$-- HOA
What's special
- 63 days
- 397
- 21
Zillow last checked:
Listing updated:
Listed by:
Patricia I. Chalker,
John L. Scott, Inc.,
Brad Chalker,
John L. Scott, Inc.
Source: NWMLS as distributed by MLS GRID,MLS#: 2551359
Facts & features
Interior
Bedrooms & bathrooms
- Bedrooms: 4
- Bathrooms: 4
- Full bathrooms: 1
- 3/4 bathrooms: 2
- 1/2 bathrooms: 1
- Main level bathrooms: 1
Primary bedroom
- Level: Second
Bedroom
- Level: Second
Bedroom
- Level: Second
Bedroom
- Level: Second
Bathroom full
- Level: Second
Bathroom three quarter
- Level: Second
Bathroom three quarter
- Level: Lower
Other
- Level: Main
Den office
- Level: Main
Dining room
- Level: Main
Entry hall
- Level: Main
Family room
- Level: Main
Kitchen with eating space
- Level: Main
Living room
- Level: Main
Rec room
- Level: Lower
Utility room
- Level: Main
Heating
- Fireplace, Forced Air, Natural Gas
Cooling
- Heat Pump
Appliances
- Included: Dishwasher, Disposal, Double Oven, Dryer, Microwave, Refrigerator, Stove(s)/Range(s), Washer, Dishwasher(s), Dryer(s), Garbage Disposal, Microwave(s), Refrigerator(s), Washer(s), Water Heater: Gas, Water Heater Location: Garage
Features
- Bath Off Primary, Dining Room, Pantry
- Flooring: Ceramic Tile, Hardwood, Carpet
- Windows: Dbl Pane/Storm Window, Skylight(s)
- Basement: Finished
- Number of fireplaces: 1
- Fireplace features: Gas, Main Level: 1, Fireplace
Interior area
- Total structure area: 3,310
- Total interior livable area: 3,310 sqft
Video & virtual tour
Property
Parking
- Total spaces: 3
- Parking features: Attached Garage, RV Parking
- Has attached garage: Yes
- Covered spaces: 3
Features
- Levels: Two
- Stories: 2
- Entry location: Main
- Patio & porch: Bath Off Primary, Dbl Pane/Storm Window, Dining Room, Fireplace, Pantry, Security System, Skylight(s), Vaulted Ceiling(s), Walk-In Closet(s), Water Heater, Wet Bar, Wine Cellar, Wired for Generator
- Has spa: Yes
- Has view: Yes
- View description: Territorial
Lot
- Size: 1.17 Acres
- Features: Corner Lot, Cul-De-Sac, Paved, Athletic Court, Cabana/Gazebo, Cable TV, Deck, Fenced-Partially, High Speed Internet, Hot Tub/Spa, Outdoor Fireplace, Patio, RV Parking, Sprinkler System
- Residential vegetation: Fruit Trees, Garden Space, Wooded
Details
- Parcel number: 2926069073
- Zoning description: Jurisdiction: County
- Special conditions: Standard
- Other equipment: Wired for Generator
Construction
Type & style
- Home type: SingleFamily
- Architectural style: 2 Stories w/Bsmnt
- Property subtype: Single Family Residence
Materials
- Cement/Concrete, Wood Siding
- Roof: Composition
Condition
- Year built: 1996
Utilities & green energy
- Electric: Company: PSE
- Sewer: Septic Tank, Company: N/A
- Water: Shared Well, Company: N/A
Community & HOA
Community
- Security: Security System
- Subdivision: Union Hill
Location
- Region: Redmond
Financial & listing details
- Price per square foot: $604/sqft
- Tax assessed value: $1,649,000
- Annual tax amount: $14,362
- Date on market: 5/27/2026
- Cumulative days on market: 106 days
- Listing terms: Conventional
- Inclusions: Dishwasher(s), Double Oven, Dryer(s), Garbage Disposal, Microwave(s), Refrigerator(s), Stove(s)/Range(s), Washer(s)
Estimated market value
$1,908,400
$1.81M - $2.00M
$5,765/mo
Price history
| Date | Event | Price |
|---|---|---|
| 8/26/2026 | Pending sale | $1,999,990$604/sqft |
Source:  NWMLS as distributed by MLS GRID #2551359 Report a problem NWMLS as distributed by MLS GRID #2551359 Report a problem | ||
| 7/8/2026 | Listed for sale | $1,999,990+345.2%$604/sqft |
Source: NWMLS as distributed by MLS GRID #2551359 Report a problem | ||
| 12/31/2012 | Sold | $449,200$136/sqft |
Source: NWMLS as distributed by MLS GRID #423617 Report a problem | ||
| 11/15/2012 | Listed for sale | $449,200-8.3%$136/sqft |
Source: Windermere Real Estate/East, Inc. #423617 Report a problem | ||
| 10/4/2012 | Listing removed | $490,000$148/sqft |
Source: Windermere Real Estate/East, Inc. #403490 Report a problem | ||
| 9/16/2012 | Pending sale | $490,000$148/sqft |
Source: Windermere Real Estate/East, Inc. #403490 Report a problem | ||
| 9/12/2012 | Listed for sale | $490,000$148/sqft |
Source: Windermere Real Estate/East, Inc. #403490 Report a problem | ||
Public tax history
| Year | Property taxes | Tax assessment |
|---|---|---|
| 2025 | $16,163 +12.5% | $1,649,000 +6.6% |
| 2024 | $14,362 +16.2% | $1,547,000 +24.5% |
| 2023 | $12,355 -5.7% | $1,243,000 -17.6% |
| 2022 | $13,102 +21.6% | $1,509,000 +43.2% |
| 2021 | $10,770 +21.9% | $1,054,000 +34.6% |
| 2020 | $8,834 -1.4% | $783,000 -2.6% |
| 2019 | $8,958 +12.6% | $804,000 +10% |
| 2018 | $7,956 -3.5% | $731,000 +7% |
| 2017 | $8,241 +14.1% | $683,000 +11.2% |
| 2016 | $7,223 | $614,000 +4.8% |
| 2015 | $7,223 | $586,000 +0.2% |
| 2014 | $7,223 | $585,000 +15.8% |
| 2013 | $7,223 | $505,000 +9.1% |
| 2012 | -- | $463,000 -3.9% |
| 2011 | -- | $482,000 -6.8% |
| 2010 | -- | $517,000 |
| 2009 | -- | $517,000 +13.9% |
| 2007 | -- | $454,000 +3.2% |
| 2006 | -- | $440,000 +4.5% |
| 2005 | -- | $421,000 +16.6% |
| 2001 | $4,694 +23% | $361,000 +32.7% |
| 2000 | $3,816 | $272,000 |
Find assessor info on the county website
Monthly payment
Est. payment
Payment breakdown
Explore the cost of this home by adjusting the details. Changes won't be saved.Climate risks
Neighborhood: 98053
Nearby schools
Schools provided by the listing agent
- Elementary: Einstein Elem
- Middle: Evergreen Middle
- High: Redmond High
Source: NWMLS as distributed by MLS GRID. This data may not be complete. We recommend contacting the local school district to confirm school assignments for this home.
Similar homes
- $1,988,8504 bd4 ba3.9k sqft9625 222nd Court NE, Redmond, WA 98053Active
 MLS ID #2574479, Abdu Elkugia. NWMLS as distributed by MLS GRID
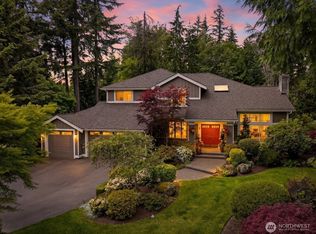
 - $1,999,9804 bd3 ba3.4k sqftLake Of The Woods, Woodinville, WA 98077Active
 MLS ID #2567742, Patricia I. Chalker. NWMLS as distributed by MLS GRID
 - $1,995,0004 bd3 ba3.1k sqftBrookside Country Club, Woodinville, WA 98072Active
 MLS ID #2574417, David B. Dupart. NWMLS as distributed by MLS GRID
 - $2,199,5003 bd4 ba3.3k sqftTrilogy, Redmond, WA 98053Active
 MLS ID #2543670, Ryan Wilkerson. NWMLS as distributed by MLS GRID
