A beautiful, relaxing setting on 2.45 private flat acres 10 min to "Everything Eastside" is a special find! Gorgeous blend of a hamptons estate & NW craftsman style. Spacious design, fresh/airy feeling, and the must-have spaces for decades of memories: 4 beds upstairs + main office + huge bonus room. Sublime indoor/outdoor entertaining is seamless through a wall of windows w/so many fun elements: Hot tub, firepit, dog run w/house, edible gardens, treehouse & playset! Hotel-inspired Owner Suite w/wrap-around verdant views has TWO walk-in closets. Lux Island kitchen w/suite of KitchenAid appliances. Snuggle in for the Fall or venture out: 1 mi to PCC/S’bux, 10-20 min to DT Bell/Kirkland/Redmond, parks, markets, wineries, Costco, events & more
Sold
Listed by: Windermere Real Estate/East • Julie Hall
Bought with: Windermere Real Estate/East
$1,975,000
11658 204th Avenue NE, Redmond, WA 98053
4beds
3,510sqft
Single Family Residence
Built in 2008
2.45 Acres Lot
$1,986,400 Zestimate®
$563/sqft
$6,006 Estimated rent
Home value
$1,986,400
$1.87M - $2.11M
$6,006/mo
Zestimate® history
Owner options
List your home for rent
$6,006/mo
Rent Zestimate®
Find your next renter with Zillow Rental Manager. Plus, with online applications, you can quickly screen prospective tenants – for free.
$6,006/mo
Rent Zestimate®
Refinance and save
$11,983/mo
Est. payment
Refinancing to a lower rate could help reduce your monthly payments and save thousands over the life of the loan.
$11,983/mo
Est. payment
Explore your selling options
Work with a Zillow partner agent
Leverage their expertise and Zillow's premium Showcase listings to get your home seen by more buyers.
Get startedList with your own agent
Get your home in front of millions of buyers by listing it on Zillow.
Learn how to do itSell it yourself
Take full control of how buyers see your home on Zillow by listing For Sale by Owner (FSBO).
List your homeWhat's special
Verdant viewsNw craftsman styleLux island kitchenHot tubHuge bonus roomEdible gardensSpacious design
Zillow last checked:
Listing updated:
Offers reviewed: Sep 11
Listed by:
Julie Hall,
Windermere Real Estate/East
Bought with:
Samir Elaraby, 27100
Windermere Real Estate/East
Source: NWMLS as distributed by MLS GRID,MLS#: 2159057
Facts & features
Interior
Bedrooms & bathrooms
- Bedrooms: 4
- Bathrooms: 3
- Full bathrooms: 2
- 1/2 bathrooms: 1
Primary bedroom
- Level: Second
Bedroom
- Level: Second
Bedroom
- Level: Second
Bedroom
- Level: Second
Bathroom full
- Level: Second
Bathroom full
- Level: Second
Other
- Level: Main
Bonus room
- Level: Second
Den office
- Level: Main
Dining room
- Level: Main
Entry hall
- Level: Main
Family room
- Level: Main
Great room
- Level: Main
Kitchen with eating space
- Level: Main
Living room
- Level: Main
Utility room
- Level: Main
Heating
- Fireplace, Forced Air, Heat Pump, Natural Gas
Cooling
- Has cooling: Yes
Appliances
- Included: Dishwasher_, Double Oven, Dryer, Microwave_, Refrigerator_, StoveRange_, Washer, Dishwasher, Microwave, Refrigerator, StoveRange
Features
- Bath Off Primary, Dining Room, High Tech Cabling
- Flooring: Ceramic Tile, Hardwood, Travertine, Carpet
- Doors: French Doors
- Windows: Double Pane/Storm Window
- Number of fireplaces: 2
- Fireplace features: Gas, Main Level: 2, Fireplace
Interior area
- Total structure area: 3,510
- Total interior livable area: 3,510 sqft
Property
Parking
- Total spaces: 3
- Parking features: RV Parking, Driveway, Attached Garage
- Attached garage spaces: 3
Features
- Levels: Two
- Stories: 2
- Entry location: Main
- Patio & porch: Ceramic Tile, Hardwood, Wall to Wall Carpet, Bath Off Primary, Double Pane/Storm Window, Dining Room, French Doors, High Tech Cabling, Hot Tub/Spa, Jetted Tub, Sprinkler System, Vaulted Ceiling(s), Walk-In Closet(s), Walk-In Pantry, Wired for Generator, Fireplace
- Has spa: Yes
- Spa features: Indoor, Bath
- Has view: Yes
- View description: Territorial
Lot
- Size: 2.45 Acres
- Features: Dead End Street, Paved, Cabana/Gazebo, Cable TV, Dog Run, Fenced-Fully, High Speed Internet, Hot Tub/Spa, Outbuildings, Patio, RV Parking, Sprinkler System
- Topography: Equestrian,Level
- Residential vegetation: Garden Space
Details
- Parcel number: 2926069031
- Special conditions: Standard
- Other equipment: Wired for Generator
Construction
Type & style
- Home type: SingleFamily
- Architectural style: Craftsman,2 Story
- Property subtype: Single Family Residence
Materials
- Cement/Concrete, Stone, Wood Siding
- Foundation: Poured Concrete
- Roof: Composition
Condition
- Very Good
- Year built: 2008
Utilities & green energy
- Electric: Company: PSE
- Sewer: Septic Tank, Company: Septic
- Water: Individual Well, Company: Well
- Utilities for property: Xfinity, Xfinity
Community & HOA
Community
- Subdivision: Avondale
Location
- Region: Redmond
Financial & listing details
- Price per square foot: $563/sqft
- Tax assessed value: $1,959,000
- Annual tax amount: $16,079
- Offers reviewed: 09/11/2023
- Date on market: 9/21/2023
- Cumulative days on market: 1034 days
- Listing terms: Conventional
- Inclusions: Dishwasher, DoubleOven, Dryer, Microwave, Refrigerator, StoveRange, Washer
Price history
| Date | Event | Price |
|---|---|---|
| 9/27/2023 | Sold | $1,975,000+8.2%$563/sqft |
Source:  NWMLS as distributed by MLS GRID #2159057 Report a problem NWMLS as distributed by MLS GRID #2159057 Report a problem | ||
| 9/12/2023 | Pending sale | $1,825,000$520/sqft |
Source: NWMLS as distributed by MLS GRID #2159342 Report a problem | ||
| 9/7/2023 | Listed for sale | $1,825,000+107.5%$520/sqft |
Source: NWMLS as distributed by MLS GRID #2159057 Report a problem | ||
| 4/18/2014 | Sold | $879,500$251/sqft |
Source: NWMLS as distributed by MLS GRID #583149 Report a problem | ||
| 3/17/2014 | Pending sale | $879,500$251/sqft |
Source: John L Scott Real Estate #583149 Report a problem | ||
| 3/15/2014 | Listed for sale | $879,500+3.5%$251/sqft |
Source: John L Scott Real Estate #583149 Report a problem | ||
| 11/8/2013 | Listing removed | $849,950$242/sqft |
Source: John L Scott Real Estate #490335 Report a problem | ||
| 10/17/2013 | Pending sale | $849,950$242/sqft |
Source: John L Scott Real Estate #490335 Report a problem | ||
| 10/1/2013 | Price change | $849,950-2.3%$242/sqft |
Source: John L Scott Real Estate #490335 Report a problem | ||
| 9/3/2013 | Price change | $869,950-2.1%$248/sqft |
Source: John L Scott Real Estate #490335 Report a problem | ||
| 8/10/2013 | Listed for sale | $889,000-3.4%$253/sqft |
Source: John L Scott Real Estate #490335 Report a problem | ||
| 6/14/2013 | Listing removed | $919,950$262/sqft |
Source: John L Scott Real Estate #490335 Report a problem | ||
| 5/30/2013 | Price change | $919,950-2.7%$262/sqft |
Source: John L Scott Real Estate #490335 Report a problem | ||
| 5/23/2013 | Listed for sale | $945,000+256.6%$269/sqft |
Source: John L Scott Real Estate #490335 Report a problem | ||
| 6/21/2007 | Sold | $265,000$75/sqft |
Source: Public Record Report a problem | ||
Public tax history
| Year | Property taxes | Tax assessment |
|---|---|---|
| 2025 | $19,126 +12.6% | $1,959,000 +6.6% |
| 2024 | $16,993 +12.1% | $1,838,000 +19.9% |
| 2023 | $15,158 -5.7% | $1,533,000 -17.6% |
| 2022 | $16,079 +21.7% | $1,861,000 +43.2% |
| 2021 | $13,213 +10.8% | $1,300,000 +21.8% |
| 2020 | $11,927 -1.4% | $1,067,000 -2.6% |
| 2019 | $12,101 +12.8% | $1,096,000 +10% |
| 2018 | $10,730 -3.6% | $996,000 +7.1% |
| 2017 | $11,129 +14.6% | $930,000 +11.2% |
| 2016 | $9,714 | $836,000 +4.9% |
| 2015 | $9,714 | $797,000 +0.6% |
| 2014 | $9,714 | $792,000 +16% |
| 2013 | $9,714 | $683,000 +9.1% |
| 2012 | -- | $626,000 -3.8% |
| 2011 | -- | $651,000 -6.7% |
| 2010 | -- | $698,000 |
| 2009 | -- | $698,000 +125.9% |
| 2007 | -- | $309,000 +10.8% |
| 2006 | -- | $279,000 +5.7% |
| 2005 | -- | $264,000 +2.7% |
| 2001 | $3,283 +16.1% | $257,000 +24.8% |
| 2000 | $2,828 | $206,000 |
Find assessor info on the county website
Neighborhood: 98053
Nearby homes
- $1,090,0003 bd2 ba2k sqft11627 204th Ave NE, Redmond, WA 98053Sold
- $1,489,5003 bd2 ba1.5k sqft11641 204th Ave NE, Redmond, WA 98053Sold
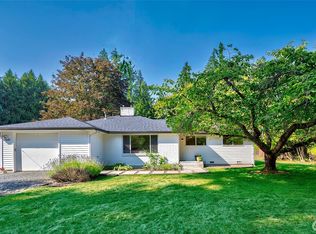
- $910,0003 bd2 ba1.9k sqft11333 204th Ave NE, Redmond, WA 98053Sold
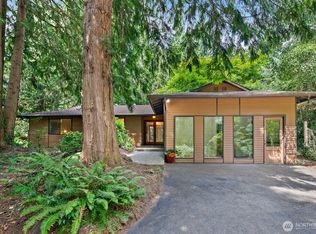
- $1,999,9904 bd4 ba3.3k sqft11720 201st Pl NE, Redmond, WA 98053For Sale
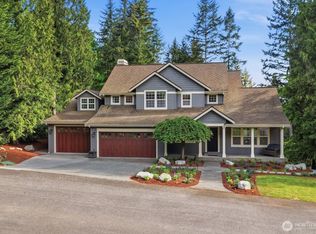
- $1,450,0002.594 Acres20721 NE 122nd St, Redmond, WA 98053Sold
- $1,250,0003 bd3 ba2.1k sqft11615 200th Ave NE, Redmond, WA 98053Sold
- $1,500,0003 bd3 ba2.2k sqft11202 204th Ave NE, Redmond, WA 98053Sold
- $2,380,0004 bd3 ba3.5k sqft20030 NE 121st St, Woodinville, WA 98077Sold
Nearby schools
GreatSchools rating
- 7/10Albert Einstein Elementary SchoolGrades: K-5Distance: 1.4 mi
- 10/10Evergreen Junior High SchoolGrades: 6-8Distance: 2.5 mi
- 10/10Redmond High SchoolGrades: 9-12Distance: 2.1 mi
Schools provided by the listing agent
- Elementary: Einstein Elem
- Middle: Evergreen Middle
- High: Redmond High
Source: NWMLS as distributed by MLS GRID. This data may not be complete. We recommend contacting the local school district to confirm school assignments for this home.
Get a cash offer in 3 minutes
Find out how much your home could sell for in as little as 3 minutes with a no-obligation cash offer.
Estimated market value
$1,986,400
Get a cash offer in 3 minutes
Find out how much your home could sell for in as little as 3 minutes with a no-obligation cash offer.
Estimated market value
$1,986,400
- Washington
- King County
- Redmond
- 98053
- 11658 204th Avenue NE
Nearby cities
Nearby neighborhoods
Nearby zip codes
Other Redmond Topics
