Imagine a life where peace and calm overtake you. Leaves swaying in the breeze, birds chirping, hummingbirds buzzing and a babbling creek nearby. Country living just minutes from Redmond. This charming 3 bed/3 bath home is serene on 2.33 acres w/pasture, 6 stall turnout barn with tack room and more. Inviting floor plan featuring 2270 sq ft. Greatroom with gas fireplace, lofty ceilings, and large windows and dining area that overlooks the deck, forest & gardens. The eat-in kitchen features an oversize island, walk in pantry, and heated floors. Coming from barn? No problem; step into large mudroom w/W/D, loads of storage and a 3/4 bath perfect for washing off after an afternoon on the nearby trails. Main floor TV room/office w/surround sound. Upper floor has 3 bedrooms and 2 full baths w/heated flooring. Two bedrooms have soaring ceilings with territorial views overlooking the forest. Primary bedroom w/3 closets and a spa inspired bathroom featuring a large walk in shower, double vanity, soaring ceilings, and a freestanding bathtub. Mature landscaping w/blueberry and raspberry plants, apple and cherry tree & 2 raised garden beds. Lilacs, figs, hydrangeas and over 50 rhododendrons and azalea plants color the property. The front entrance features a 52 year old Japanese Maple that turns golden in the fall. Nearby access to Redmond Shopping & Watershed’s 800+ acres of trails/parks. Contemplate your purchase on the bench behind pumphouse near the peaceful stream. Welcome Home!
Pending
Listed by: Coldwell Banker Bain • Kari Hull
$1,590,000
11202 204th Avenue NE, Redmond, WA 98053
3beds
2,270sqft
:
Get pre-qualified$9,358/mo
Single Family Residence
Built in 1973
2.44 Acres Lot
$-- Zestimate®
$700/sqft
$-- HOA
What's special
Lofty ceilingsGreatroom with gas fireplaceEat-in kitchenOversize islandLarge windowsForest and gardensInviting floor plan
- 47 days |
- 91 |
- 2 |
Zillow last checked:
Listing updated:
Listed by:
Kari Hull,
Coldwell Banker Bain
Source: NWMLS as distributed by MLS GRID,MLS#: 2525215
Facts & features
Interior
Bedrooms & bathrooms
- Bedrooms: 3
- Bathrooms: 3
- Full bathrooms: 2
- 3/4 bathrooms: 1
- Main level bathrooms: 1
Primary bedroom
- Level: Second
Bedroom
- Level: Second
Bedroom
- Level: Second
Bathroom three quarter
- Level: Main
Bathroom full
- Level: Second
Bathroom full
- Level: Second
Other
- Description: Study/Small office area
- Level: Second
Dining room
- Level: Main
Entry hall
- Level: Main
Family room
- Level: Main
Kitchen with eating space
- Level: Main
Living room
- Level: Main
Utility room
- Level: Main
Heating
- Fireplace, Forced Air, Natural Gas
Cooling
- Forced Air
Appliances
- Included: Dishwasher, Disposal, Dryer, Microwave, Refrigerator, See Remarks, Stove(s)/Range(s), Washer, Dishwasher(s), Dryer(s), Garbage Disposal, Microwave(s), Refrigerator(s), Washer(s), Water Heater: Gas, Water Heater Location: Dining Room Closet
Features
- Bath Off Primary, Ceiling Fan(s), Dining Room, Pantry
- Flooring: Ceramic Tile, Engineered Hardwood, Travertine, Vinyl Plank
- Doors: French Doors
- Windows: Dbl Pane/Storm Window
- Basement: None
- Number of fireplaces: 1
- Fireplace features: Gas, Main Level: 1, Fireplace
Interior area
- Total structure area: 2,270
- Total interior livable area: 2,270 sqft
Property
Parking
- Parking features: Driveway, RV Parking
Features
- Levels: Two
- Stories: 2
- Entry location: Main
- Patio & porch: Bath Off Primary, Ceiling Fan(s), Dbl Pane/Storm Window, Dining Room, Fireplace, French Doors, Pantry, Walk-In Closet(s), Water Heater, Wired for Generator
- Has view: Yes
- View description: Territorial
Lot
- Size: 2.44 Acres
- Features: Dead End Street, Open Lot, Barn, Cable TV, Deck, Fenced-Partially, Gas Available, Outbuildings, Patio, RV Parking, Shop, Stable
- Topography: Equestrian,Level,Partial Slope
- Residential vegetation: Fruit Trees, Garden Space, Pasture, Wooded
Details
- Parcel number: 3226069042
- Zoning: RA5
- Zoning description: Jurisdiction: City
- Special conditions: Standard
- Other equipment: Wired for Generator
Construction
Type & style
- Home type: SingleFamily
- Architectural style: Traditional,2 Story
- Property subtype: Single Family Residence
Materials
- Wood Siding, Wood Products
- Foundation: Poured Concrete
- Roof: Composition,Flat,Metal
Condition
- Good
- Year built: 1973
- Major remodel year: 1973
Utilities & green energy
- Electric: Company: PSE
- Sewer: Septic Tank, Company: Septic
- Water: Individual Well
- Utilities for property: Xfinity, Xfinity
Community & HOA
Community
- Subdivision: Union Hill
Location
- Region: Redmond
Financial & listing details
- Price per square foot: $700/sqft
- Annual tax amount: $11,715
- Date on market: 3/9/2026
- Cumulative days on market: 142 days
- Listing terms: Conventional
- Inclusions: Dishwasher(s), Dryer(s), Garbage Disposal, Microwave(s), Refrigerator(s), See Remarks, Stove(s)/Range(s), Washer(s)
- Road surface type: Dirt
Estimated market value
Not available
Estimated sales range
Not available
Not available
Price history
| Date | Event | Price |
|---|---|---|
| 6/26/2026 | Pending sale | $1,590,000$700/sqft |
Source:  NWMLS as distributed by MLS GRID #2525215 Report a problem NWMLS as distributed by MLS GRID #2525215 Report a problem | ||
| 6/11/2026 | Listed for sale | $1,590,000+245.7%$700/sqft |
Source: NWMLS as distributed by MLS GRID #2525215 Report a problem | ||
| 7/30/2013 | Sold | $460,000-23.3%$203/sqft |
Source: NWMLS as distributed by MLS GRID #489824 Report a problem | ||
| 7/6/2013 | Price change | $599,900-4%$264/sqft |
Source: Centrex Real Estate #489824 Report a problem | ||
| 7/3/2013 | Price change | $625,000-3.8%$275/sqft |
Source: Centrex Real Estate #489824 Report a problem | ||
| 6/26/2013 | Listed for sale | $650,000$286/sqft |
Source: Centrex Real Estate #489824 Report a problem | ||
Public tax history
Tax history is unavailable.
Monthly payment
Est. payment
Payment breakdown
Explore the cost of this home by adjusting the details. Changes won't be saved.Climate risks
Neighborhood: 98053
Nearby schools
GreatSchools rating
- 7/10Albert Einstein Elementary SchoolGrades: K-5Distance: 1.5 mi
- 10/10Evergreen Junior High SchoolGrades: 6-8Distance: 2.2 mi
- 10/10Redmond High SchoolGrades: 9-12Distance: 2 mi
Schools provided by the listing agent
- Elementary: Einstein Elem
- Middle: Evergreen Middle
- High: Redmond High
Source: NWMLS as distributed by MLS GRID. This data may not be complete. We recommend contacting the local school district to confirm school assignments for this home.
- $--5 Acres207 Xx #112, Redmond, WA 98053Off Market
- $910,0003 bd2 ba1.9k sqft11333 204th Ave NE, Redmond, WA 98053Sold
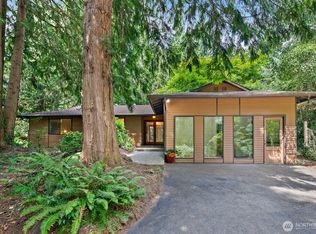
- $762,0003 bd1 ba1.6k sqft20828 NE 112th St, Redmond, WA 98053Sold
- $1,090,0003 bd2 ba2k sqft11627 204th Ave NE, Redmond, WA 98053Sold
- $1,489,5003 bd2 ba1.5k sqft11641 204th Ave NE, Redmond, WA 98053Sold
- $1,975,0004 bd3 ba3.5k sqft11658 204th Ave NE, Redmond, WA 98053Sold
- $1,999,9904 bd4 ba3.3k sqft11720 201st Pl NE, Redmond, WA 98053For Sale
- $1,398,5003 bd3 ba2k sqft19840 NE Redmond Rd, Redmond, WA 98053Pending
A local agent can set up tours, give advice and negotiate with sellers.
Similar homes
- $1,550,0004 bd3 ba2.4k sqft23915 NE 80th Street, Redmond, WA 98053Active
 MLS ID #2556948, Andrea J Fjortoft. NWMLS as distributed by MLS GRID
 - $1,499,0004 bd3 ba2.6k sqftSunrise Estates, Redmond, WA 98053Active
 MLS ID #2521715, Shirley Kimmel. NWMLS as distributed by MLS GRID
 - $1,495,0004 bd3 ba3.1k sqft23811 NE 43rd Street, Redmond, WA 98053Active
 MLS ID #2524417, Mark Gallagher. NWMLS as distributed by MLS GRID
 - $1,199,0003 bd2 ba2.1k sqft7351 216th Avenue NE, Redmond, WA 98053Active
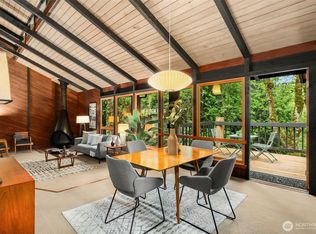 MLS ID #2523196, Ann Stanford. NWMLS as distributed by MLS GRID
 - $1,800,0004 bd3 ba3k sqft19020 NE 132nd Street, Woodinville, WA 98077ActiveMLS ID #2554537, Val Burmester. NWMLS as distributed by MLS GRID
- $1,600,0003 bd3 ba2.8k sqft20921 SE 159th Street, Renton, WA 98059ActiveMLS ID #2559693, Trevor J. Gage. NWMLS as distributed by MLS GRID
- $1,424,0003 bd3 ba2.9k sqft20026 190th Avenue NE, Woodinville, WA 98077ActiveMLS ID #2551257, Ursula Heenan. NWMLS as distributed by MLS GRID
- $1,875,0003 bd3 ba2.3k sqft18448 SE 43rd Place, Issaquah, WA 98027ActiveMLS ID #2557884, Chase Costello. NWMLS as distributed by MLS GRID
- $1,598,0004 bd4 ba2.7k sqftThe Ridge At Pine Lake, Sammamish, WA 98075ActiveMLS ID #2551786, Roy Towse. NWMLS as distributed by MLS GRID
- $1,590,0004 bd3 ba3.1k sqftSp 579115, Kirkland, WA 98034ActiveMLS ID #2524127, Nicholas Badran. NWMLS as distributed by MLS GRID
- $1,595,0003 bd2 ba2.2k sqft32011 SE 48th Street, Fall City, WA 98024ActiveMLS ID #2532364, Jose Chapa. NWMLS as distributed by MLS GRID
- $1,800,0005 bd3 ba3.3k sqft14230 229th Avenue NE, Woodinville, WA 98077ActiveMLS ID #2544926, Tyler Davis Jones. NWMLS as distributed by MLS GRID
- $1,525,0004 bd3 ba2.9k sqft1520 Sycamore Drive SE, Issaquah, WA 98027ActiveMLS ID #2561164, John L. Anderson. NWMLS as distributed by MLS GRID
- $1,749,9905 bd3 ba2.8k sqftBridle Creek Estates, Bellevue, WA 98005ActiveMLS ID #2556477, Nicholas Casper. NWMLS as distributed by MLS GRID
- $1,567,5004 bd3 ba2.9k sqft11000 164th Avenue SE, Renton, WA 98059ActiveMLS ID #2535072, Stephanie Rigtrup. NWMLS as distributed by MLS GRID
- $1,590,0003 bd3 ba2.5k sqftDenny Park Heights, Kirkland, WA 98034ActiveMLS ID #2521562, Carrie Freeman. NWMLS as distributed by MLS GRID
- $1,470,0004 bd5 ba2.8k sqft1718 292nd Place NE, Carnation, WA 98014ActiveMLS ID #2552963, Jonathan Hodgson. NWMLS as distributed by MLS GRID
- $1,560,0004 bd3 ba2.9k sqftChestnut Hill, Mercer Island, WA 98040ActiveMLS ID #2559222, Michele Schuler. NWMLS as distributed by MLS GRID
- $1,073,0003 bd3 ba2.8k sqft3820 E Ames Lake Drive NE, Redmond, WA 98053ActiveMLS ID #2545453, Jim Cameron. NWMLS as distributed by MLS GRID
- $1,500,0003 bd3 ba2.6k sqft5931 290th Avenue SE, Issaquah, WA 98027ActiveMLS ID #2546904, Darcy LaBelle. NWMLS as distributed by MLS GRID
