A rare opportunity just minutes from Redmond, Bellevue, and Seattle, this private retreat spans expansive grounds with lush gardens, a meandering stream, and exceptional outdoor living. Designed for both relaxation and entertaining, enjoy a pizza oven, BBQ area, fire pit, covered dining deck, open play spaces, and a charming chicken coop. The modern transitional home lives primarily on one level, highlighted by floor to ceiling windows that fill the great room with natural light. The gourmet kitchen features concrete surfaces, espresso cabinetry, a quartz island, Fisher Paykel appliances, and dual dishwashers. The main-level primary suite offers heated bathroom floors, a soaking tub, and steam shower. Additional flexible spaces include an upper loft, detached movie room, and detached upper private office with potential for extended living (potential MIL). Gated entry, solar panels, air conditioning, and a spacious garage with custom storage and space for a fitness area complete this exceptional property, all within the sought-after Lake Washington School District and close to major tech hubs, parks, and everyday amenities.
Active
Listed by: Realogics Sotheby's Int'l Rlty • Val Burmester
$1,800,000
19020 NE 132nd Street, Woodinville, WA 98077
4beds
3,010sqft
Single Family Residence
Built in 1987
1.45 Acres Lot
$1,736,000 Zestimate®
$598/sqft
$-- HOA
What's special
- 38 days |
- 1,021 |
- 76 |
Zillow last checked:
Listing updated:
Listed by:
Val Burmester,
Realogics Sotheby's Int'l Rlty
Source: NWMLS as distributed by MLS GRID,MLS#: 2554537
Facts & features
Interior
Bedrooms & bathrooms
- Bedrooms: 4
- Bathrooms: 3
- Full bathrooms: 2
- 1/2 bathrooms: 1
- Main level bathrooms: 3
- Main level bedrooms: 3
Primary bedroom
- Level: Main
Bedroom
- Level: Main
Bedroom
- Level: Main
Bedroom
- Level: Second
Bathroom full
- Level: Main
Bathroom full
- Level: Main
Other
- Level: Garage
Other
- Level: Main
Bonus room
- Level: Main
Dining room
- Level: Main
Entry hall
- Level: Main
Kitchen with eating space
- Level: Main
Living room
- Level: Main
Utility room
- Level: Main
Heating
- Fireplace, Forced Air, Electric, Natural Gas, Solar (Unspecified)
Cooling
- Has cooling: Yes
Appliances
- Included: Dishwasher, Disposal, Dryer, Refrigerator, Stove(s)/Range(s), Tankless Water Heater, Washer, Dishwasher(s), Dryer(s), Garbage Disposal, Refrigerator(s), Washer(s), Water Heater: Solar
Features
- Bath Off Primary, Ceiling Fan(s), Dining Room, High Tech Cabling
- Flooring: Ceramic Tile, Hardwood, Carpet
- Windows: Dbl Pane/Storm Window, Skylight(s)
- Basement: None
- Number of fireplaces: 2
- Fireplace features: Electric, Gas, Main Level: 2, Fireplace
Interior area
- Total structure area: 3,010
- Total interior livable area: 3,010 sqft
Property
Parking
- Total spaces: 3
- Parking features: Detached Garage, RV Parking
- Has garage: Yes
- Covered spaces: 3
Features
- Levels: One and One Half
- Stories: 1
- Entry location: Main
- Patio & porch: Bath Off Primary, Ceiling Fan(s), Dbl Pane/Storm Window, Dining Room, Fireplace, High Tech Cabling, Skylight(s), Sprinkler System, Vaulted Ceiling(s), Water Heater, Wired for Generator
- Has view: Yes
- View description: Territorial
- Waterfront features: Creek
Lot
- Size: 1.45 Acres
- Features: Corner Lot, Paved, Secluded, Cable TV, Deck, Gas Available, Gated Entry, High Speed Internet, Outbuildings, Patio, RV Parking
- Topography: Level
- Residential vegetation: Fruit Trees, Garden Space
Details
- Parcel number: 1926069074
- Zoning description: Jurisdiction: County
- Special conditions: Standard
- Other equipment: Wired for Generator
Construction
Type & style
- Home type: SingleFamily
- Architectural style: 1 1/2 Story
- Property subtype: Single Family Residence
Materials
- Wood Siding
- Foundation: Poured Concrete
- Roof: Composition,Metal
Condition
- Year built: 1987
Utilities & green energy
- Electric: Company: PSE
- Sewer: Septic Tank
- Water: Individual Well
- Utilities for property: Xfinity
Green energy
- Energy generation: Solar
Community & HOA
Community
- Subdivision: Bear Creek
Location
- Region: Woodinville
Financial & listing details
- Price per square foot: $598/sqft
- Tax assessed value: $2,008,000
- Annual tax amount: $15,146
- Date on market: 3/18/2026
- Cumulative days on market: 162 days
- Listing terms: Conventional,FHA,VA Loan
- Inclusions: Dishwasher(s), Dryer(s), Garbage Disposal, Refrigerator(s), Stove(s)/Range(s), Washer(s)
Estimated market value
$1,736,000
$1.65M - $1.82M
$5,124/mo
Price history
| Date | Event | Price |
|---|---|---|
| 7/20/2026 | Listed for sale | $1,800,000-5.2%$598/sqft |
Source:  NWMLS as distributed by MLS GRID #2554537 Report a problem NWMLS as distributed by MLS GRID #2554537 Report a problem | ||
| 6/20/2026 | Listing removed | $1,899,000$631/sqft |
Source: Realogics Sothebys International Realty #2493016 Report a problem | ||
| 5/15/2026 | Price change | $1,899,000-5%$631/sqft |
Source: Realogics Sothebys International Realty #2493016 Report a problem | ||
| 3/19/2026 | Listed for sale | $1,998,000+0.2%$664/sqft |
Source: Realogics Sothebys International Realty #2493016 Report a problem | ||
| 11/16/2025 | Listing removed | $1,995,000$663/sqft |
Source: BHHS broker feed #2397503 Report a problem | ||
| 8/31/2025 | Listed for sale | $1,995,000$663/sqft |
Source: BHHS broker feed #2397503 Report a problem | ||
| 7/23/2025 | Listing removed | $1,995,000$663/sqft |
Source: BHHS broker feed #2397503 Report a problem | ||
| 6/25/2025 | Listed for sale | $1,995,000-5%$663/sqft |
Source: BHHS broker feed #2397503 Report a problem | ||
| 6/25/2025 | Listing removed | $2,100,000$698/sqft |
Source: BHHS broker feed #2351302 Report a problem | ||
| 5/1/2025 | Price change | $2,100,000-2.3%$698/sqft |
Source: Realogics Sothebys International Realty #2351302 Report a problem | ||
| 4/1/2025 | Price change | $2,150,000-4.4%$714/sqft |
Source: Realogics Sothebys International Realty #2351302 Report a problem | ||
| 3/28/2025 | Listed for sale | $2,250,000+87.5%$748/sqft |
Source: Realogics Sothebys International Realty #2351302 Report a problem | ||
| 3/21/2023 | Listing removed | -- |
Source: Zillow Rentals Report a problem | ||
| 11/21/2022 | Listed for rent | $6,000$2/sqft |
Source: Zillow Rental Manager Report a problem | ||
| 6/21/2018 | Listing removed | $1,200,000$399/sqft |
Source: Marketplace Sotheby's Int Rty #1276622 Report a problem | ||
| 6/21/2018 | Listed for sale | $1,200,000$399/sqft |
Source: Marketplace Sotheby's Int Rty #1276622 Report a problem | ||
| 6/20/2018 | Pending sale | $1,200,000$399/sqft |
Source: Marketplace Sotheby's International Realty #1276622 Report a problem | ||
| 6/18/2018 | Sold | $1,200,000$399/sqft |
Source: NWMLS as distributed by MLS GRID #1276622 Report a problem | ||
| 4/23/2018 | Listed for sale | $1,200,000+180.7%$399/sqft |
Source: Marketplace Sotheby's International Realty #1276622 Report a problem | ||
| 12/30/2003 | Sold | $427,500$142/sqft |
Source: NWMLS as distributed by MLS GRID #23143861 Report a problem | ||
Public tax history
| Year | Property taxes | Tax assessment |
|---|---|---|
| 2025 | $19,157 +12.5% | $2,008,000 +6.6% |
| 2024 | $17,029 +12.4% | $1,884,000 +19.9% |
| 2023 | $15,146 -6.1% | $1,571,000 -17.6% |
| 2022 | $16,123 +19.9% | $1,907,000 +43.2% |
| 2021 | $13,448 +20.1% | $1,332,000 +33.6% |
| 2020 | $11,195 -1.9% | $997,000 -2.6% |
| 2019 | $11,412 +12.3% | $1,024,000 +10% |
| 2018 | $10,159 +11.6% | $931,000 +24.6% |
| 2017 | $9,105 +20.3% | $747,000 +11.2% |
| 2016 | $7,570 | $672,000 +4.8% |
| 2015 | $7,570 | $641,000 +4.9% |
| 2014 | $7,570 | $611,000 +15.9% |
| 2013 | $7,570 | $527,000 +18.4% |
| 2012 | -- | $445,000 -3.9% |
| 2011 | -- | $463,000 -6.8% |
| 2010 | -- | $497,000 |
| 2009 | -- | $497,000 +7.1% |
| 2007 | -- | $464,000 +6.7% |
| 2006 | -- | $435,000 +8% |
| 2005 | -- | $402,800 +7.7% |
| 2001 | $4,841 +3.4% | $374,000 +11.6% |
| 2000 | $4,680 | $335,000 |
Find assessor info on the county website
Monthly payment
Est. payment
Payment breakdown
Explore the cost of this home by adjusting the details. Changes won't be saved.Climate risks
Neighborhood: 98077
Nearby schools
GreatSchools rating
- 10/10Laura Ingalls Wilder Elementary SchoolGrades: PK-5Distance: 2.1 mi
- 8/10Timberline Middle SchoolGrades: 6-8Distance: 3.3 mi
- 10/10Redmond High SchoolGrades: 9-12Distance: 2 mi
Schools provided by the listing agent
- Elementary: Wilder Elem
- Middle: Timberline Middle
- High: Redmond High
Source: NWMLS as distributed by MLS GRID. This data may not be complete. We recommend contacting the local school district to confirm school assignments for this home.
- $970,0004 bd1 ba1k sqft18812 NE 133rd St, Woodinville, WA 98072For Sale
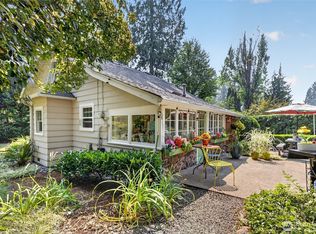
- $1,600,0004 bd3 ba3.3k sqft13321 Avondale Rd NE, Woodinville, WA 98072Sold

- $1,398,0003 bd2 ba1.8k sqft19018 NE 127th St, Redmond, WA 98052Sold
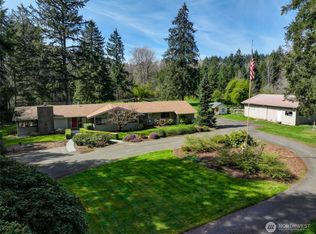
- $1,698,0003 bd3 ba2.7k sqft18727 NE 133rd St, Woodinville, WA 98072Sold
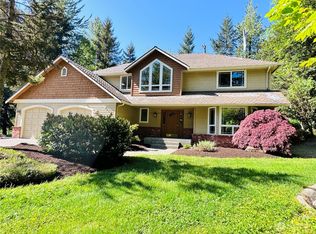
- $1,550,0004 bd3 ba2.4k sqft18721 NE 133rd St, Woodinville, WA 98072Sold
- $2,400,0004 bd4 ba3.6k sqft19016 NE 127th St, Redmond, WA 98052Sold
- $1,950,0004 bd5 ba4.4k sqft18926 NE 127th St, Redmond, WA 98052Sold
- $1,565,0003 bd3 ba3.2k sqft19207 NE 136th St, Woodinville, WA 98077Sold
A local agent can set up tours, give advice and negotiate with sellers.
Similar homes
- $1,750,0005 bd3 ba3.3k sqft14230 229th Avenue NE, Woodinville, WA 98077Active
 MLS ID #2544926, Tyler Davis Jones. NWMLS as distributed by MLS GRID
 - $1,139,8863 bd2 ba2.9k sqftCottage Lake Heights, Woodinville, WA 98077Active
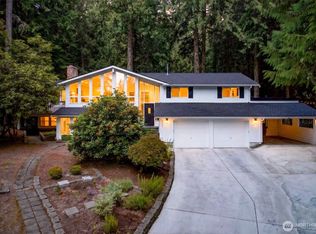 MLS ID #2573420, Anthony Meier. NWMLS as distributed by MLS GRID
 - $1,949,0003 bd4 ba4.1k sqftBear Creek Country Club, Woodinville, WA 98077Active
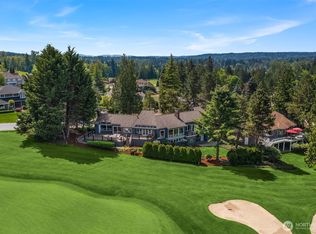 MLS ID #2519234, Bret Butler. NWMLS as distributed by MLS GRID
 - $1,695,0003 bd3 ba3.6k sqft20002 156th Avenue NE, Woodinville, WA 98072Active
 MLS ID #2528635, Darius Cincys. NWMLS as distributed by MLS GRID
 - $1,888,0004 bd3 ba2.5k sqft11324 83rd Place NE, Kirkland, WA 98034ActiveMLS ID #2550233, Mike Moghaddas. NWMLS as distributed by MLS GRID
- $1,495,0004 bd3 ba2.6k sqft20200 37th Avenue NE, Lake Forest Park, WA 98155ActiveMLS ID #2574267, Nicholas Loveless. NWMLS as distributed by MLS GRID
- $1,750,0005 bd3 ba2.9k sqftSahalee Estates, Sammamish, WA 98074ActiveMLS ID #2571086, Hao N. Dang. NWMLS as distributed by MLS GRID
- $1,850,0004 bd3 ba3.1k sqft17102 NE 37th Place, Bellevue, WA 98008ActiveMLS ID #2565381, Dennis Hancock. NWMLS as distributed by MLS GRID
- $1,795,0004 bd3 ba3.3k sqft3028 173rd Court NE, Redmond, WA 98052ActiveMLS ID #2550618, Wen Xie. NWMLS as distributed by MLS GRID
- $2,250,0004 bd3 ba3.4k sqft11321 165th Court NE, Redmond, WA 98052ActiveMLS ID #2551181, Veronica Lisitsyn. NWMLS as distributed by MLS GRID
- $1,449,9995 bd3 ba3.6k sqft14642 NE 174th Street, Woodinville, WA 98072ActiveMLS ID #2557738, Lydie Vieira. NWMLS as distributed by MLS GRID
- $1,652,9003 bd3 ba2.4k sqft11523 111th Place NE, Kirkland, WA 98033ActiveMLS ID #2572727, Sean McConnell. NWMLS as distributed by MLS GRID
- $1,649,5004 bd3 ba3.4k sqftSwan Ridge, Sammamish, WA 98074ActiveMLS ID #2561972, Sara K. Miller. NWMLS as distributed by MLS GRID
- $1,550,0003 bd3 ba3k sqft25119 NE 18th Street, Sammamish, WA 98074ActiveMLS ID #2547448, Ann Stanford. NWMLS as distributed by MLS GRID
- $1,599,9904 bd3 ba2.2k sqft3040 164th Place NE, Bellevue, WA 98008ActiveMLS ID #2561819, Karen Balkin. NWMLS as distributed by MLS GRID
- $1,785,0005 bd3 ba3.1k sqftRenaissance Div 01, Sammamish, WA 98075ActiveMLS ID #2567148, Duke Young. NWMLS as distributed by MLS GRID
- $2,050,0004 bd3 ba3.4k sqft6635 57th Avenue NE, Seattle, WA 98115ActiveMLS ID #2569902, Brad Cahill. NWMLS as distributed by MLS GRID
- $2,180,0004 bd3 ba3.2k sqft3718 130th Avenue NE, Bellevue, WA 98005ActiveMLS ID #2568880, Hao Sun. NWMLS as distributed by MLS GRID
- $1,928,0003 bd3 ba2.2k sqft13142 Holmes Point Drive NE, Kirkland, WA 98034ActiveMLS ID #2568929, Mike Moghaddas. NWMLS as distributed by MLS GRID
- $1,675,0005 bd4 ba3.5k sqftHermosa Vista #3, Kirkland, WA 98034ActiveMLS ID #2546109, Anthony J. Guidotti. NWMLS as distributed by MLS GRID
