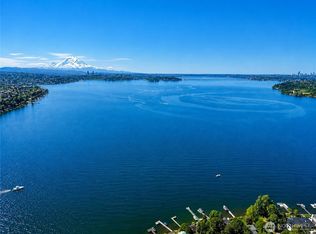
Sweeping Lake Washington views await in this beautiful Holmes Point cottage! Perfectly positioned across the street from the lake, this west-facing light-filled 3-bedroom, 3-bathroom home features 2,280 square feet of unique, open living spaces and soaring vaulted ceilings. Host unforgettable gatherings in the living and family rooms, both opening to their own private expansive view decks, offering stunning western exposures and sunsets over the water for years to come! Enjoy a new gas fireplace in the main living room in winter months. The brand new fully-renovated kitchen shines with granite countertops and stainless steel appliances, complemented by engineered hardwood floors, a refreshed bath, and a newer HVAC system for year-round comfort. Relish the primary suite's private and newly resurfaced lake view deck, remodeled 3/4 bath and walk-in closet. Brand new windows and doors throughout. Out back, a private and serene yard is nestled directly next to protected trails, complete with an outbuilding, dedicated garden spaces, a rustic fire pit and 2 car garage with ample guest parking. Embrace the coveted Holmes Point lifestyle: you are just blocks from Denny Park's waterfront beach, the neighborhood boat launch, and over 600 acres of pristine trails, plus a quick drive to Inglewood Golf Club and downtown shopping and dining! Top-rated schools and easy access to everything the Eastside has to offer!
Active
Listed by: COMPASS • Mike Moghaddas
$1,928,000
13142 Holmes Point Drive NE, Kirkland, WA 98034
3beds
2,280sqft
Single Family Residence
Built in 1928
0.32 Acres Lot
$1,824,600 Zestimate®
$846/sqft
$-- HOA
What's special
- 1 day |
- 386 |
- 16 |
Likely to sell faster than
Zillow last checked:
Listing updated:
Listed by:
Mike Moghaddas,
COMPASS
Source: NWMLS as distributed by MLS GRID,MLS#: 2568929
Facts & features
Interior
Bedrooms & bathrooms
- Bedrooms: 3
- Bathrooms: 3
- Full bathrooms: 1
- 3/4 bathrooms: 2
- Main level bathrooms: 1
- Main level bedrooms: 1
Primary bedroom
- Level: Third
Bedroom
- Level: Main
Bedroom
- Level: Second
Bathroom three quarter
- Level: Main
Bathroom full
- Level: Second
Bathroom three quarter
- Level: Third
Dining room
- Level: Main
Entry hall
- Level: Main
Entry hall
- Level: Second
Family room
- Level: Main
Kitchen with eating space
- Level: Second
Living room
- Level: Main
Heating
- Fireplace, Forced Air, Heat Pump, Electric, Natural Gas
Cooling
- Heat Pump
Appliances
- Included: Dishwasher, Dryer, Microwave, Refrigerator, Stove(s)/Range(s), Washer, Dishwasher(s), Dryer(s), Microwave(s), Refrigerator(s), Washer(s), Water Heater: Electric
Features
- Bath Off Primary, Ceiling Fan(s), Dining Room, High Tech Cabling, Loft
- Flooring: Ceramic Tile, Hardwood, Vinyl
- Doors: French Doors
- Windows: Dbl Pane/Storm Window, Skylight(s)
- Basement: None
- Number of fireplaces: 1
- Fireplace features: Gas, Main Level: 1, Fireplace
Interior area
- Total structure area: 2,280
- Total interior livable area: 2,280 sqft
Property
Parking
- Total spaces: 2
- Parking features: Driveway, Detached Garage
- Has garage: Yes
- Covered spaces: 2
Features
- Levels: Three Or More
- Entry location: Main,Upper (2nd Floor)
- Patio & porch: Bath Off Primary, Ceiling Fan(s), Dbl Pane/Storm Window, Dining Room, Fireplace, French Doors, High Tech Cabling, Loft, Skylight(s), Vaulted Ceiling(s), Walk-In Closet(s), Water Heater, Wired for Generator
- Has view: Yes
- View description: Lake, Territorial
- Has water view: Yes
- Water view: Lake
Lot
- Size: 0.32 Acres
- Features: Dead End Street, Paved, Cable TV, Deck, Gas Available, High Speed Internet
- Topography: Level,Partial Slope,Terraces
- Residential vegetation: Fruit Trees, Garden Space
Details
- Parcel number: 4055700015
- Special conditions: Standard
- Other equipment: Wired for Generator
Construction
Type & style
- Home type: SingleFamily
- Architectural style: Tri-Level
- Property subtype: Single Family Residence
Materials
- Wood Siding
- Roof: Composition
Condition
- Updated/Remodeled
- Year built: 1928
Utilities & green energy
- Electric: Company: PSE
- Sewer: Sewer Connected, Company: Northshore
- Water: Public, Company: Northshore
Community & HOA
Community
- Subdivision: Holmes Point
Location
- Region: Kirkland
Financial & listing details
- Price per square foot: $846/sqft
- Tax assessed value: $1,281,000
- Annual tax amount: $11,153
- Date on market: 8/16/2026
- Cumulative days on market: 2 days
- Listing terms: Conventional
- Inclusions: Dishwasher(s), Dryer(s), Microwave(s), Refrigerator(s), Stove(s)/Range(s), Washer(s)
Estimated market value
$1,824,600
$1.73M - $1.92M
$4,462/mo
Price history
| Date | Event | Price |
|---|---|---|
| 8/17/2026 | Listed for sale | $1,928,000+37.7%$846/sqft |
Source:  NWMLS as distributed by MLS GRID #2568929 Report a problem NWMLS as distributed by MLS GRID #2568929 Report a problem | ||
| 1/14/2022 | Sold | $1,400,000+3.7%$614/sqft |
Source: NWMLS as distributed by MLS GRID #1869437 Report a problem | ||
| 12/14/2021 | Pending sale | $1,350,000$592/sqft |
Source: NWMLS as distributed by MLS GRID #1869437 Report a problem | ||
| 12/10/2021 | Listed for sale | $1,350,000+92.9%$592/sqft |
Source: NWMLS as distributed by MLS GRID #1869437 Report a problem | ||
| 1/7/2016 | Sold | $700,000-2.1%$307/sqft |
Source: NWMLS as distributed by MLS GRID #784347 Report a problem | ||
| 11/6/2015 | Pending sale | $714,720$313/sqft |
Source: John L Scott Real Estate #784347 Report a problem | ||
| 11/6/2015 | Price change | $714,720+2.2%$313/sqft |
Source: John L Scott Real Estate #784347 Report a problem | ||
| 10/18/2015 | Pending sale | $699,500$307/sqft |
Source: John L Scott Real Estate #784347 Report a problem | ||
| 9/25/2015 | Price change | $699,500-2.2%$307/sqft |
Source: John L Scott Real Estate #784347 Report a problem | ||
| 9/24/2015 | Listed for sale | $715,000$314/sqft |
Source: John L Scott Real Estate #784347 Report a problem | ||
| 7/10/2015 | Pending sale | $715,000$314/sqft |
Source: John L Scott Real Estate #784347 Report a problem | ||
| 6/18/2015 | Price change | $715,000-2.7%$314/sqft |
Source: John L Scott Real Estate #784347 Report a problem | ||
| 5/16/2015 | Price change | $735,000+5%$322/sqft |
Source: John L Scott Real Estate #784347 Report a problem | ||
| 5/14/2015 | Pending sale | $699,950$307/sqft |
Source: John L Scott Real Estate #784347 Report a problem | ||
| 5/8/2015 | Listed for sale | $699,950+5.3%$307/sqft |
Source: John L. Scott Real Estate Report a problem | ||
| 3/7/2014 | Listing removed | $664,800$292/sqft |
Source: Asset Realty Group #525612 Report a problem | ||
| 2/23/2014 | Pending sale | $664,800$292/sqft |
Source: Asset Realty Group #525612 Report a problem | ||
| 1/10/2014 | Price change | $664,800-5%$292/sqft |
Source: Asset Realty Group #525612 Report a problem | ||
| 10/9/2013 | Price change | $699,888-5.7%$307/sqft |
Source: Asset Realty Group #525612 Report a problem | ||
| 9/10/2013 | Price change | $741,888-4.3%$325/sqft |
Source: Asset Realty Group #525612 Report a problem | ||
| 8/4/2013 | Price change | $775,000+4.9%$340/sqft |
Source: Asset Realty Group #525612 Report a problem | ||
| 7/2/2013 | Pending sale | $739,000$324/sqft |
Source: John L Scott Real Estate #501884 Report a problem | ||
| 6/24/2013 | Price change | $739,000-4.6%$324/sqft |
Source: John L Scott Real Estate #501884 Report a problem | ||
| 6/14/2013 | Listed for sale | $775,000+307.9%$340/sqft |
Source: John L Scott Real Estate #501884 Report a problem | ||
| 5/23/1996 | Sold | $190,000$83/sqft |
Source: Public Record Report a problem | ||
Public tax history
| Year | Property taxes | Tax assessment |
|---|---|---|
| 2025 | $11,153 +26.2% | $1,281,000 +19.2% |
| 2024 | $8,836 +10.5% | $1,075,000 +16.7% |
| 2023 | $7,999 -9.1% | $921,000 -20.1% |
| 2022 | $8,799 +16.1% | $1,153,000 +37.1% |
| 2021 | $7,576 +8.2% | $841,000 +18.6% |
| 2020 | $7,003 +2.4% | $709,000 -1.3% |
| 2019 | $6,836 +11.5% | $718,000 +7.8% |
| 2018 | $6,130 -0.6% | $666,000 +12.1% |
| 2017 | $6,166 +19.5% | $594,000 +5.7% |
| 2016 | $5,161 | $562,000 +5.6% |
| 2015 | $5,161 | $532,000 +8.4% |
| 2014 | $5,161 | $491,000 +21.5% |
| 2013 | $5,161 | $404,000 -16.4% |
| 2012 | -- | $483,000 -7.3% |
| 2011 | -- | $521,000 -11.5% |
| 2010 | -- | $589,000 |
| 2009 | -- | $589,000 +2.4% |
| 2007 | -- | $575,000 +10.8% |
| 2006 | -- | $519,000 +19.3% |
| 2005 | -- | $435,000 +8.7% |
| 2001 | $5,067 +15.4% | $400,300 +24.6% |
| 2000 | $4,392 | $321,300 |
Find assessor info on the county website
Monthly payment
Est. payment
Payment breakdown
Explore the cost of this home by adjusting the details. Changes won't be saved.Climate risks
Neighborhood: Finn Hill
Nearby schools
GreatSchools rating
- 7/10Carl Sandburg Elementary SchoolGrades: PK-5Distance: 1.3 mi
- 6/10Finn Hill Junior High SchoolGrades: 6-8Distance: 1.3 mi
- 10/10Juanita High SchoolGrades: 9-12Distance: 2.7 mi
Schools provided by the listing agent
- Elementary: Carl Sandburg Elementary
- Middle: Finn Hill Middle
Source: NWMLS as distributed by MLS GRID. This data may not be complete. We recommend contacting the local school district to confirm school assignments for this home.
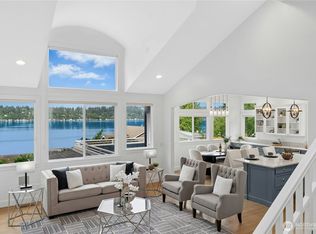
- $2,898,0005 bd5 ba4.7k sqft13130 Holmes Point Dr NE, Kirkland, WA 98034For Sale
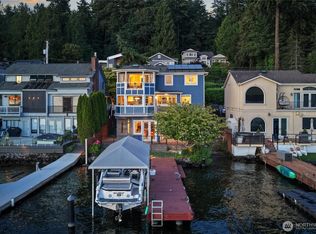
- $3,750,0004 bd4 ba2.7k sqft13133 Holmes Point Dr NE, Kirkland, WA 98034For Sale
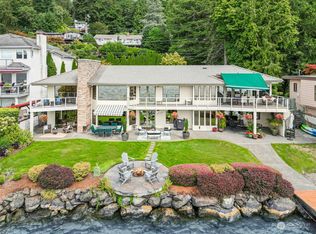
- $5,050,0005 bd3 ba4.8k sqft13157 Holmes Point Dr NE, Kirkland, WA 98034Sold
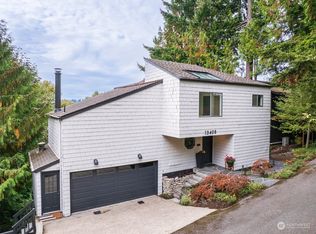
- $1,263,2003 bd3 ba3.1k sqft13408 64th Ter NE, Kirkland, WA 98034Sold
- $1,329,0003.82 acres13104 Holmes Point Dr NE, Kirkland, WA 98034Lot/Land
- $1,750,0004 bd4 ba2.9k sqft13404 64th Ter NE, Kirkland, WA 98034Sold
- $3,550,0006 bd4 ba3.9k sqft13117 Holmes Point Dr NE, Kirkland, WA 98034For Sale
- $1,700,0004 bd4 ba3.7k sqft13400 64th Ter NE, Kirkland, WA 98034Sold
- $2,580,0005 bd6 ba5.6k sqft6324 NE 130th Pl, Kirkland, WA 98034Sold
A local agent can set up tours, give advice and negotiate with sellers.
Similar homes
- $1,935,0003 bd3 ba2k sqft13419 Holmes Point Drive NE, Kirkland, WA 98034Active
 MLS ID #2543534, Kim Witzig. NWMLS as distributed by MLS GRID
 - $1,888,0004 bd3 ba2.5k sqft11324 83rd Place NE, Kirkland, WA 98034Active
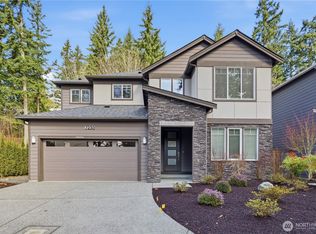
 MLS ID #2550233, Mike Moghaddas. NWMLS as distributed by MLS GRID
 - $1,549,5005 bd3 ba2.7k sqftPatricia Park Add, Kirkland, WA 98034Active
 MLS ID #2566842, Xiaolu Zhang. NWMLS as distributed by MLS GRID
 - $1,799,9004 bd3 ba2.6k sqft7230 NE 129th St, Kirkland, WA 98034Active
 MLS ID #2493517, Sheryl Yang. NWMLS as distributed by MLS GRID
 - $1,850,0005 bd3 ba2.8k sqft12507 79th Ave NE, Kirkland, WA 98034ActiveMLS ID #2564978, Sheryl Yang. NWMLS as distributed by MLS GRID
- $1,662,5003 bd3 ba2.6k sqftJuanita Point Div #2, Kirkland, WA 98034ActiveMLS ID #2512076, Charles Peri. NWMLS as distributed by MLS GRID
- $1,590,0003 bd3 ba2.5k sqftDenny Park Heights, Kirkland, WA 98034ActiveMLS ID #2521562, Carrie Freeman. NWMLS as distributed by MLS GRID
- $1,599,0003 bd3 ba1.7k sqft12631 94th Avenue NE, Kirkland, WA 98034ActiveMLS ID #2562830, Ky DeWald. NWMLS as distributed by MLS GRID
- $1,699,3004 bd4 ba3.2k sqft12311 87th Court NE, Kirkland, WA 98034ActiveMLS ID #2558911, Elena A. Neely. NWMLS as distributed by MLS GRID
- $1,369,0003 bd3 ba3k sqft11215 Champagne Point Road NE, Kirkland, WA 98034ActiveMLS ID #2563998, Michele Schuler. NWMLS as distributed by MLS GRID
- $995,0004 bd3 ba1.8k sqftWrenwood, Kirkland, WA 98034ActiveMLS ID #2561800, Beth Billington. NWMLS as distributed by MLS GRID
- $1,850,0005 bd4 ba3.2k sqft15705 62nd Avenue NE, Kenmore, WA 98028ActiveMLS ID #2564960, Cyrus Hamed Khosravi. NWMLS as distributed by MLS GRID
- $1,749,0004 bd5 ba3.2k sqftJackson's Country Club Addition, Kenmore, WA 98028ActiveMLS ID #2566924, Katie Lund. NWMLS as distributed by MLS GRID
- $1,399,0005 bd3 ba2.5k sqftWoodland, Kirkland, WA 98034ActiveMLS ID #2562729, Rick Juma. NWMLS as distributed by MLS GRID
- $1,360,0003 bd3 ba2.5k sqft11506 79th Way NE, Kirkland, WA 98034ActiveMLS ID #2561021, Helena Chen. NWMLS as distributed by MLS GRID
- $1,377,5004 bd3 ba2.7k sqft8642 NE 123rd Place, Kirkland, WA 98034ActiveMLS ID #2563262, Hao N. Dang. NWMLS as distributed by MLS GRID
- $1,299,9504 bd3 ba2.4k sqft8706 NE 135th Place, Kirkland, WA 98034ActiveMLS ID #2552176, Jeffrey Thornton. NWMLS as distributed by MLS GRID
- $1,099,0004 bd3 ba2.5k sqftTimberwood #3, Kirkland, WA 98034ActiveMLS ID #2567734, Duke Young. NWMLS as distributed by MLS GRID
- $1,250,0004 bd3 ba2.5k sqft12309 80th Avenue NE, Kirkland, WA 98034ActiveMLS ID #2543095, Jimmy Katsafanas. NWMLS as distributed by MLS GRID
- $1,099,0004 bd3 ba2.1k sqftInglemoor Highlands, Kirkland, WA 98034ActiveMLS ID #2566610, Junior Torres. NWMLS as distributed by MLS GRID
