Welcome to Kirkland Woods by Toll Brothers, one of Kirkland's most sought-after new communities, where timeless architecture meets modern luxury. This beautifully designed 5-bedroom, 3-bath home offers the perfect blend of style, comfort, and functionality. A desirable main-level bedroom and bath provide exceptional flexibility for guests, multi-generational living, or a private home office. Gourmet kitchen is the heart of the home, featuring an oversized center island, slab countertops, premium stainless steel appliances, abundant cabinetry, and seamless flow into the open-concept dining and great room—ideal for entertaining and everyday living. Built-in speakers in the living room create an enhanced setting for gatherings. Expansive windows fill the home with natural light, while the west-facing backyard is perfect for soaking up the afternoon sun, hosting summer BBQs, enjoying outdoor dining, or relaxing. An EV charger in the garage adds everyday convenience. Upstairs, escape to the luxurious primary suite—your own private retreat—complemented by a spacious loft ideal for a media room, playroom, study area, or home gym. Thoughtfully designed with flexible living spaces and quality craftsmanship throughout, this home is built for the way you live today. Enjoy an unbeatable location just minutes from parks, scenic trails, waterfront recreation, top-rated Lake Washington schools, shopping, dining, Downtown Kirkland, Redmond, Microsoft, Google, and major commuter routes.
Active
Listed by: Skyline Properties, Inc. • Sheryl Yang
$1,850,000
12507 79th Ave NE, Kirkland, WA 98034
5beds
2,810sqft
:
Get pre-qualified$10,849/mo
Single Family Residence
Built in 2017
5,201 Square Feet Lot
$1,787,900 Zestimate®
$658/sqft
$85/mo HOA
What's special
- 2 days |
- 309 |
- 24 |
Zillow last checked:
Listing updated:
Listed by:
Sheryl Yang,
Skyline Properties, Inc.
Source: NWMLS as distributed by MLS GRID,MLS#: 2564978
Facts & features
Interior
Bedrooms & bathrooms
- Bedrooms: 5
- Bathrooms: 3
- Full bathrooms: 2
- 3/4 bathrooms: 1
- Main level bathrooms: 1
- Main level bedrooms: 1
Primary bedroom
- Level: Second
Bedroom
- Level: Second
Bedroom
- Level: Second
Bedroom
- Level: Second
Bedroom
- Level: Main
Bathroom full
- Level: Second
Bathroom full
- Level: Second
Bathroom three quarter
- Level: Main
Bonus room
- Level: Second
Dining room
- Level: Main
Entry hall
- Level: Main
Great room
- Level: Main
Kitchen with eating space
- Level: Main
Utility room
- Level: Second
Heating
- Fireplace, 90%+ High Efficiency, Forced Air, Electric, Natural Gas
Cooling
- Has cooling: Yes
Appliances
- Included: Dishwasher, Disposal, Dryer, Microwave, Refrigerator, Stove(s)/Range(s), Tankless Water Heater, Washer, Dishwasher(s), Dryer(s), Garbage Disposal, Microwave(s), Refrigerator(s), Washer(s), Water Heater: Tankless, Water Heater Location: Garage
Features
- High Tech Cabling, Loft, Pantry
- Flooring: Ceramic Tile, Hardwood, Carpet
- Windows: Dbl Pane/Storm Window
- Basement: None
- Number of fireplaces: 1
- Fireplace features: Gas, Main Level: 1, Fireplace
Interior area
- Total structure area: 2,810
- Total interior livable area: 2,810 sqft
Video & virtual tour
Property
Parking
- Total spaces: 2
- Parking features: Attached Garage
- Has attached garage: Yes
- Covered spaces: 2
Features
- Levels: Two
- Stories: 2
- Entry location: Main
- Patio & porch: Dbl Pane/Storm Window, Fireplace, High Tech Cabling, Loft, Pantry, Walk-In Closet(s), Water Heater
Lot
- Size: 5,201 Square Feet
- Features: Curbs, Paved, Sidewalk, Cable TV, Fenced-Fully, Gas Available, High Speed Internet, Patio, Sprinkler System
- Topography: Level
Details
- Parcel number: 3900230120
- Zoning description: Jurisdiction: City
- Special conditions: Standard
Construction
Type & style
- Home type: SingleFamily
- Architectural style: 2 Story
- Property subtype: Single Family Residence
Materials
- Wood Siding, Wood Products
- Foundation: Poured Concrete
- Roof: Composition
Condition
- Very Good
- Year built: 2017
- Major remodel year: 2017
Details
- Builder name: Toll Brothers
Utilities & green energy
- Electric: Company: PSE
- Sewer: Sewer Connected, Company: Northshore Utility District
- Water: Public, Company: Northshore Utility District
Community & HOA
Community
- Features: CCRs
- Subdivision: Finn Hill
HOA
- Services included: Common Area Maintenance
- HOA fee: $85 monthly
Location
- Region: Kirkland
Financial & listing details
- Price per square foot: $658/sqft
- Tax assessed value: $1,818,000
- Annual tax amount: $11,488
- Date on market: 8/4/2026
- Cumulative days on market: 4 days
- Listing terms: Conventional
- Inclusions: Dishwasher(s), Dryer(s), Garbage Disposal, Microwave(s), Refrigerator(s), Stove(s)/Range(s), Washer(s)
Estimated market value
$1,787,900
$1.70M - $1.88M
$4,815/mo
Price history
| Date | Event | Price |
|---|---|---|
| 8/5/2026 | Listed for sale | $1,850,000+53%$658/sqft |
Source:  NWMLS as distributed by MLS GRID #2564978 Report a problem NWMLS as distributed by MLS GRID #2564978 Report a problem | ||
| 6/23/2023 | Listing removed | -- |
Source: Zillow Rentals Report a problem | ||
| 6/17/2023 | Price change | $4,950-4.8%$2/sqft |
Source: Zillow Rentals Report a problem | ||
| 6/8/2023 | Price change | $5,200-8.8%$2/sqft |
Source: Zillow Rentals Report a problem | ||
| 6/3/2023 | Listed for rent | $5,700$2/sqft |
Source: Zillow Rentals Report a problem | ||
| 2/2/2018 | Sold | $1,209,233$430/sqft |
Source: NWMLS as distributed by MLS GRID #1159083 Report a problem | ||
Public tax history
| Year | Property taxes | Tax assessment |
|---|---|---|
| 2025 | $15,695 +36.6% | $1,818,000 +29% |
| 2024 | $11,488 +10.5% | $1,409,000 +16.7% |
| 2023 | $10,393 -9.2% | $1,207,000 -20.1% |
| 2022 | $11,446 +16.2% | $1,511,000 +37.1% |
| 2021 | $9,847 +8.3% | $1,102,000 +18.6% |
| 2020 | $9,093 +2.5% | $929,000 -1.2% |
| 2019 | $8,867 -2.3% | $940,000 -6% |
| 2018 | $9,073 +77.1% | $1,000,000 +104.1% |
| 2017 | $5,124 | $490,000 |
Find assessor info on the county website
Monthly payment
Est. payment
Payment breakdown
Explore the cost of this home by adjusting the details. Changes won't be saved.Climate risks
Neighborhood: Finn Hill
Nearby schools
GreatSchools rating
- 7/10Carl Sandburg Elementary SchoolGrades: PK-5Distance: 0.4 mi
- 6/10Finn Hill Junior High SchoolGrades: 6-8Distance: 0.6 mi
- 10/10Juanita High SchoolGrades: 9-12Distance: 1.7 mi
Schools provided by the listing agent
- Elementary: Carl Sandburg Elementary
- Middle: Finn Hill Middle
- High: Juanita High
Source: NWMLS as distributed by MLS GRID. This data may not be complete. We recommend contacting the local school district to confirm school assignments for this home.
- $2,110,0005 bd3 ba3k sqft7826 NE 125th St, Kirkland, WA 98034Sold
- $1,950,0005 bd3 ba2.7k sqft12502 79th Ave NE, Kirkland, WA 98034Sold
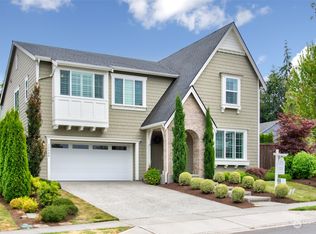
- $1,700,0004 bd3 ba2.9k sqft12514 79th Ave NE, Kirkland, WA 98034Sold
- $1,590,0004 bd3 ba2.2k sqft7818 NE 125th St, Kirkland, WA 98034Sold
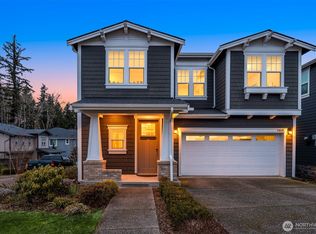
- $1,634,4005 bd3 ba2.7k sqft12511 79th Ln NE, Kirkland, WA 98034Off Market
- $1,126,0003 bd3 ba1.5k sqft8003 NE 125th St, Kirkland, WA 98034Sold
- $1,575,0004 bd3 ba2.4k sqft7818 NE 124th St, Kirkland, WA 98034Sold
- $1,710,0003 bd4 ba2.8k sqft8010 NE 126th St, Kirkland, WA 98034Sold
A local agent can set up tours, give advice and negotiate with sellers.
Similar homes
- $1,989,0005 bd4 ba3.2k sqft13415 NE 128th Place, Kirkland, WA 98034Active
 MLS ID #2564841, Christy Beach. NWMLS as distributed by MLS GRID
 - $1,799,9004 bd3 ba2.6k sqft7230 NE 129th St, Kirkland, WA 98034Active
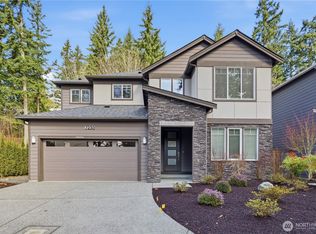 MLS ID #2493517, Sheryl Yang. NWMLS as distributed by MLS GRID
 - $1,499,9504 bd3 ba2.9k sqftThe Portico On Finn Hill, Kirkland, WA 98034Active
 MLS ID #2557680, Robert E. Hawk. NWMLS as distributed by MLS GRID
 - $1,575,0004 bd3 ba2.2k sqft8215 NE 126th Drive, Kirkland, WA 98034Active
 MLS ID #2518102, Patricia Wen. NWMLS as distributed by MLS GRID
 - $1,750,0005 bd3 ba3k sqft13932 131st Lane NE, Kirkland, WA 98034ActiveMLS ID #2551564, Tianyu Chen. NWMLS as distributed by MLS GRID
- $1,899,0005 bd4 ba3.8k sqft10922 NE 194th Drive, Bothell, WA 98011ActiveMLS ID #2558519, Yesay Semerjian. NWMLS as distributed by MLS GRID
- $1,420,0005 bd3 ba3.1k sqftBelterra Park, Lynnwood, WA 98037ActiveMLS ID #2566044, Melissa Boucher. NWMLS as distributed by MLS GRID
- $1,300,0003 bd3 ba1.6k sqft8030 131st Place NE, Kirkland, WA 98033ActiveMLS ID #2564597, Fariba Badakhshan. NWMLS as distributed by MLS GRID
- $1,128,0004 bd4 ba2k sqftCrosswater, Kirkland, WA 98034ActiveMLS ID #2550632, Kelly Kemp. NWMLS as distributed by MLS GRID
- $2,290,0004 bd3 ba3.4k sqft10504 NE 114th Lane, Kirkland, WA 98033ActiveMLS ID #2520971, Mona Zhang. NWMLS as distributed by MLS GRID
- $2,099,9505 bd3 ba3.3k sqftHawthorne Park, Redmond, WA 98052ActiveMLS ID #2553888, Freddy M. Delgadillo. NWMLS as distributed by MLS GRID
- $1,888,0005 bd4 ba4k sqft11727 165th Place NE, Redmond, WA 98052ActiveMLS ID #2545063, Peng Tea. NWMLS as distributed by MLS GRID
- $1,190,0004 bd3 ba2.5k sqft12936 NE 198th Place, Woodinville, WA 98072ActiveMLS ID #2561384, Monica Li. NWMLS as distributed by MLS GRID
- $1,749,9505 bd4 ba3k sqft11709 Roosevelt Way NE, Seattle, WA 98125ActiveMLS ID #2559799, David Mulcahy. NWMLS as distributed by MLS GRID
- $1,599,9995 bd3 ba3.3k sqft15002 75th Avenue NE, Kenmore, WA 98028ActiveMLS ID #2538010, Adam E. Cobb. NWMLS as distributed by MLS GRID
- $1,950,0005 bd4 ba3.1k sqft6538 11th Ave Condos, Seattle, WA 98117ActiveMLS ID #2551472, Kyle Rose. NWMLS as distributed by MLS GRID
- $2,245,0005 bd4 ba3.4k sqft17655 86th Avenue NE, Bothell, WA 98011ActiveMLS ID #2549686, Mikaela Ji. NWMLS as distributed by MLS GRID
- $1,515,0005 bd4 ba2.8k sqft801 3rd Place NE, Issaquah, WA 98029ActiveMLS ID #2565458, Binbin Lu. NWMLS as distributed by MLS GRID
- $1,234,0005 bd3 ba2.7k sqftTrailside, Edmonds, WA 98026ActiveMLS ID #2565629, Michelle Santos. NWMLS as distributed by MLS GRID
- $1,749,0005 bd3 ba3.1k sqft21609 Poplar Way, Brier, WA 98036ActiveMLS ID #2528834, Adam E. Cobb. NWMLS as distributed by MLS GRID
