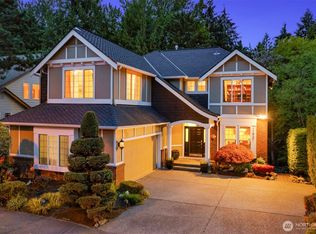
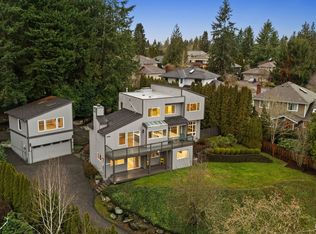
Space to spread out in the heart of Education Hill. This 4,038 sqft home offers a light-filled, open-concept main level built for everyday living: a chef's kitchen with a large island and quartz counters, a versatile den for guests or work-from-home, and a dining room that flows straight into the living space. Upstairs, four bedrooms include a private primary suite with a spa-inspired bath — plus a second office for true dual-WFH flexibility. Downstairs is where this home pulls ahead of the pack: a fully finished bonus level with its own bedroom and full bath, a dedicated home gym, and a large family room with built-in cabinetry — ideal as a guest suite, media room, or hangout area, entirely separate from the main living areas. Outside, a fully fenced, level backyard backs to a private greenbelt for total privacy, with a Trex deck built for entertaining. Recent upgrades — newer roof, tankless water heater, central A/C, updated kitchen appliances — mean the big-ticket items are already done. 2-car attached garage. Zoned for the award-winning Lake Washington School District (Clara Barton Elementary, Redmond Middle, Redmond High).
Contingent
Listed by: COMPASS • Peng Tea
$1,888,000
11727 165th Place NE, Redmond, WA 98052
5beds
4,038sqft
Single Family Residence
Built in 2003
6,337 Square Feet Lot
$1,813,200 Zestimate®
$468/sqft
$66/mo HOA
What's special
Updated kitchen appliancesDedicated home gymFully fenced level backyardNewer roofLight-filled open-concept main level
- 62 days
- 414
- 17
Zillow last checked:
Listing updated:
Listed by:
Peng Tea,
COMPASS
Source: NWMLS as distributed by MLS GRID,MLS#: 2545063
Facts & features
Interior
Bedrooms & bathrooms
- Bedrooms: 5
- Bathrooms: 4
- Full bathrooms: 3
- 1/2 bathrooms: 1
- Main level bathrooms: 1
Heating
- Fireplace, Forced Air, Electric, Natural Gas
Cooling
- Has cooling: Yes
Appliances
- Included: Dishwasher, Disposal, Dryer, Microwave, Refrigerator, Stove(s)/Range(s), Washer, Dishwasher(s), Dryer(s), Garbage Disposal, Microwave(s), Refrigerator(s), Washer(s), Water Heater: Tankless, Water Heater Location: Garage
Features
- Bath Off Primary, Dining Room, Pantry
- Flooring: Ceramic Tile, Hardwood, Carpet
- Doors: French Doors
- Windows: Dbl Pane/Storm Window, Skylight(s)
- Basement: Daylight
- Number of fireplaces: 1
- Fireplace features: Gas, Main Level: 1, Fireplace
Interior area
- Total structure area: 4,038
- Total interior livable area: 4,038 sqft
Video & virtual tour
Property
Parking
- Total spaces: 2
- Parking features: Attached Garage
- Has attached garage: Yes
- Covered spaces: 2
Features
- Levels: Two
- Stories: 2
- Entry location: Main
- Patio & porch: Bath Off Primary, Dbl Pane/Storm Window, Dining Room, Fireplace, French Doors, Pantry, Skylight(s), Walk-In Closet(s), Water Heater
- Has view: Yes
- View description: Territorial
Lot
- Size: 6,337 Square Feet
- Features: Curbs, Paved, Sidewalk, Deck, Fenced-Fully, Gas Available, High Speed Internet
- Topography: Level
Details
- Parcel number: 6192400020
- Special conditions: Standard
Construction
Type & style
- Home type: SingleFamily
- Architectural style: Craftsman,2 Stories w/Bsmnt
- Property subtype: Single Family Residence
Materials
- Cement Planked, Wood Siding, Wood Products, Cement Plank
- Foundation: Poured Concrete
- Roof: Composition
Condition
- Very Good
- Year built: 2003
Utilities & green energy
- Electric: Company: PSE
- Sewer: Sewer Connected, Company: City of Redmond
- Water: Public, Company: City of Redmond
Community & HOA
Community
- Features: CCRs, Playground
- Subdivision: Education Hill
HOA
- Services included: Common Area Maintenance, Road Maintenance
- HOA fee: $795 annually
Location
- Region: Redmond
Financial & listing details
- Price per square foot: $468/sqft
- Tax assessed value: $2,034,000
- Annual tax amount: $17,104
- Date on market: 3/19/2026
- Cumulative days on market: 174 days
- Listing terms: Conventional,FHA,VA Loan
- Inclusions: Dishwasher(s), Dryer(s), Garbage Disposal, Microwave(s), Refrigerator(s), Stove(s)/Range(s), Washer(s)
Estimated market value
$1,813,200
$1.72M - $1.90M
$5,721/mo
Price history
| Date | Event | Price |
|---|---|---|
| 7/8/2026 | Listed for sale | $1,888,000+93.6%$468/sqft |
Source:  NWMLS as distributed by MLS GRID #2545063 Report a problem NWMLS as distributed by MLS GRID #2545063 Report a problem | ||
| 8/22/2016 | Sold | $975,000+0.5%$241/sqft |
Source: NWMLS as distributed by MLS GRID #970302 Report a problem | ||
| 7/28/2016 | Pending sale | $969,950$240/sqft |
Source: Windermere Real Estate/East, Inc. #970302 Report a problem | ||
| 7/22/2016 | Listed for sale | $969,950+70%$240/sqft |
Source: Windermere Real Estate/East, Inc. #970302 Report a problem | ||
| 6/13/2003 | Sold | $570,445$141/sqft |
Source: NWMLS as distributed by MLS GRID #23010005 Report a problem | ||
Public tax history
| Year | Property taxes | Tax assessment |
|---|---|---|
| 2025 | $17,104 +22.1% | $2,034,000 +14.1% |
| 2024 | $14,008 +12.9% | $1,783,000 +18.9% |
| 2023 | $12,407 -9.7% | $1,500,000 -19.7% |
| 2022 | $13,737 +22.1% | $1,869,000 +42.9% |
| 2021 | $11,246 +8.5% | $1,308,000 +17.4% |
| 2020 | $10,365 +0.9% | $1,114,000 -0.2% |
| 2019 | $10,274 +15.2% | $1,116,000 +11% |
| 2018 | $8,919 -2.3% | $1,005,000 +10% |
| 2017 | $9,129 +21.6% | $914,000 +9.6% |
| 2016 | $7,506 | $834,000 +3.9% |
| 2015 | $7,506 | $803,000 +7.1% |
| 2014 | $7,506 | $750,000 +22.5% |
| 2013 | $7,506 | $612,000 +8.7% |
| 2012 | -- | $563,000 +0.9% |
| 2011 | -- | $558,000 -5.7% |
| 2010 | -- | $592,000 |
| 2009 | -- | $592,000 -3.1% |
| 2007 | -- | $611,000 +0.7% |
| 2006 | -- | $607,000 -0.8% |
| 2005 | -- | $612,000 |
Find assessor info on the county website
Monthly payment
Est. payment
Payment breakdown
Explore the cost of this home by adjusting the details. Changes won't be saved.Climate risks
Neighborhood: North Redmond
Nearby schools
Schools provided by the listing agent
- Elementary: Clara Barton Elem
- Middle: Redmond Middle
- High: Redmond High
Source: NWMLS as distributed by MLS GRID. This data may not be complete. We recommend contacting the local school district to confirm school assignments for this home.

Similar homes
- $1,980,0005 bd3 ba3k sqftWillowmere Park, Redmond, WA 98052Active
 MLS ID #2556977, Jenny Anderson. NWMLS as distributed by MLS GRID
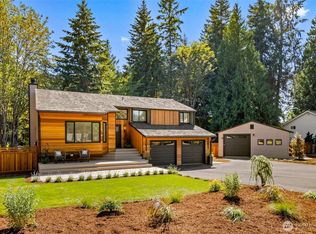
 - $1,575,0004 bd3 ba2.1k sqftMount Clare Estates, Redmond, WA 98052Active
 MLS ID #2572522, Matt Steel. NWMLS as distributed by MLS GRID
 - $2,090,0004 bd3 ba3.3k sqftCity/Redmond Plat Ss-78-14, Redmond, WA 98052Active
 MLS ID #2547875, Jeff I. McDonald. NWMLS as distributed by MLS GRID
 - $1,750,0004 bd3 ba3.1k sqft17102 NE 37th Place, Bellevue, WA 98008ActiveMLS ID #2579493, Dennis Hancock. NWMLS as distributed by MLS GRID
