Live your best life in this exceptional Burnstead-built residence in The Bridges of Talus, where refined design, everyday comfort and panoramic treetop views come together beautifully. A stately stone façade and elegant gabled roofline create an impressive first impression, while the interior showcases timeless finishes, upgraded lighting and a light-filled open-concept layout. At the heart of the home, a dramatic stone fireplace anchors the inviting great room and sets the tone for warm gatherings. The chef’s kitchen is designed to impress with high-end appliances, a professional-grade gas range and generous space for cooking and entertaining. Enjoy morning coffee in the cozy breakfast area overlooking the lush natural setting, then step onto the private covered balcony to take in the peaceful views. The main-level primary suite offers a true retreat with a spa-inspired bath and exceptional convenience. With 5 bedrooms and flexible living spaces, this home effortlessly balances luxury and livability. Ideally located near parks, trails, schools and I-90, offering easy access to Issaquah, Bellevue and beyond.
Active
Listed by: Skyline Properties, Inc. • Sheryl Yang
$1,798,000
2156 NW Harmony Wy, Issaquah, WA 98027
5beds
3,497sqft
Single Family Residence
Built in 2014
5,266 Square Feet Lot
$1,751,200 Zestimate®
$514/sqft
$163/mo HOA
What's special
Private covered balconyDramatic stone fireplaceTimeless finishesMain-level primary suiteUpgraded lightingSpa-inspired bathElegant gabled roofline
- --
- on Zillow
- 527
- views
- 22
- saves
Zillow last checked:
Listing updated:
Listed by:
Sheryl Yang,
Skyline Properties, Inc.
Source: NWMLS as distributed by MLS GRID,MLS#: 2574741
Facts & features
Interior
Bedrooms & bathrooms
- Bedrooms: 5
- Bathrooms: 4
- Full bathrooms: 3
- 1/2 bathrooms: 1
- Main level bathrooms: 2
- Main level bedrooms: 1
Primary bedroom
- Level: Second
Bedroom
- Level: Second
Bedroom
- Level: Lower
Bedroom
- Level: Lower
Bedroom
- Level: Main
Bathroom full
- Level: Second
Bathroom full
- Level: Lower
Bathroom full
- Level: Main
Other
- Level: Main
Bonus room
- Level: Lower
Den office
- Level: Main
Dining room
- Level: Main
Entry hall
- Level: Main
Family room
- Level: Main
Great room
- Level: Main
Kitchen with eating space
- Level: Main
Living room
- Level: Main
Other
- Level: Second
Utility room
- Level: Main
Heating
- Fireplace, 90%+ High Efficiency, Forced Air, Electric, Natural Gas
Cooling
- 90%+ High Efficiency, HEPA Air Filtration, High Efficiency (Unspecified)
Appliances
- Included: Dishwasher, Disposal, Double Oven, Dryer, Microwave, Refrigerator, Stove(s)/Range(s), Washer, Dishwasher(s), Dryer(s), Garbage Disposal, Microwave(s), Refrigerator(s), Washer(s), Water Heater: Gas, Water Heater Location: Garage
Features
- Bath Off Primary, Dining Room, High Tech Cabling
- Flooring: Ceramic Tile, Hardwood, Vinyl Plank, Carpet
- Doors: French Doors
- Windows: Dbl Pane/Storm Window
- Basement: Finished
- Number of fireplaces: 1
- Fireplace features: Gas, Main Level: 1, Fireplace
Interior area
- Total structure area: 3,497
- Total interior livable area: 3,497 sqft
Video & virtual tour
Property
Parking
- Total spaces: 2
- Parking features: Driveway, Attached Garage, Off Street
- Has attached garage: Yes
- Covered spaces: 2
Features
- Levels: Two
- Stories: 2
- Entry location: Main
- Patio & porch: Bath Off Primary, Dbl Pane/Storm Window, Dining Room, Fireplace, French Doors, High Tech Cabling, Security System, Vaulted Ceiling(s), Walk-In Closet(s), Water Heater
- Has view: Yes
- View description: Mountain(s), Partial, Territorial
Lot
- Size: 5,266 Square Feet
- Features: Curbs, Paved, Sidewalk, Cable TV, Deck, Electric Car Charging, Fenced-Fully, Gas Available, High Speed Internet, Patio, Sprinkler System
- Topography: Level,Terraces
- Residential vegetation: Wooded
Details
- Parcel number: 8562790240
- Zoning description: Jurisdiction: City
- Special conditions: Standard
Construction
Type & style
- Home type: SingleFamily
- Architectural style: 2 Stories w/Bsmnt
- Property subtype: Single Family Residence
Materials
- Cement Planked, Stone, Wood Siding, Cement Plank
- Foundation: Poured Concrete
- Roof: Composition
Condition
- Very Good
- Year built: 2014
- Major remodel year: 2014
Details
- Builder name: Burnstead
Utilities & green energy
- Electric: Company: PSE
- Sewer: Sewer Connected, Company: City of Issaquah
- Water: Community, Company: City of Issaquah
- Utilities for property: Xfinity
Community & HOA
Community
- Features: CCRs, Park, Playground, Trail(s)
- Security: Security System
- Subdivision: Talus
HOA
- Services included: Common Area Maintenance
- HOA fee: $163 monthly
- HOA phone: 425-454-6404
Location
- Region: Issaquah
Financial & listing details
- Price per square foot: $514/sqft
- Tax assessed value: $1,665,000
- Annual tax amount: $13,017
- Date on market: 8/27/2026
- Listing terms: Conventional
- Inclusions: Dishwasher(s), Double Oven, Dryer(s), Garbage Disposal, Microwave(s), Refrigerator(s), Stove(s)/Range(s), Washer(s)
Estimated market value
$1,751,200
$1.66M - $1.84M
$5,296/mo
Price history
| Date | Event | Price |
|---|---|---|
| 8/27/2026 | Listed for sale | $1,798,000-0.1%$514/sqft |
Source:  NWMLS as distributed by MLS GRID #2574741 Report a problem NWMLS as distributed by MLS GRID #2574741 Report a problem | ||
| 10/16/2024 | Sold | $1,800,000-5.3%$515/sqft |
Source: NWMLS as distributed by MLS GRID #2278188 Report a problem | ||
| 9/30/2024 | Pending sale | $1,900,000$543/sqft |
Source: NWMLS as distributed by MLS GRID #2278188 Report a problem | ||
| 8/28/2024 | Listed for sale | $1,900,000+76.7%$543/sqft |
Source: NWMLS as distributed by MLS GRID #2278188 Report a problem | ||
| 8/15/2019 | Sold | $1,075,000-6.5%$307/sqft |
Source: NWMLS as distributed by MLS GRID #1465879 Report a problem | ||
| 6/18/2019 | Pending sale | $1,150,000$329/sqft |
Source: Windermere Real Estate/Bellevue Commons, Inc. #1465879 Report a problem | ||
| 5/31/2019 | Price change | $1,150,000-6.1%$329/sqft |
Source: Windermere Real Estate/Bellevue Commons, Inc. #1465879 Report a problem | ||
| 4/17/2019 | Listed for sale | $1,225,000+46.7%$350/sqft |
Source: Windermere Real Estate/Bellevue Commons, Inc. #1465879 Report a problem | ||
| 11/19/2014 | Sold | $834,900$239/sqft |
Source: NWMLS as distributed by MLS GRID #644727 Report a problem | ||
Public tax history
| Year | Property taxes | Tax assessment |
|---|---|---|
| 2025 | $13,841 +6.3% | $1,665,000 +5.4% |
| 2024 | $13,017 +12.5% | $1,579,000 +17.3% |
| 2023 | $11,568 -7.8% | $1,346,000 -18.6% |
| 2022 | $12,549 +24.6% | $1,653,000 +51.9% |
| 2021 | $10,074 +6% | $1,088,000 +14% |
| 2020 | $9,504 -0.6% | $954,000 -2.5% |
| 2019 | $9,559 -1.5% | $978,000 -6.4% |
| 2018 | $9,706 +4.2% | $1,045,000 +15.6% |
| 2017 | $9,315 +104.9% | $904,000 +11.7% |
| 2016 | $4,546 | $809,000 +7% |
| 2015 | $4,546 | $756,000 +71% |
| 2014 | $4,546 | $442,000 +155.5% |
| 2013 | $4,546 | $173,000 +4.8% |
| 2012 | -- | $165,000 |
| 2011 | -- | $165,000 +1733.3% |
| 2010 | -- | $9,000 |
| 2009 | -- | $9,000 |
Find assessor info on the county website
Monthly payment
Est. payment
Payment breakdown
Explore the cost of this home by adjusting the details. Changes won't be saved.Climate risks
Neighborhood: Talus
Nearby schools
Schools provided by the listing agent
- Elementary: Issaquah Vly Elem
- Middle: Cougar Mountain Middle
- High: Issaquah High
Source: NWMLS as distributed by MLS GRID. This data may not be complete. We recommend contacting the local school district to confirm school assignments for this home.
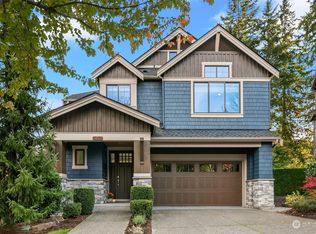
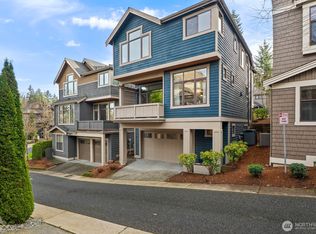
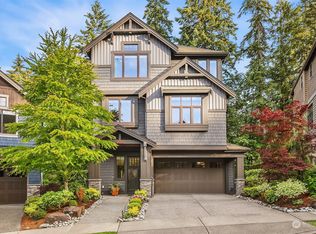
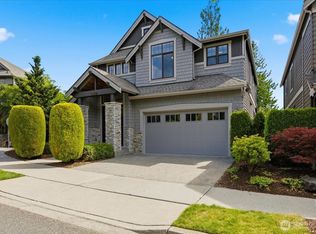
Similar homes
- $1,868,0005 bd4 ba4.4k sqft698 Summerhill Ridge Drive NW, Issaquah, WA 98027Active
 MLS ID #2575806, Hong Gao. NWMLS as distributed by MLS GRID
 - $2,195,0005 bd4 ba4.5k sqft2759 NW Pine Cone Place, Issaquah, WA 98027Active
 MLS ID #2563931, Aaron De Nunzio. NWMLS as distributed by MLS GRID
 - $1,495,0005 bd3 ba3.7k sqftMirrormont Div, Issaquah, WA 98027Active
 MLS ID #2564768, Bess Carter. NWMLS as distributed by MLS GRID
 - $1,790,0005 bd3 ba3.7k sqft804 197th Ave SE, Sammamish, WA 98075Active
 MLS ID #2529322, Sheryl Yang. NWMLS as distributed by MLS GRID
