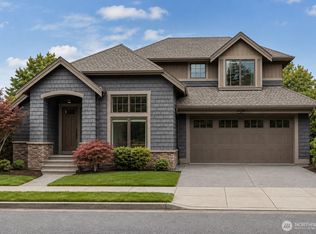
A rare find in coveted Talus: a former model home on an oversized 8,140 sq ft corner lot—one of the largest and most private in the neighborhood! This meticulously maintained 4,450 sq ft, 5-bed, 3.5-bath residence offers generously sized rooms & a thoughtfully designed, functional floor plan with a natural flow for everyday living. Premium finishes, abundant natural light, professional landscaping & a striking stone entry add to its appeal. Upgrades completed in 2026 include a new roof, fresh interior/exterior paint, new carpet, refinished hardwood floors & an extensively updated kitchen with brand-new countertops & backsplash. These extensive upgrades & a completed pre-inspection offer peace of mind—just move in & enjoy. The main level also features formal dining, a dedicated office & powder room. Upstairs, four spacious bedrooms include an expansive primary suite with a large walk-in closet, private sitting area, soaking tub, two-sided fireplace & serene mountain views. The fully finished lower level offers a fifth bedroom, full bath, bonus room with fireplace, wet bar, exercise room & media/hobby room, providing flexible space for living & entertaining. Enjoy an upper deck, private patio & fully fenced backyard. A three-car tandem garage provides ample parking & storage. A/C provides year-round comfort. Conveniently located near parks, Issaquah schools, shopping & dining.
Active
Listed by: Windermere Real Estate/East • Hong Gao
$1,868,000
698 Summerhill Ridge Drive NW, Issaquah, WA 98027
5beds
4,450sqft
Single Family Residence
Built in 2007
8,141 Square Feet Lot
$-- Zestimate®
$420/sqft
$122/mo HOA
What's special
Two-sided fireplaceExercise roomFormal diningSerene mountain viewsPremium finishesFully finished lower levelDedicated office
- 4 days
- 662
- 40
Zillow last checked:
Listing updated:
Listed by:
Hong Gao,
Windermere Real Estate/East
Source: NWMLS as distributed by MLS GRID,MLS#: 2575806
Facts & features
Interior
Bedrooms & bathrooms
- Bedrooms: 5
- Bathrooms: 4
- Full bathrooms: 3
- 1/2 bathrooms: 1
- Main level bathrooms: 1
Primary bedroom
- Level: Second
Bedroom
- Level: Second
Bedroom
- Level: Second
Bedroom
- Level: Second
Bedroom
- Level: Lower
Bathroom full
- Level: Second
Bathroom full
- Level: Second
Bathroom full
- Level: Lower
Other
- Level: Main
Bonus room
- Level: Lower
Den office
- Level: Main
Dining room
- Level: Main
Entry hall
- Level: Main
Family room
- Level: Main
Kitchen with eating space
- Level: Main
Living room
- Level: Main
Rec room
- Level: Lower
Utility room
- Level: Second
Heating
- Fireplace, Forced Air, Electric, Natural Gas
Cooling
- Has cooling: Yes
Appliances
- Included: Dishwasher, Disposal, Double Oven, Dryer, Microwave, Refrigerator, Stove(s)/Range(s), Washer, Dishwasher(s), Dryer(s), Garbage Disposal, Microwave(s), Refrigerator(s), Washer(s)
Features
- Bath Off Primary, Dining Room, Pantry
- Flooring: Ceramic Tile, Hardwood, Vinyl, Vinyl Plank, Carpet
- Doors: French Doors
- Windows: Dbl Pane/Storm Window, Skylight(s)
- Basement: Daylight,Finished
- Number of fireplaces: 3
- Fireplace features: Gas, Lower Level: 1, Main Level: 1, Upper Level: 1, Fireplace
Interior area
- Total structure area: 4,450
- Total interior livable area: 4,450 sqft
Property
Parking
- Total spaces: 3
- Parking features: Driveway, Attached Garage, Off Street
- Has attached garage: Yes
- Covered spaces: 3
Features
- Levels: Two
- Stories: 2
- Entry location: Main
- Patio & porch: Bath Off Primary, Dbl Pane/Storm Window, Dining Room, Fireplace, Fireplace (Primary Bedroom), French Doors, Jetted Tub, Pantry, Skylight(s), Vaulted Ceiling(s), Walk-In Closet(s), Wet Bar
- Spa features: Bath
- Has view: Yes
- View description: Mountain(s), See Remarks, Territorial
Lot
- Size: 8,141 Square Feet
- Features: Corner Lot, Curbs, Paved, Sidewalk, Cable TV, Deck, Fenced-Fully, Gas Available, High Speed Internet, Patio
- Topography: Level,Partial Slope
Details
- Parcel number: 8562710020
- Zoning description: Jurisdiction: City
- Special conditions: Standard
Construction
Type & style
- Home type: SingleFamily
- Architectural style: 2 Stories w/Bsmnt
- Property subtype: Single Family Residence
Materials
- Cement Planked, Stone, Stucco, Wood Siding, Cement Plank
- Foundation: Poured Concrete, Slab
- Roof: Composition
Condition
- Year built: 2007
Utilities & green energy
- Electric: Company: PSE
- Sewer: Sewer Connected, Company: City of Issaquah
- Water: Public, Company: City of Issaquah
Community & HOA
Community
- Features: CCRs
- Subdivision: Talus
HOA
- Services included: Common Area Maintenance
- HOA fee: $366 quarterly
- HOA phone: 425-454-6404
Location
- Region: Issaquah
Financial & listing details
- Price per square foot: $420/sqft
- Tax assessed value: $1,767,000
- Annual tax amount: $14,687
- Date on market: 9/8/2026
- Cumulative days on market: 7 days
- Listing terms: Conventional,FHA,VA Loan
- Inclusions: Dishwasher(s), Double Oven, Dryer(s), Garbage Disposal, Microwave(s), Refrigerator(s), Stove(s)/Range(s), Washer(s)
Estimated market value
Not available
Estimated sales range
Not available
Not available
Price history
| Date | Event | Price |
|---|---|---|
| 9/10/2026 | Listed for sale | $1,868,000+60.4%$420/sqft |
Source:  NWMLS as distributed by MLS GRID #2575806 Report a problem NWMLS as distributed by MLS GRID #2575806 Report a problem | ||
| 9/6/2022 | Listing removed | -- |
Source: Zillow Rental Manager Report a problem | ||
| 8/31/2022 | Price change | $4,800-3.9%$1/sqft |
Source: Zillow Rental Manager Report a problem | ||
| 8/27/2022 | Price change | $4,995-0.1%$1/sqft |
Source: Zillow Rental Manager Report a problem | ||
| 8/25/2022 | Price change | $5,000+0.1%$1/sqft |
Source: Zillow Rental Manager Report a problem | ||
| 8/13/2022 | Price change | $4,995-5.8%$1/sqft |
Source: Zillow Rental Manager Report a problem | ||
| 8/5/2022 | Price change | $5,300-3.6%$1/sqft |
Source: Zillow Rental Manager Report a problem | ||
| 7/2/2022 | Listed for rent | $5,500+10%$1/sqft |
Source: Zillow Rental Manager Report a problem | ||
| 5/30/2022 | Listing removed | -- |
Source: Zillow Rental Manager Report a problem | ||
| 5/26/2022 | Listed for rent | $5,000+25%$1/sqft |
Source: Zillow Rental Manager Report a problem | ||
| 10/16/2019 | Listing removed | $4,000$1/sqft |
Source: Zillow Rental Manager Report a problem | ||
| 10/5/2019 | Listed for rent | $4,000-7%$1/sqft |
Source: Zillow Rental Manager Report a problem | ||
| 12/3/2017 | Listing removed | $4,300$1/sqft |
Source: Zillow Rental Manager Report a problem | ||
| 12/2/2017 | Price change | $4,300-4.4%$1/sqft |
Source: Zillow Rental Manager Report a problem | ||
| 11/26/2017 | Listed for rent | $4,500$1/sqft |
Source: Zillow Rental Manager Report a problem | ||
| 11/20/2017 | Sold | $1,164,500-2.8%$262/sqft |
Source: NWMLS as distributed by MLS GRID #1143844 Report a problem | ||
| 10/12/2017 | Price change | $1,198,500-4.1%$269/sqft |
Source: Owner Report a problem | ||
| 7/7/2017 | Price change | $1,249,995-3.8%$281/sqft |
Source: Owner Report a problem | ||
| 5/19/2017 | Listed for sale | $1,298,888+85.6%$292/sqft |
Source: Kirkland #1119326 Report a problem | ||
| 11/10/2011 | Sold | $700,000-4.1%$157/sqft |
Source: NWMLS as distributed by MLS GRID #275011 Report a problem | ||
| 10/14/2011 | Pending sale | $730,000$164/sqft |
Source: Windermere Real Estate/East, Inc. #275011 Report a problem | ||
| 9/19/2011 | Listed for sale | $730,000+8.1%$164/sqft |
Source: Windermere Real Estate/East, Inc. #275011 Report a problem | ||
| 2/25/2010 | Sold | $675,000-26.6%$152/sqft |
Source: NWMLS as distributed by MLS GRID #5580 Report a problem | ||
| 12/14/2007 | Sold | $920,000$207/sqft |
Source: NWMLS as distributed by MLS GRID #26109506 Report a problem | ||
Public tax history
| Year | Property taxes | Tax assessment |
|---|---|---|
| 2025 | $14,687 +5.1% | $1,767,000 +4.2% |
| 2024 | $13,972 +12.5% | $1,695,000 +17.3% |
| 2023 | $12,417 -7.8% | $1,445,000 -18.6% |
| 2022 | $13,474 +25.1% | $1,775,000 +52.6% |
| 2021 | $10,768 +2.6% | $1,163,000 +10.3% |
| 2020 | $10,499 -0.5% | $1,054,000 -2.4% |
| 2019 | $10,554 -1.4% | $1,080,000 -6.3% |
| 2018 | $10,708 +4.1% | $1,153,000 +15.5% |
| 2017 | $10,282 +25.9% | $998,000 +11.8% |
| 2016 | $8,167 | $893,000 +1.9% |
| 2015 | $8,167 | $876,000 +10.2% |
| 2014 | $8,167 | $795,000 +15.2% |
| 2013 | $8,167 | $690,000 +7.1% |
| 2012 | -- | $644,000 +1.7% |
| 2011 | -- | $633,000 |
| 2010 | -- | $633,000 |
| 2009 | -- | $633,000 +298.1% |
| 2007 | -- | $159,000 +7.4% |
| 2006 | -- | $148,000 |
Find assessor info on the county website
Monthly payment
Est. payment
Payment breakdown
Explore the cost of this home by adjusting the details. Changes won't be saved.Climate risks
Neighborhood: Talus
Nearby schools
Schools provided by the listing agent
- Elementary: Issaquah Vly Elem
- Middle: Cougar Mountain Middle
- High: Issaquah High
Source: NWMLS as distributed by MLS GRID. This data may not be complete. We recommend contacting the local school district to confirm school assignments for this home.
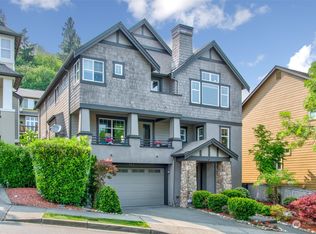
- $1,650,0004 bd5 ba4.5k sqft711 Lingering Pine Dr NW, Issaquah, WA 98027Sold
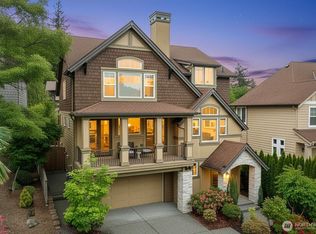
- $1,775,0004 bd5 ba4.4k sqft721 Lingering Pine Dr NW, Issaquah, WA 98027Sold
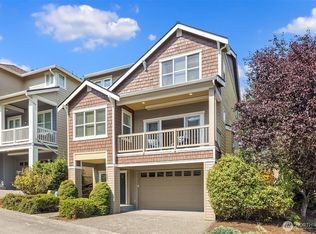
- $1,450,0003 bd3 ba2.2k sqft597 Alpine Ridge Pl NW, Issaquah, WA 98027Sold
- $1,229,2003 bd3 ba2.1k sqft593 Alpine Ridge Dr NW, Issaquah, WA 98027Off Market
Similar homes
- $1,608,9004 bd4 ba3.3k sqft2534 NW Stoney Creek Drive, Issaquah, WA 98027Active
 MLS ID #2581292, Betty Dong. NWMLS as distributed by MLS GRID
 - $1,900,0004 bd5 ba4.6k sqft773 Summerhill Ridge Drive NW, Issaquah, WA 98027Active
 MLS ID #2535426, Krista Mehr. NWMLS as distributed by MLS GRID
 - $2,150,0004 bd4 ba3.7k sqftMontreux, Issaquah, WA 98027Active
 MLS ID #2575762, Val Burmester. NWMLS as distributed by MLS GRID
 - $1,798,0005 bd4 ba3.4k sqft2156 NW Harmony Wy, Issaquah, WA 98027Active
 MLS ID #2574741, Sheryl Yang. NWMLS as distributed by MLS GRID
