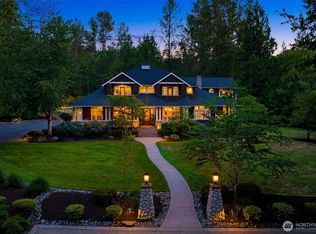
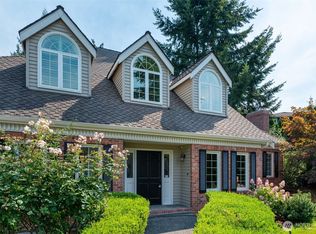
Welcome to Old Black Nugget Road: set on five private acres among towering evergreens, this custom-built estate blends craftsmanship, flexible living space, and genuine privacy just minutes from everyday conveniences. Vaulted ceilings and abundant natural light define the great room, anchored by a stone fireplace and custom built-ins, with an incredible loft above offering additional bonus space. Refinished hardwood floors, fresh paint, and new carpet run throughout, and French doors open onto the patio for easy indoor-outdoor living. The kitchen and dining areas flow easily, ideal for entertaining and everyday life. The main-level primary suite offers a quiet retreat with its own spa-like bath, with two more bedrooms on the same floor. Above the garage, a private guest suite adds flexibility, complete with living room, bedroom, bath, kitchenette, and balcony. Ideal for multigenerational living, long-term guests, live-in care, home office, or rental income. Beyond the home, five wooded acres wrap the property in complete privacy, with tiered stone garden walls, a spacious patio and hot tub, and mature landscaping throughout, plus the modern conveniences of air conditioning, new roof, three-car garage, and top-rated Issaquah schools nearby. Your peaceful oasis just minutes from town.
Active
Listed by: Windermere Real Estate Co. • Ashley Odland Bennett • 206-909-0551
$2,495,000
26218 SE Old Black Nugget Road, Issaquah, WA 98029
4beds
4,180sqft
Single Family Residence
Built in 2003
5 Acres Lot
$2,360,100 Zestimate®
$597/sqft
$-- HOA
What's special
Three-car garageAbundant natural lightRefinished hardwood floorsVaulted ceilingsMature landscaping throughoutNew roofFresh paint
- --
- on Zillow
- 359
- views
- 38
- saves
Likely to sell faster than
Zillow last checked:
Listing updated:
Listed by:
Ashley Odland Bennett 206-909-0551 ashleybennett@windermere.com,
Windermere Real Estate Co.
Source: NWMLS as distributed by MLS GRID,MLS#: 2595127
Facts & features
Interior
Bedrooms & bathrooms
- Bedrooms: 4
- Bathrooms: 5
- Full bathrooms: 3
- 3/4 bathrooms: 1
- 1/2 bathrooms: 1
- Main level bathrooms: 3
- Main level bedrooms: 3
Heating
- Fireplace, Forced Air, Heat Pump, Electric
Cooling
- Heat Pump
Appliances
- Included: Dishwasher, Disposal, Double Oven, Dryer, Microwave, Refrigerator, Stove(s)/Range(s), Washer, Dishwasher(s), Dryer(s), Garbage Disposal, Microwave(s), Refrigerator(s), Washer(s)
Features
- Bath Off Primary, Ceiling Fan(s), Dining Room
- Flooring: Ceramic Tile, Hardwood, Stone, Carpet
- Doors: French Doors
- Windows: Dbl Pane/Storm Window
- Basement: None
- Number of fireplaces: 1
- Fireplace features: Wood Burning, Main Level: 1, Fireplace
Interior area
- Total structure area: 4,180
- Total interior livable area: 4,180 sqft
Property
Parking
- Total spaces: 3
- Parking features: Driveway, Attached Garage
- Has attached garage: Yes
- Covered spaces: 3
Features
- Levels: Two
- Stories: 2
- Entry location: Main
- Patio & porch: Second Kitchen, Bath Off Primary, Ceiling Fan(s), Dbl Pane/Storm Window, Dining Room, Fireplace, French Doors, Jetted Tub, Sprinkler System, Vaulted Ceiling(s), Walk-In Closet(s)
- Has spa: Yes
- Spa features: Bath
- Has view: Yes
- View description: Mountain(s), Territorial
Lot
- Size: 5 Acres
- Features: Secluded, Deck, Fenced-Partially, Gated Entry, Hot Tub/Spa, Outbuildings, Patio, Sprinkler System
- Topography: Sloped
- Residential vegetation: Garden Space, Pasture, Wooded
Details
- Parcel number: 2424069031
- Zoning: RA5
- Special conditions: Standard
Construction
Type & style
- Home type: SingleFamily
- Architectural style: 2 Story
- Property subtype: Single Family Residence
Materials
- Stone, Wood Siding
- Foundation: Poured Concrete
- Roof: Composition
Condition
- Very Good
- Year built: 2003
Utilities & green energy
- Sewer: Septic Tank
- Water: Shared Well
Community & HOA
Community
- Subdivision: Issaquah Highlands
Location
- Region: Issaquah
Financial & listing details
- Price per square foot: $597/sqft
- Annual tax amount: $20,823
- Date on market: 10/15/2026
- Listing terms: Conventional
- Inclusions: Dishwasher(s), Double Oven, Dryer(s), Garbage Disposal, Microwave(s), Refrigerator(s), Stove(s)/Range(s), Washer(s)
- Road surface type: Dirt
Estimated market value
$2,360,100
$2.24M - $2.48M
$6,470/mo
Price history
| Date | Event | Price |
|---|---|---|
| 10/15/2026 | Listed for sale | $2,495,000$597/sqft |
Source:  NWMLS as distributed by MLS GRID #2595127 Report a problem NWMLS as distributed by MLS GRID #2595127 Report a problem | ||
Public tax history
Tax history is unavailable.
Monthly payment
Est. payment
Payment breakdown
Explore the cost of this home by adjusting the details. Changes won't be saved.Climate risks
Neighborhood: Issaquah Highlands
Nearby schools
Schools provided by the listing agent
- Elementary: Cedar Trails Elementary
- Middle: Pacific Cascade Mid
- High: Issaquah High
Source: NWMLS as distributed by MLS GRID. This data may not be complete. We recommend contacting the local school district to confirm school assignments for this home.

Similar homes

- $2,250,0004 bd3 ba3.2k sqft1565 24th Avenue NE, Issaquah, WA 98029Active
 MLS ID #2576778, Barbara J. Pexa. NWMLS as distributed by MLS GRID
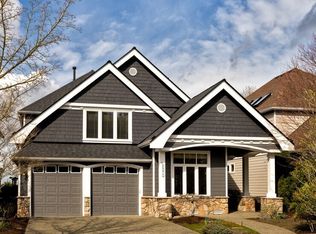
 - $2,345,0006 bd5 ba6.2k sqftAldarra, Sammamish, WA 98075Active
 MLS ID #2595395, Roy Towse. NWMLS as distributed by MLS GRID
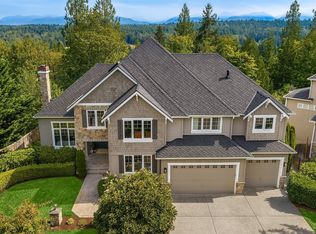
 - $2,550,0004 bd4 ba3.2k sqft3516 224th Avenue NE, Redmond, WA 98053Active
 MLS ID #2589738, Trista Lotfi. NWMLS as distributed by MLS GRID
 - $1,785,0004 bd4 ba3.4k sqft23837 SE 45th Street, Sammamish, WA 98029Active
 MLS ID #2581496, Samantha Enos. NWMLS as distributed by MLS GRID
