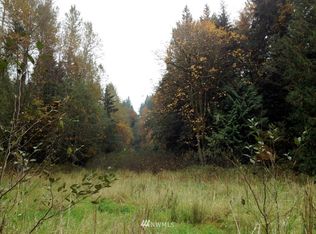
Tucked down a quiet lane, on 5 acres, sits a rare opportunity to enjoy stunning views of Mt Si while living in a one of a kind custom built home. This meticulously maintained, custom build offers timeless & elegant finishes. The private, mature property boasts lush landscaping, fruit trees, garden space, a greenhouse, and fully fenced pastures. The flat, usable land offers endless opportunity. Inside, expansive windows offer breathtaking views of nature from every room. The main floor is highlighted by hardwood floors, white wainscoting woodwork, a home office & 2 fireplaces. The Chef's kitchen features stainless steel appliances, a 4 burner range, walk-in-pantry and ample cabinet space. The perfect backdrop for entertaining; enjoy french doors from the dining room & kitchen, both extending to the large wrap around deck. Upstairs, the spacious primary suite boasts mountain views, a walk-in closet, and a spa-like bath w/ radiant floor heat. 2 bedrooms & a functional loft complete the 2nd floor. A covered walkway leads to the detached 3 car garage which includes a studio apartment with private entrance, bedroom, full bath, kitchenette & laundry. Equipped with a whole home generator, EV charger and abundant storage throughout, this home is a true retreat from it all with the convenience of shopping, trails & 520 minutes away. Great Lake Washington schools! Welcome Home!
Active
Listed by: COMPASS • Trista Lotfi • 206-714-5400
$2,550,000
3516 224th Avenue NE, Redmond, WA 98053
4beds
3,220sqft
Single Family Residence
Built in 1996
5 Acres Lot
$2,464,900 Zestimate®
$792/sqft
$-- HOA
What's special
Functional loftFruit treesCovered walkwayMountain viewsGarden spaceHome officeFlat usable land
- --
- on Zillow
- 909
- views
- 106
- saves
Zillow last checked:
Listing updated:
Listed by:
Trista Lotfi 206-714-5400 trista.lotfi@compass.com,
COMPASS,
Elizabeth Moore 614-937-4796,
COMPASS
Source: NWMLS as distributed by MLS GRID,MLS#: 2589738
Facts & features
Interior
Bedrooms & bathrooms
- Bedrooms: 4
- Bathrooms: 4
- Full bathrooms: 2
- 3/4 bathrooms: 1
- 1/2 bathrooms: 1
- Main level bathrooms: 1
Primary bedroom
- Level: Second
Bedroom
- Level: Second
Bedroom
- Level: Second
Bedroom
- Level: Garage
Bathroom full
- Level: Second
Bathroom full
- Level: Second
Bathroom three quarter
- Level: Garage
Other
- Level: Main
Den office
- Level: Main
Dining room
- Level: Main
Entry hall
- Level: Main
Family room
- Level: Main
Kitchen with eating space
- Level: Main
Living room
- Level: Main
Other
- Level: Garage
Utility room
- Level: Main
Heating
- Fireplace, Forced Air, Heat Pump, Propane
Cooling
- Has cooling: Yes
Appliances
- Included: Dishwasher, Disposal, Dryer, Microwave, Refrigerator, Stove(s)/Range(s), Washer, Dishwasher(s), Dryer(s), Garbage Disposal, Microwave(s), Refrigerator(s), Washer(s)
Features
- Bath Off Primary, Dining Room, Pantry
- Flooring: Ceramic Tile, Hardwood, Carpet
- Windows: Dbl Pane/Storm Window, Skylight(s)
- Basement: None
- Number of fireplaces: 2
- Fireplace features: Gas, Wood Burning, Main Level: 2, Fireplace
Interior area
- Total structure area: 3,220
- Total interior livable area: 3,220 sqft
Video & virtual tour
Property
Parking
- Total spaces: 3
- Parking features: Driveway, Detached Garage, RV Parking
- Has garage: Yes
- Covered spaces: 3
Features
- Levels: Two
- Stories: 2
- Entry location: Main
- Patio & porch: Second Kitchen, Bath Off Primary, Dbl Pane/Storm Window, Dining Room, Fireplace, Pantry, Security System, Skylight(s), Walk-In Closet(s), Wired for Generator
- Has view: Yes
- View description: Mountain(s), Territorial
Lot
- Size: 5 Acres
- Features: Adjacent to Public Land, Dead End Street, Open Lot, Paved, Secluded, Cable TV, Deck, Dog Run, Electric Car Charging, Fenced-Partially, Green House, High Speed Internet, Irrigation, Outbuildings, Patio, Propane, RV Parking, Shop
- Topography: Equestrian,Level
- Residential vegetation: Fruit Trees, Garden Space, Pasture
Details
- Parcel number: 2125069004
- Special conditions: Standard
- Other equipment: Wired for Generator
Construction
Type & style
- Home type: SingleFamily
- Architectural style: Craftsman,2 Story
- Property subtype: Single Family Residence
Materials
- Wood Products
- Foundation: Poured Concrete
- Roof: Composition
Condition
- Very Good
- Year built: 1996
Utilities & green energy
- Electric: Company: PSE
- Sewer: Septic Tank
- Water: Individual Well
Community & HOA
Community
- Security: Security System
- Subdivision: Redmond
Location
- Region: Redmond
Financial & listing details
- Price per square foot: $792/sqft
- Tax assessed value: $2,435,000
- Annual tax amount: $18,259
- Date on market: 10/1/2026
- Listing terms: Conventional
- Inclusions: Dishwasher(s), Dryer(s), Garbage Disposal, Microwave(s), Refrigerator(s), Stove(s)/Range(s), Washer(s)
- Road surface type: Dirt
Estimated market value
$2,464,900
$2.34M - $2.59M
$5,431/mo
Price history
| Date | Event | Price |
|---|---|---|
| 10/1/2026 | Listed for sale | $2,550,000-1.9%$792/sqft |
Source:  NWMLS as distributed by MLS GRID #2589738 Report a problem NWMLS as distributed by MLS GRID #2589738 Report a problem | ||
| 6/5/2026 | Sold | $2,600,000+0.1%$807/sqft |
Source: NWMLS as distributed by MLS GRID #2515101 Report a problem | ||
| 5/14/2026 | Pending sale | $2,598,000$807/sqft |
Source: NWMLS as distributed by MLS GRID #2515101 Report a problem | ||
| 4/30/2026 | Listed for sale | $2,598,000-2%$807/sqft |
Source: NWMLS as distributed by MLS GRID #2515101 Report a problem | ||
| 8/11/2023 | Sold | $2,650,000-5.4%$823/sqft |
Source: NWMLS as distributed by MLS GRID #2077785 Report a problem | ||
| 7/23/2023 | Pending sale | $2,800,000$870/sqft |
Source: NWMLS as distributed by MLS GRID #2077785 Report a problem | ||
| 6/15/2023 | Listed for sale | $2,800,000$870/sqft |
Source: NWMLS as distributed by MLS GRID #NWM2077785 Report a problem | ||
| 3/24/2021 | Listing removed | -- |
Source: Owner Report a problem | ||
| 2/9/2020 | Listing removed | $1,600 |
Source: Owner Report a problem | ||
| 2/5/2020 | Listed for rent | $1,600 |
Source: Owner Report a problem | ||
Public tax history
| Year | Property taxes | Tax assessment |
|---|---|---|
| 2025 | $23,678 +29.7% | $2,435,000 +23.1% |
| 2024 | $18,259 +19.2% | $1,978,000 +27.7% |
| 2023 | $15,314 -5.5% | $1,549,000 -17.4% |
| 2022 | $16,207 +23% | $1,876,000 +44.8% |
| 2021 | $13,174 +6.8% | $1,296,000 +17.4% |
| 2020 | $12,331 +2.7% | $1,104,000 +1.6% |
| 2019 | $12,005 +6.9% | $1,087,000 +4.1% |
| 2018 | $11,234 -1.7% | $1,044,000 +9.3% |
| 2017 | $11,422 +19.4% | $955,000 +9.3% |
| 2016 | $9,570 | $874,000 +6.3% |
| 2015 | $9,570 | $822,000 +5.4% |
| 2014 | $9,570 | $780,000 +14.5% |
| 2013 | $9,570 | $681,000 +7.8% |
| 2012 | -- | $632,000 -16.1% |
| 2011 | -- | $753,000 -6.1% |
| 2010 | -- | $802,000 |
| 2009 | -- | $802,000 +1.3% |
| 2007 | -- | $792,000 +5.7% |
| 2006 | -- | $749,000 +6.4% |
| 2005 | -- | $704,000 +22.6% |
| 2001 | $7,410 -0.1% | $574,000 +7.3% |
| 2000 | $7,418 | $535,000 |
Find assessor info on the county website
Monthly payment
Est. payment
Payment breakdown
Explore the cost of this home by adjusting the details. Changes won't be saved.Climate risks
Neighborhood: 98053
Nearby schools
Schools provided by the listing agent
- Elementary: Alcott Elem
- Middle: Evergreen Middle
- High: Eastlake High
Source: NWMLS as distributed by MLS GRID. This data may not be complete. We recommend contacting the local school district to confirm school assignments for this home.
Similar homes
- $2,299,8884 bd5 ba4.4k sqft6420 224th Avenue NE, Redmond, WA 98053Active
 MLS ID #2477850, Laura Henderson. NWMLS as distributed by MLS GRID
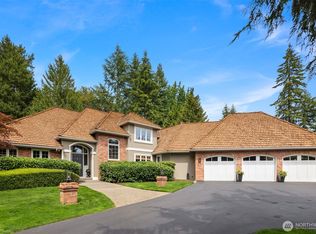
 - $2,150,0004 bd3 ba3.6k sqft22008 NE 66th Place, Redmond, WA 98053Active
 MLS ID #2578713, Martin Weiss. NWMLS as distributed by MLS GRID
 - $1,678,0004 bd3 ba3.3k sqft3910 225th Court NE, Redmond, WA 98053Active
 MLS ID #2532991, Ron Upshaw. NWMLS as distributed by MLS GRID
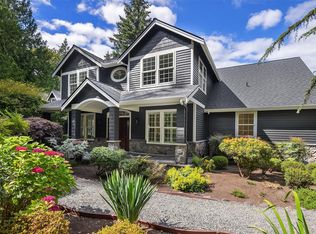
 - $2,495,0004 bd5 ba4.1k sqft26218 SE Old Black Nugget Road, Issaquah, WA 98029Active
 MLS ID #2595127, Ashley Odland Bennett. NWMLS as distributed by MLS GRID
